SO MUCH SPACE on KEUKA LAKE! Nestled on over 3 private acres with approx 60 feet of rare, dead-level Keuka shale beach frontage, this gracious HISTORIC estate reveals its stunning connection to nature, blending classic charm with modern comfort. Inside, beautiful, original wide-board pine floors and soaring floor-to-ceiling windows—some adorned with the delicate ripple of antique wavy glass—anchor the home in its rich 19th-century heritage. The front living and dining rooms offer elegant spaces for entertaining, while the generous library/family room beckons with a wall of books, a warm gas fireplace, and a tucked-away full bath. A charming second staircase—one of the many signature details of this home's craftsmanship—leads to the expansive second floor. A large office on the main floor offers flexibility as a potential first-floor bedroom or creative space. Circular flow from the library or office leads to a 3-season, glassed-in porch area that opens to the patio, which offers ample space for a large dining table, a grill, and even a fire pit. Picture summer barbecues, or cozy autumn evenings wrapped in blankets around the fire, the stars seeming closer than ever. Start your day on the lovely wrap-around front porch, drinking in the water views, and planning your next local adventure. Upstairs, three generous bedrooms are complemented by three additional rooms perfect for a home office, art studio, yoga room, or guest quarters—alongside a full bathroom to serve them all. The updated basement and mechanical systems provide peace of mind, whether you're enjoying the home year-round or seasonally, including battery backup in case of a power outage. A newer Woodtex Shed adds practical storage for all your lakefront essentials. Welcome to pristine Keuka Lake with a convenient location near Branchport, Keuka Lake State Park (with the BEST boat launch on the lake), the Finger Lakes Museum, Keuka College, Wineries, and Breweries!
Pending
Price cut: $70K (8/17)
$850,000
1096 W Lake Rd, Branchport, NY 14418
3beds
3,168sqft
Single Family Residence
Built in 1900
3.1 Acres Lot
$-- Zestimate®
$268/sqft
$-- HOA
What's special
Soaring floor-to-ceiling windowsCharming second staircaseWarm gas fireplaceAntique wavy glassWall of books
- 192 days
- 35
- 0
Zillow last checked:
Listing updated:
Listed by:
Howard Hanna Lake Group 315-536-2700,
Mary L. Worth 585-704-4872,
Richard S. Murphy 315-270-2002,
Howard Hanna Lake Group
Source: NYSAMLSs,MLS#: R1671880 Originating MLS: Rochester
Originating MLS: RochesterFacts & features
Interior
Bedrooms & bathrooms
- Bedrooms: 3
- Bathrooms: 2
- Full bathrooms: 2
- Main level bathrooms: 1
Heating
- Propane, Forced Air
Cooling
- Central Air, Window Unit(s)
Appliances
- Included: Dryer, Exhaust Fan, Electric Oven, Electric Range, Propane Water Heater, Refrigerator, Range Hood, Washer
- Laundry: Main Level
Features
- Separate/Formal Dining Room, Entrance Foyer, Separate/Formal Living Room, Granite Counters, Home Office, Country Kitchen, Kitchen Island, Library, Storage, Bedroom on Main Level, Workshop
- Flooring: Carpet, Hardwood, Varies, Vinyl
- Basement: Partial
- Number of fireplaces: 2
Interior area
- Total structure area: 3,168
- Total interior livable area: 3,168 sqft
Property
Parking
- Parking features: No Garage
Features
- Levels: Two
- Stories: 2
- Exterior features: Gravel Driveway, Propane Tank - Leased
- On waterfront: Yes
- Waterfront features: Lake
- Body of water: Keuka Lake
- Frontage length: 60
Lot
- Size: 3.1 Acres
- Dimensions: 245 x 630
- Features: Irregular Lot, Other, See Remarks
Details
- Parcel number: 57268909504200010110000000
- Special conditions: Standard
Construction
Type & style
- Home type: SingleFamily
- Architectural style: Historic/Antique,Other,See Remarks
- Property subtype: Single Family Residence
Materials
- Attic/Crawl Hatchway(s) Insulated, Wood Siding
- Foundation: Block, Slab
- Roof: Asphalt
Condition
- Resale
- Year built: 1900
Utilities & green energy
- Sewer: Septic Tank
- Water: Connected, Public
- Utilities for property: Water Connected
Community & HOA
Location
- Region: Branchport
Financial & listing details
- Price per square foot: $268/sqft
- Tax assessed value: $732,000
- Annual tax amount: $10,802
- Date on market: 4/13/2026
- Cumulative days on market: 144 days
- Listing terms: Cash,Conventional
Estimated market value
Not available
Estimated sales range
Not available
Not available
Price history
| Date | Event | Price |
|---|---|---|
| 8/25/2026 | Pending sale | $850,000$268/sqft |
Source:  NYSAMLSs #R1671880 Report a problem NYSAMLSs #R1671880 Report a problem | ||
| 8/22/2026 | Contingent | $850,000$268/sqft |
Source: NYSAMLSs #R1671880 Report a problem | ||
| 8/17/2026 | Price change | $850,000-7.6%$268/sqft |
Source: NYSAMLSs #R1671880 Report a problem | ||
| 5/31/2026 | Price change | $920,000-7.5%$290/sqft |
Source: NYSAMLSs #R1671880 Report a problem | ||
| 4/13/2026 | Listed for sale | $995,000-0.4%$314/sqft |
Source: NYSAMLSs #R1671880 Report a problem | ||
| 11/3/2025 | Listing removed | $999,000$315/sqft |
Source: NYSAMLSs #R1608067 Report a problem | ||
| 9/1/2025 | Price change | $999,000-9.2%$315/sqft |
Source: NYSAMLSs #R1608067 Report a problem | ||
| 7/10/2025 | Price change | $1,100,000-8.3%$347/sqft |
Source: NYSAMLSs #R1608067 Report a problem | ||
| 5/23/2025 | Listed for sale | $1,200,000$379/sqft |
Source: NYSAMLSs #R1608067 Report a problem | ||
Public tax history
Tax history is unavailable.
Monthly payment
Climate risks
Neighborhood: 14418
Nearby schools
Schools provided by the listing agent
- District: Penn Yan
Source: NYSAMLSs. This data may not be complete. We recommend contacting the local school district to confirm school assignments for this home.

Similar homes
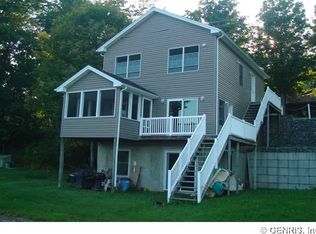
- $870,0004 bd3 ba3.2k sqft3411 Esperanza Rd, Bluff Pt, NY 14478For Sale
 MLS ID #R1718413, Cynthia Tallo, Listing by: Howard Hanna Lake Group. NYSAMLSs
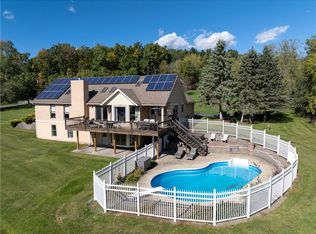
 - $770,0004 bd3 ba2.8k sqft3419 Esperanza Rd, Bluff Pt, NY 14478For Sale
 MLS ID #R1718414, Cynthia Tallo, Listing by: Howard Hanna Lake Group. NYSAMLSs
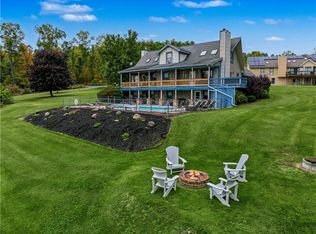
 - $999,9993 bd3 ba2.6k sqft6217 W Bluff Dr, Bluff Pt, NY 14478For Sale
 MLS ID #R1700543, Brianne E. Kirk, Listing by: Wine Trail Properties, LLC. NYSAMLSs
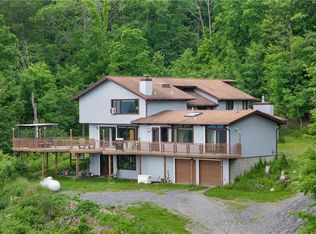
 - $598,9005 bd3 ba3.4k sqft4570 Vine Rd, Penn Yan, NY 14527For Sale
 MLS ID #R1680783, Ronald K. Miller, Listing by: Keuka Lake & Land Realty. NYSAMLSs
 - $875,0002 bd3 ba1.9k sqft8921 Eelpot Rd, Naples, NY 14512For SaleMLS ID #R1676105, Andrea J. Rohr, Listing by: Howard Hanna The Rohr Agency. NYSAMLSs
- $998,7005 bd3 ba2.7k sqft8675 Alderman Rd, Hammondsport, NY 14840For SaleMLS ID #R1672323, Michele M. Locey, Listing by: Locey Realty Group. NYSAMLSs
- $584,9994 bd4 ba3.7k sqft51 Main St, Hammondsport, NY 14840For SaleMLS ID #R1723419, Ashley Hink, Listing by: Empire Realty Group. NYSAMLSs
- $1,130,0005 bd4 ba2.8k sqft1505 Combs Rd, Ovid, NY 14521For SaleMLS ID #R1723003, Seth C. Skelly, Listing by: Wine Trail Properties, LLC. NYSAMLSs
- $799,9004 bd4 ba2.3k sqft5750 Lake Hill Dr, Romulus, NY 14541For SaleMLS ID #R1709409, Richard J. Testa, Listing by: Howard Hanna. NYSAMLSs
- $899,9004 bd3 ba2.3k sqft5685 County Road 33, Canandaigua, NY 14424For SaleMLS ID #R1681797, Jane W. Gavett, Listing by: Brix & Maven Realty Group LLC. NYSAMLSs
- $875,0002 bd4 ba2.9k sqft4408 State Route 414, Burdett, NY 14818AuctionMLS ID #R1721017, Jeremy V. Havens, Elysian Homes by Mark Siwiec and Associates. NYSAMLSs
- $1,250,0003 bd2 ba3k sqft7780 Cold Springs Rd, Bath, NY 14810For SaleMLS ID #R1720221, Scott Hadsell, Listing by: Crane Realty. NYSAMLSs
- $799,0003 bd3 ba3.8k sqft4188 Shorewood Dr, Hammondsport, NY 14840For SaleMLS ID #R1674820, Darlene S. Weiermiller, Listing by: Signature Properties. NYSAMLSs
- $899,0004 bd2 ba1.8k sqft8 Red Cedar Falls Ln, Starkey, NY 14837For SaleMLS ID #R1687207, Chantel Kincaid, Listing by: Real Broker NY, LLC. NYSAMLSs
- $774,9005 bd3 ba3.4k sqft4536 Crystal Ridge Cir, Canandaigua, NY 14424For SaleMLS ID #R1693696, Deanna L Nissen, Listing by: Griffith Realty Group. NYSAMLSs
- $595,0005 bd3 ba3k sqft5040 Johnson Hill Dr, Canandaigua, NY 14424For SaleMLS ID #R1713174, Hollis A. Creek, Listing by: Howard Hanna. NYSAMLSs
- $749,9993 bd2 ba1.6k sqft14270 W Lake Rd, Hammondsport, NY 14840For SaleMLS ID #R1680486, Joshua Max Briner, Listing by: Keller Williams Realty Gateway. NYSAMLSs
- $598,0003 bd2 ba2k sqft4351 State Route 414, Burdett, NY 14818For SaleMLS ID #R1706977, Vivian D. Schamel, Listing by: Keller Williams Realty Southern Tier & Finger Lakes. NYSAMLSs
- $559,0002 bd2 ba1.9k sqft8755 Greyton H Taylor Memorial Dr, Hammondsport, NY 14840For SaleMLS ID #R1706349, Michael Hanna, Listing by: Howard Hanna Lake Group. NYSAMLSs
