Room to roam, wildlife to enjoy, and space to make it your own! Situated on approximately 40.7 acres in Kemp, 10964 River Ranch Rd offers an opportunity to embrace country living on a property with a character all its own. Frequent deer sightings bring the landscape to life and make time outdoors part of the appeal. Imagine mornings watching wildlife, afternoons exploring your acreage, and evenings unwinding away from the daily rush. Whether you envision a full-time country home or a weekend escape, this property offers room to spread out and enjoy a change of pace. Come explore River Ranch Rd and discover the possibilities.
For sale
$655,000
10964 River Ranch Rd, Kemp, TX 75143
3beds
2,472sqft
Single Family Residence
Built in 1992
40.7 Acres Lot
$633,600 Zestimate®
$265/sqft
$-- HOA
What's special
Frequent deer sightings
- 27 days
- 850
- 51
Zillow last checked:
Listing updated:
Listed by:
Stacey Goodman 0520993 888-519-7431,
eXp Realty, LLC 888-519-7431
Source: NTREIS,MLS#: 21395067
Facts & features
Interior
Bedrooms & bathrooms
- Bedrooms: 3
- Bathrooms: 3
- Full bathrooms: 3
Primary bedroom
- Level: First
- Dimensions: 15 x 13
Bedroom
- Level: Second
- Dimensions: 13 x 9
Bedroom
- Level: Second
- Dimensions: 15 x 11
Dining room
- Level: First
- Dimensions: 13 x 7
Family room
- Features: Ceiling Fan(s), Fireplace
- Level: First
- Dimensions: 23 x 13
Kitchen
- Features: Dual Sinks, Eat-in Kitchen, Kitchen Island, Pot Filler, Solid Surface Counters, Sink
- Level: First
- Dimensions: 15 x 17
Laundry
- Features: Built-in Features, Utility Sink
- Level: First
- Dimensions: 13 x 9
Living room
- Features: Ceiling Fan(s), Fireplace
- Level: First
- Dimensions: 15 x 13
Sunroom
- Level: First
- Dimensions: 23 x 9
Heating
- Central, Electric, Fireplace(s)
Cooling
- Central Air, Ceiling Fan(s)
Appliances
- Included: Dishwasher, Electric Oven, Disposal, Microwave
- Laundry: Laundry in Utility Room
Features
- Eat-in Kitchen, Kitchen Island, Vaulted Ceiling(s)
- Flooring: Carpet, Luxury Vinyl Plank
- Has basement: No
- Number of fireplaces: 1
- Fireplace features: Masonry
Interior area
- Total interior livable area: 2,472 sqft
Video & virtual tour
Property
Parking
- Parking features: Driveway
Features
- Levels: Two
- Stories: 2
- Patio & porch: Covered
- Exterior features: Barbecue
- Pool features: None
- Fencing: None
- On waterfront: Yes
- Waterfront features: River Front, Waterfront
Lot
- Size: 40.7 Acres
- Features: Acreage, Interior Lot, Irregular Lot, Many Trees, Waterfront
- Residential vegetation: Partially Wooded
Details
- Parcel number: 39550000018085
Construction
Type & style
- Home type: SingleFamily
- Architectural style: Traditional,Detached
- Property subtype: Single Family Residence
- Attached to another structure: Yes
Materials
- Foundation: Pillar/Post/Pier
- Roof: Composition
Condition
- Resale
- Year built: 1992
Utilities & green energy
- Sewer: Septic Tank
- Water: Community/Coop, Rural
- Utilities for property: None, Septic Available, Water Available
Community & HOA
Community
- Subdivision: River Ranch Sub 18
HOA
- Has HOA: No
Location
- Region: Kemp
Financial & listing details
- Price per square foot: $265/sqft
- Tax assessed value: $697,161
- Annual tax amount: $9,099
- Date on market: 9/30/2026
- Cumulative days on market: 27 days
- Listing terms: Cash,Conventional,FHA,Texas Vet,USDA Loan,VA Loan
- Exclusions: Starlink
Estimated market value
$633,600
$602,000 - $665,000
$3,777/mo
Price history
| Date | Event | Price |
|---|---|---|
| 9/30/2026 | Listed for sale | $655,000+173%$265/sqft |
Source: NTREIS #21395067 Report a problem | ||
| 6/27/2016 | Listing removed | $239,900$97/sqft |
Source: RE/MAX Luxe #13233433 Report a problem | ||
| 3/1/2016 | Sold | -- |
Source: Agent Provided Report a problem | ||
| 1/14/2016 | Pending sale | $239,900$97/sqft |
Source: RE/MAX LUXE #13233433 Report a problem | ||
| 12/20/2015 | Listed for sale | $239,900$97/sqft |
Source: RE/MAX LUXE #13233433 Report a problem | ||
| 9/19/2015 | Pending sale | $239,900$97/sqft |
Source: RE/MAX LUXE #13233433 Report a problem | ||
| 9/3/2015 | Listed for sale | $239,900$97/sqft |
Source: RE/MAX LUXE #77062 Report a problem | ||
Public tax history
| Year | Property taxes | Tax assessment |
|---|---|---|
| 2025 | $2,368 +49.5% | $532,226 +47% |
| 2024 | $1,584 +6.2% | $362,137 +7.3% |
| 2023 | $1,491 +2% | $337,397 -22.1% |
| 2022 | $1,462 -67% | $433,180 |
| 2021 | $4,433 +196.1% | -- |
| 2020 | $1,497 -68.1% | -- |
| 2019 | $4,691 +4.3% | $238,030 +6.4% |
| 2018 | $4,499 +1.5% | $223,810 +1.4% |
| 2017 | $4,430 +16.5% | $220,640 +26.7% |
| 2016 | $3,804 +200.4% | $174,190 |
| 2015 | $1,266 -10.7% | $174,190 |
| 2014 | $1,418 | $174,190 |
| 2013 | -- | $174,190 |
| 2012 | -- | $174,190 |
| 2011 | -- | $174,190 +0.3% |
| 2010 | -- | $173,720 +1% |
| 2009 | -- | $172,070 -4.8% |
| 2008 | -- | $180,790 +13.5% |
| 2007 | -- | $159,240 +11.2% |
| 2006 | -- | $143,200 |
| 2005 | -- | $143,200 +43.8% |
| 2004 | -- | $99,570 -0.2% |
| 2003 | -- | $99,770 +10% |
| 2002 | -- | $90,700 +10% |
| 2001 | -- | $82,450 |
| 2000 | -- | -- |
| 1999 | -- | -- |
Find assessor info on the county website
Monthly payment
Est. payment
Payment breakdown
Explore the cost of this home by adjusting the details. Changes won't be saved.Climate risks
Neighborhood: 75143
Nearby schools
Schools provided by the listing agent
- Elementary: Kemp
- Middle: Kemp
- High: Kemp
- District: Kemp ISD
Source: NTREIS. This data may not be complete. We recommend contacting the local school district to confirm school assignments for this home.

Similar homes
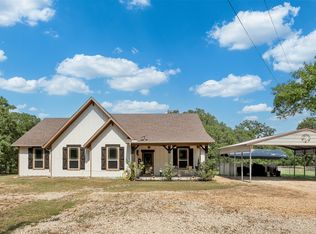
- $725,0004 bd2 ba2k sqft10630 River Ranch Rd, Kemp, TX 75143For Sale
 MLS ID #88317427, Kristin McGill, HomeSmart. HAR
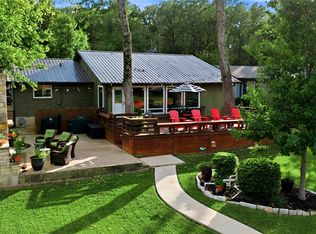
- $575,0004 bd2 ba2k sqft17930 Acre Ln, Kemp, TX 75143For Sale
 MLS ID #21342388, Jennifer Carder. NTREIS
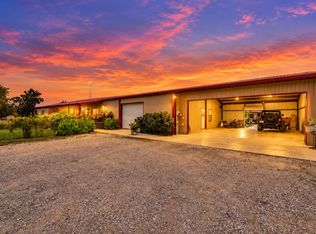
- $565,0003 bd2 ba1.8k sqft401 Lake Dr, Tool, TX 75143For Sale
 MLS ID #21417475, Lynsey Grissom. NTREIS
- $589,0003 bd3 ba2.7k sqft5801 County Road 4128, Scurry, TX 75158For Sale
 MLS ID #21410161, Kelsey Davis. NTREIS
