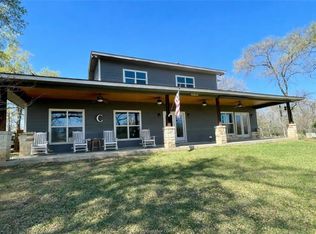
Welcome to Honey’s Lakehouse, a charming waterfront getaway nestled on a private lake in Camp Creek, just outside Franklin, Texas, and zoned for Franklin ISD. This nearly one-acre lot is ideally situated near the lake's deep end, offering one of the best locations on the water. Surrounded by abundant trees and wildlife, including deer and various bird species, this retreat is perfect for nature lovers. The property features a spacious barn w/ guest quarters that include a full bathroom, washer, dryer, & living space. The main house boasts 3 bedrooms and 3 walk-in showers, along w/ a large laundry room providing ample storage. The open- concept great room and kitchen feature a generous bar top with plenty of seating, making it ideal for entertaining. Upstairs, a large loft awaits, complete with a full bathroom, walk-in shower, kitchenette, and plenty of space for kids or guests. Guests are welcomed onto the covered deck, which offers extensive entertaining areas both above and below, including a concrete deck with an 6 person hot tub, additional entertainment space, and a putting green. Enjoy outdoor activities with a zip line, fire pit, and pergola with electrical access leading to the water. This property has been fully renovated top to bottom, featuring a new roof, HVAC system, fixtures, appliances, flooring, and new electrical and plumbing systems. As a bonus, the immaculate dock with storage comes with a pontoon boat, available with a reasonable offer.
Active
$739,900
10967 Clyde Acord Rd, Franklin, TX 77856
4beds
2,646sqft
Single Family Residence
Built in 1985
0.73 Acres Lot
$654,600 Zestimate®
$280/sqft
$90/mo HOA
What's special
Nearly one-acre lotPrivate lakeImmaculate dock with storageZip lineFire pitAdditional entertainment spacePutting green
- 289 days
- 61
- 2
Zillow last checked:
Listing updated:
Listed by:
Maurey Bell Lee (979) 218-1565,
Bell Properties (979) 218-1565
Source: Unlock MLS,MLS#: 9642989
Facts & features
Interior
Bedrooms & bathrooms
- Bedrooms: 4
- Bathrooms: 4
- Full bathrooms: 4
- Main level bedrooms: 3
Heating
- Central
Cooling
- Ceiling Fan(s), Central Air
Appliances
- Included: Built-In Refrigerator, Dishwasher, Dryer, Exhaust Fan, Microwave, Free-Standing Electric Oven, Refrigerator, Washer
Features
- Granite Counters, Multiple Dining Areas, Multiple Living Areas, Open Floorplan, Primary Bedroom on Main, Smart Thermostat, Soaking Tub, Storage
- Flooring: Laminate, No Carpet
- Windows: See Remarks
- Number of fireplaces: 1
- Fireplace features: Gas
Interior area
- Total interior livable area: 2,646 sqft
Property
Parking
- Total spaces: 3
- Parking features: Detached Carport
- Garage spaces: 3
Accessibility
- Accessibility features: See Remarks
Features
- Levels: Two
- Stories: 2
- Patio & porch: Covered, Deck, Mosquito System, Porch
- Exterior features: Boat Dock - Private, Boat Lift, Boat Ramp
- Pool features: None
- Fencing: None
- Has view: Yes
- View description: Lake
- Has water view: Yes
- Water view: Lake
- Waterfront features: Lake Front
- Body of water: See Remarks
Lot
- Size: 0.73 Acres
- Features: See Remarks, Cleared, Cul-De-Sac, Native Plants, Trees-Large (Over 40 Ft), Views
Details
- Additional structures: Barn(s), Boat House, Guest House, RV/Boat Storage, Storage
- Parcel number: 10967 Clyde Acord Road
- Special conditions: Standard
Construction
Type & style
- Home type: SingleFamily
- Property subtype: Single Family Residence
Materials
- Foundation: Pillar/Post/Pier
- Roof: Composition
Condition
- Updated/Remodeled
- New construction: No
- Year built: 1985
Utilities & green energy
- Sewer: Public Sewer
- Water: Public
- Utilities for property: Electricity Connected, Natural Gas Connected
Community & HOA
Community
- Features: See Remarks
- Subdivision: Camp Creek W C
HOA
- Has HOA: Yes
- Services included: See Remarks
- HOA fee: $1,075 annually
- HOA name: Camp Creek Water Company
Location
- Region: Franklin
Financial & listing details
- Price per square foot: $280/sqft
- Tax assessed value: $454,801
- Annual tax amount: $6,546
- Date on market: 1/20/2026
- Listing terms: Cash
- Electric utility on property: Yes
Estimated market value
$654,600
$622,000 - $687,000
$2,715/mo
Price history
| Date | Event | Price |
|---|---|---|
| 4/12/2026 | Price change | $699,000-5.5%$264/sqft |
Source:  BCSMLS #26000771 Report a problem | ||
| 2/5/2026 | Price change | $739,900-17.8%$280/sqft |
Source: BCSMLS #26000771 Report a problem | ||
| 1/20/2026 | Listed for sale | $899,900+0.1%$340/sqft |
Source: BCSMLS #26000771 Report a problem | ||
| 9/26/2025 | Listing removed | $899,000$340/sqft |
Source: BCSMLS #25000385 Report a problem | ||
| 6/15/2025 | Price change | $899,000-4.1%$340/sqft |
Source: BCSMLS #25000385 Report a problem | ||
| 5/21/2025 | Price change | $937,000-6.3%$354/sqft |
Source: BCSMLS #25000385 Report a problem | ||
| 3/7/2025 | Price change | $999,900-4.8%$378/sqft |
Source: BCSMLS #25000385 Report a problem | ||
| 1/13/2025 | Listed for sale | $1,050,000+296.2%$397/sqft |
Source: BCSMLS #25000385 Report a problem | ||
| 11/5/2021 | Sold | -- |
Source: BCSMLS #21005301 Report a problem | ||
| 3/4/2014 | Sold | -- |
Source: BCSMLS #86681 Report a problem | ||
| 10/3/2013 | Listing removed | $265,000$100/sqft |
Source: iseemedia #79268 Report a problem | ||
| 9/10/2013 | Listed for sale | $265,000$100/sqft |
Source: iseemedia #79268 Report a problem | ||
| 6/26/2013 | Listing removed | $265,000$100/sqft |
Source: CENTURY 21 Beal, Inc. #79268 Report a problem | ||
| 3/19/2013 | Price change | $265,000-5.4%$100/sqft |
Source: CENTURY 21 Beal, Inc. #79268 Report a problem | ||
| 12/28/2012 | Listed for sale | $280,000$106/sqft |
Source: CENTURY 21 Beal, Inc. #79268 Report a problem | ||
| 10/24/2012 | Listing removed | $280,000$106/sqft |
Source: Century 21 Beal, Inc. #78926 Report a problem | ||
| 9/16/2012 | Listed for sale | $280,000$106/sqft |
Source: iseemedia #79268 Report a problem | ||
Public tax history
| Year | Property taxes | Tax assessment |
|---|---|---|
| 2026 | -- | $454,801 +7.9% |
| 2025 | $6,547 +6.2% | $421,570 +9.3% |
| 2024 | $6,167 -2.3% | $385,663 +0.5% |
| 2023 | $6,311 +24.3% | $383,663 +29.8% |
| 2022 | $5,077 +10.2% | $295,623 +9.6% |
| 2021 | $4,607 +21.7% | $269,824 +21.7% |
| 2020 | $3,786 +274.5% | $221,716 +26% |
| 2018 | $1,011 | $175,993 -0.8% |
| 2017 | -- | $177,331 +2% |
| 2016 | -- | $173,893 +8.7% |
| 2015 | -- | $160,000 |
| 2014 | -- | $160,000 -19.6% |
| 2013 | -- | $198,990 +143.3% |
| 2012 | -- | $81,790 |
| 2011 | -- | $81,790 |
| 2010 | -- | $81,790 |
| 2009 | -- | $81,790 +7.9% |
| 2008 | -- | $75,790 |
| 2007 | -- | -- |
Find assessor info on the county website
Monthly payment
Est. payment
Payment breakdown
Explore the cost of this home by adjusting the details. Changes won't be saved.Climate risks
Neighborhood: 77856
Nearby schools
Schools provided by the listing agent
- District: Franklin Isd
Source: Unlock MLS. This data may not be complete. We recommend contacting the local school district to confirm school assignments for this home.
- $405,400-- bd-- ba1k sqft10969 Clyde Acord Rd, Franklin, TX 77856Off Market
- $436,200-- bd-- ba760 sqft10965 Clyde Acord Rd, Franklin, TX 77856Off Market
- $1,671,400-- bd-- ba4.3k sqft10970 Clyde Acord Rd, Franklin, TX 77856Off Market
- $300,500-- bd-- ba1k sqft10963 Clyde Acord Rd, Franklin, TX 77856Off Market
Similar homes
- $799,0004 bd2 ba3k sqft10959 Clyde Acord Rd, Franklin, TX 77856For Sale
 MLS ID #26006876, Abbie Walsh, Walsh &Mangan Premier RE Group. BCSMLS
- $789,5004 bd2 ba3.2k sqft11810 Riley Green Rd, Franklin, TX 77856For Sale
 MLS ID #48005139, Melinda Scott, Home & Ranch Real Estate. HAR
- $588,5004 bd3 ba2.1k sqft254 C Hoppess Rd, Franklin, TX 77856For Sale
 MLS ID #26011903, Susan Kiel, United Country Real Estate - Market Realty. BCSMLS
- $899,9004 bd3 ba2.5k sqft11452 Riley Green Rd, Franklin, TX 77856For Sale
 MLS ID #26002743, Clint Cooper, Dark Horse Real Estate, LLC. BCSMLS
- $729,9004 bd3 ba2.2k sqft9600 Shadow Creek Trl, Hearne, TX 77859Active
 MLS ID #1513519, Jennifer Zweiacker, Zweiacker & Associates. Unlock MLS
