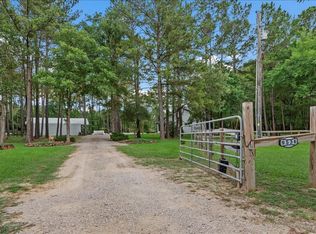
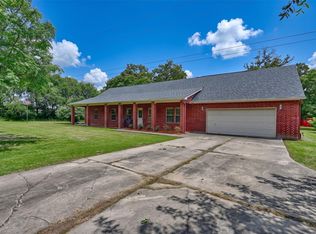
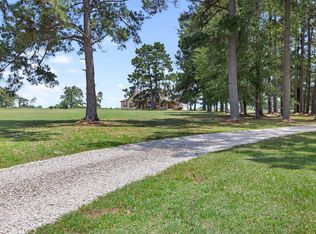
DON'T MISS OUT ON THIS CUSTOM BUILT HOME IN THE COUNTRY! HUGE PRICE REDUCTION FOR QUICK SALE! HOME BOASTS OF SOLID OAK CUSTOM CABINETS, WALK-IN PANTRY, HUGE ISLAND FOR ENTERTAINING GUESTS WITH GRANITE TOPS, HIGH CEILINGS THROUGHOUT, OVERSIZED LAUNDRY ROOM WITH SINK AND GRANITE COUNTER TOPS, HOME OFFICE THAT COULD BE ADDITIONAL BEDROOM FOR GUESTS, REMOTE CONTROLLED PROPANE LOG FIRPLACE, AND WALK-IN CLOSETS THROUGHOUT. SEPERATE SHOP HAS 2 COVERED RV SPACES, FULL BATHROOM AND OFFICE, AND ABOVEGROUND POOL WITH LARGE DECK. POND IS LOADED WITH FISH! ENJOY YOUR MORNING COFFEE OUT ON THE 90+ FEET OF COVERED POCH WATCHING THE AREA WILDLIFE! EASY ACCESS TO COLLEGE STATION, HUNTSVILLE, MONTGOMERY, MADISONVILLE, ANDERSON, AND NAVASOTA.
For sale
$700,000
10967 Fm 1486 Rd, Richards, TX 77873
3beds
2,400sqft
Farm
Built in 2015
8.24 Acres Lot
$670,900 Zestimate®
$292/sqft
$-- HOA
What's special
High ceilings throughoutWalk-in closets throughoutWalk-in pantrySolid oak custom cabinets
- 105 days
- 190
- 5
Zillow last checked:
Listing updated:
Listed by:
Scott Free TREC #0434161 281-797-5727,
Scott Free, Broker
Source: HAR,MLS#: 98103509
Facts & features
Interior
Bedrooms & bathrooms
- Bedrooms: 3
- Bathrooms: 2
- Full bathrooms: 2
Rooms
- Room types: Utility Room
Primary bathroom
- Features: Primary Bath: Jetted Tub, Primary Bath: Separate Shower, Secondary Bath(s): Tub/Shower Combo
Kitchen
- Features: Breakfast Bar, Kitchen Island, Kitchen open to Family Room, Pots/Pans Drawers, Soft Closing Cabinets, Soft Closing Drawers, Under Cabinet Lighting, Walk-in Pantry
Heating
- Natural Gas, Propane
Cooling
- Electric
Appliances
- Included: Ice Maker, Water Softener, Convection Oven, Double Oven, Freestanding Oven, Gas Oven, Microwave, Gas Range, Dishwasher
- Laundry: Electric Dryer Hookup, Washer Hookup
Features
- High Ceilings, Vaulted Ceiling, All Bedrooms Down
- Flooring: Tile, Vinyl
- Windows: Insulated/Low-E windows
- Number of fireplaces: 1
- Fireplace features: Gas, Gas Log
Interior area
- Total structure area: 2,400
- Total interior livable area: 2,400 sqft
Property
Parking
- Total spaces: 2
- Parking features: Electric Gate, Driveway Gate, Circular Driveway, RV Access/Parking, Workshop in Garage, Attached Carport
- Carport spaces: 2
Accessibility
- Accessibility features: Accessible Bedroom, Accessible Closets, Accessible Doors
Features
- Stories: 1
- Has private pool: Yes
- Pool features: Above Ground, Vinyl
Lot
- Size: 8.24 Acres
- Features: Cleared, Wooded, 5 Up to 10 Acres
- Topography: Level
Details
- Parcel number: R15219
Construction
Type & style
- Home type: SingleFamily
- Architectural style: Ranch
- Property subtype: Farm
Materials
- Batts Insulation, Blown-In Insulation, Other Siding, Wood
- Foundation: Slab
- Roof: Energy Star/Reflective Roof
Condition
- New construction: No
- Year built: 2015
Utilities & green energy
- Sewer: Septic Tank
Community & HOA
Community
- Subdivision: Cartwright
Location
- Region: Richards
Financial & listing details
- Price per square foot: $292/sqft
- Tax assessed value: $572,200
- Annual tax amount: $7,710
- Date on market: 6/30/2026
- Listing terms: Cash,Conventional,FHA,VA Loan
- Road surface type: Asphalt
Estimated market value
$670,900
$637,000 - $704,000
$2,289/mo
Price history
| Date | Event | Price |
|---|---|---|
| 5/22/2026 | Price change | $700,000-2.1%$292/sqft |
Source:  BCSMLS #26006265 Report a problem BCSMLS #26006265 Report a problem | ||
| 12/1/2025 | Price change | $715,000-1.4%$298/sqft |
Source:  HAR #78364305 Report a problem HAR #78364305 Report a problem | ||
| 10/2/2025 | Price change | $725,000-2.7%$302/sqft |
Source: HAR #13051966 Report a problem | ||
| 7/27/2025 | Price change | $745,000-4.5%$310/sqft |
Source: HAR #13051966 Report a problem | ||
| 6/12/2025 | Listed for sale | $780,000$325/sqft |
Source: HAR #13051966 Report a problem | ||
Public tax history
| Year | Property taxes | Tax assessment |
|---|---|---|
| 2025 | $7,710 +13.2% | $572,200 +7.8% |
| 2024 | $6,809 +13.3% | $530,600 +14.9% |
| 2023 | $6,010 +38.3% | $461,720 +63.9% |
| 2022 | $4,346 | $281,730 +12.7% |
| 2021 | -- | $250,030 +4.9% |
| 2020 | -- | $238,350 -34.7% |
| 2019 | -- | $364,990 +80.2% |
| 2018 | -- | $202,600 +3.5% |
| 2017 | -- | $195,830 +70.2% |
| 2016 | -- | $115,080 +5060.5% |
| 2015 | -- | $2,230 -96.9% |
| 2014 | -- | $70,980 |
Find assessor info on the county website
Monthly payment
Est. payment
Payment breakdown
Explore the cost of this home by adjusting the details. Changes won't be saved.Climate risks
Neighborhood: 77873
Nearby schools
Schools provided by the listing agent
- Elementary: Anderson-Shiro Elementary School
- Middle: Anderson-Shiro Jr/Sr High School
- High: Anderson-Shiro Jr/Sr High School
Source: HAR. This data may not be complete. We recommend contacting the local school district to confirm school assignments for this home.
- $374,1001 bd1 ba720 sqft8334 County Road 234, Richards, TX 77873Off Market
- $152,050-- bd-- ba-- sqft8458 County Road 234, Richards, TX 77873Off Market
- $234,600-- bd-- ba2.1k sqft8458 County Road 234, Richards, TX 77873Off Market
- $110,730-- bd-- ba1.7k sqft8460 County Road 234, Richards, TX 77873Off Market
Similar homes
- $699,7503 bd2 ba2.2k sqft9536 County Road 208, Navasota, TX 77868For Sale
 MLS ID #14829195, Max Brand, Max Brand Realty. HAR
 - $699,0003 bd2 ba1.9k sqft8514 County Road 313, Plantersville, TX 77363For Sale
 MLS ID #12821114, Kathy Prescott, Prescott Properties LLC Prescott Properties LLC. HAR
 - $730,0004 bd3 ba2.5k sqft237 Morgan Rd, Bedias, TX 77831For Sale
 MLS ID #92889998, Lauren Stuart, Brazos Land Company. HAR
 - $730,0004 bd3 ba2.5k sqft237 Morgan Ln, Huntsville, TX 77320For Sale
 MLS ID #26007004, Lauren Stuart, Brazos Land Company. BCSMLS
