Enjoy peaceful country living on 5.88 beautiful, cleared acres tucked away at the end of a quiet country road in Montgomery, Texas. Fully fenced and cross-fenced with pipe fencing, this private property offers space for horses, livestock, recreation, and more.
Built in 2023, the one-story home features 3 bedrooms, 2 baths, vaulted wood-beam ceilings, a striking stone fireplace, quartz countertops, concrete floors, spray-foam insulation, a smart thermostat, and a durable metal roof. Relax on the 16’ x 10’ covered porch overlooking the spacious lawn.
Outside, you’ll find a large pasture, two ponds, two water wells, an 18’ x 18’ pole barn, two storage sheds, and a 23’ x 32’ auxiliary building with electric. Nearly six usable acres, established fencing, storage outbuildings, and a newer energy-efficient home make this a rare country find!
For sale
Price cut: $14K (8/25)
$635,000
23495 Henson Rd, Montgomery, TX 77356
3beds
1,920sqft
Farm
Built in 2023
5.88 Acres Lot
$622,000 Zestimate®
$331/sqft
$-- HOA
What's special
Striking stone fireplaceTwo storage shedsQuartz countertopsLarge pastureTwo pondsTwo water wellsVaulted wood-beam ceilings
- 72 days
- 314
- 34
Zillow last checked:
Listing updated:
Listed by:
Kirsten Kinzbach TREC #0706432 281-352-9500,
Zarco Realty, LLC
Source: HAR,MLS#: 36644676
Facts & features
Interior
Bedrooms & bathrooms
- Bedrooms: 3
- Bathrooms: 2
- Full bathrooms: 2
Primary bedroom
- Level: First
- Area: 208
- Dimensions: 16x13
Bedroom
- Level: First
- Area: 180
- Dimensions: 15x12
Bedroom
- Level: First
- Area: 144
- Dimensions: 12x12
Kitchen
- Level: First
- Area: 200
- Dimensions: 20x10
Living room
- Level: First
- Area: 420
- Dimensions: 30x14
Primary bath
- Level: First
- Area: 156
- Dimensions: 13x12
Heating
- Electric, Propane
Cooling
- Electric, Zoned
Appliances
- Included: Disposal, Gas Oven, Microwave, Gas Range, Dishwasher
- Laundry: Electric Dryer Hookup, Washer Hookup
Features
- High Ceilings, Vaulted Ceiling, All Bedrooms Down, En-Suite Bath, Primary Bed - 1st Floor, Split Plan, Walk-In Closet(s)
- Flooring: Concrete
- Windows: Insulated/Low-E windows
- Number of fireplaces: 1
- Fireplace features: Gas
Interior area
- Total structure area: 1,920
- Total interior livable area: 1,920 sqft
Property
Parking
- Parking features: Driveway Gate, Additional Parking
Features
- Stories: 1
- Fencing: Cross Fenced,Fenced
- Waterfront features: Lake
Lot
- Size: 5.88 Acres
- Features: Pasture, Cleared, 5 Up to 10 Acres
- Topography: Level
Details
- Additional structures: Auxiliary Building, Shed(s)
- Parcel number: 34431
Construction
Type & style
- Home type: SingleFamily
- Property subtype: Farm
Materials
- Spray Foam Insulation, Aluminum, Stone
- Foundation: Slab
Condition
- New construction: No
- Year built: 2023
Utilities & green energy
- Sewer: Aerobic Septic
- Water: Well
Green energy
- Energy efficient items: Thermostat, Lighting, HVAC, HVAC>15 SEER
Community & HOA
Community
- Subdivision: Rigsby Ben
Location
- Region: Montgomery
Financial & listing details
- Price per square foot: $331/sqft
- Tax assessed value: $462,823
- Annual tax amount: $7,477
- Date on market: 7/25/2026
- Listing terms: Cash,Conventional,FHA,Texas Veterans Land Board,VA Loan
- Road surface type: Asphalt
Estimated market value
$622,000
$591,000 - $653,000
$2,434/mo
Price history
| Date | Event | Price |
|---|---|---|
| 10/4/2026 | Listed for sale | $635,000$331/sqft |
Source:  HAR #36644676 Report a problem HAR #36644676 Report a problem | ||
| 9/30/2026 | Pending sale | $635,000$331/sqft |
Source: HAR #36644676 Report a problem | ||
| 8/25/2026 | Price change | $635,000-2.2%$331/sqft |
Source: HAR #36644676 Report a problem | ||
| 7/26/2026 | Listed for sale | $649,000-0.2%$338/sqft |
Source: HAR #36644676 Report a problem | ||
| 7/16/2025 | Sold | -- |
Source: Agent Provided Report a problem | ||
| 6/19/2025 | Pending sale | $650,000$339/sqft |
Source: HAR #51822099 Report a problem | ||
| 3/22/2025 | Listed for sale | $650,000$339/sqft |
Source: HAR #51822099 Report a problem | ||
Public tax history
| Year | Property taxes | Tax assessment |
|---|---|---|
| 2025 | $5,464 +115.1% | $462,823 +93% |
| 2024 | $2,540 -32.6% | $239,818 -0.2% |
| 2023 | $3,768 | $240,270 0% |
| 2022 | -- | $240,340 +116.8% |
| 2021 | $2,022 -2.5% | $110,850 -0.1% |
| 2020 | $2,074 +86.8% | $110,920 +39.9% |
| 2019 | $1,110 +8.8% | $79,290 +10% |
| 2018 | $1,021 -0.6% | $72,080 -0.2% |
| 2017 | $1,027 +3.7% | $72,190 +8.5% |
| 2016 | $990 -1.2% | $66,520 +10% |
| 2015 | $1,002 | $60,470 |
| 2014 | $1,002 | $60,470 +8.4% |
| 2013 | -- | $55,790 +12.9% |
| 2012 | -- | $49,410 |
| 2011 | -- | $49,410 |
| 2010 | -- | $49,410 |
| 2009 | -- | $49,410 -26.1% |
| 2008 | -- | $66,880 |
| 2007 | -- | $66,880 +54.2% |
| 2006 | -- | $43,360 +39.7% |
| 2005 | -- | $31,040 |
| 2004 | -- | $31,040 |
| 2003 | -- | $31,040 |
| 2002 | -- | $31,040 +111.2% |
| 2001 | -- | $14,700 |
Find assessor info on the county website
Monthly payment
Est. payment
Payment breakdown
Explore the cost of this home by adjusting the details. Changes won't be saved.Climate risks
Neighborhood: 77356
Nearby schools
Schools provided by the listing agent
- Elementary: Lincoln Elementary School (Montgomery)
- Middle: Montgomery Junior High School
- High: Montgomery High School
Source: HAR. This data may not be complete. We recommend contacting the local school district to confirm school assignments for this home.
Similar homes
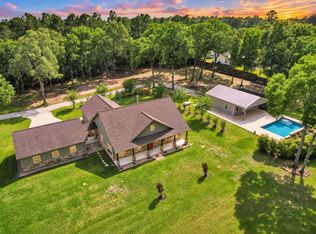
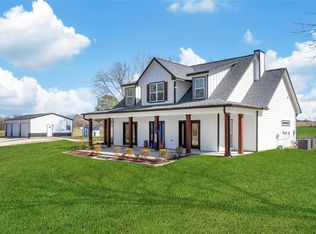
- $749,9003 bd3 ba2k sqft11781 Walding Rd, Montgomery, TX 77356For Sale
 MLS ID #49839460, Evan Ballew, Top Guns Realty on Lake Conroe. HAR
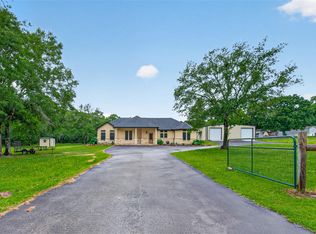
 - $725,0003 bd3 ba2.2k sqft12136 Amber Jack, Montgomery, TX 77356For Sale
 MLS ID #86665889, David Hageman, Century 21 Realty Partners. HAR
 - $825,0003 bd2 ba1.8k sqft13399 Hill Creek Rd, Montgomery, TX 77356For Sale
 MLS ID #48853091, Bertha Saenz, eXp Realty LLC. HAR
 - $490,0003 bd2 ba2.2k sqft11357 Grand Harbor Blvd, Montgomery, TX 77356For Sale
 MLS ID #91784281, Renee' Tillman, Century 21 Lucky Money. HAR
