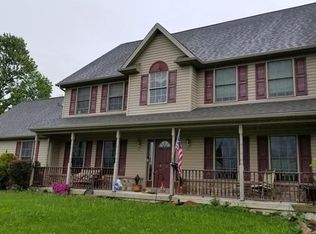
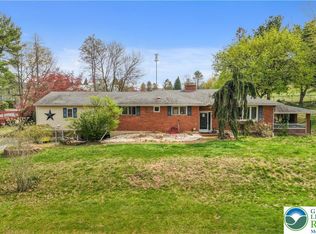
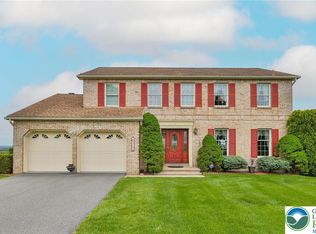
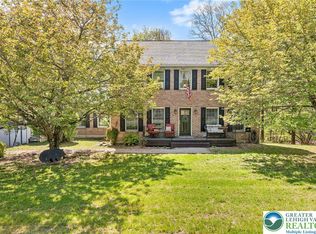
Welcome to your private Danielsville retreat with extended living quarters! Nestled on a scenic 1.5-acre wooded lot and located near the area known for Blue Mountain Resort, this spacious home offers over 3,100 square feet of finished living space, combining privacy, flexibility, and outdoor living while being well removed from the hustle and bustle of city life. Lovingly maintained by its original owners, pride of ownership is evident throughout every space in this home. Meticulously cared for and beautifully decorated, this is not a property that simply has been lived in — it has been thoughtfully maintained and enjoyed. Buyers will immediately appreciate the care, attention, and warmth that make this home feel truly special. Inside, the thoughtfully designed floor plan offers approximately 2,134 square feet above grade with multiple spaces designed for both everyday living and entertaining. The first floor features both a living room and family room, creating separate gathering spaces, while a private office with French doors—formerly a formal dining room—provides the ideal work-from-home setup or versatile bonus space. The kitchen serves as the heart of the home with beautiful cabinets, plenty of storage, stainless steel applicances and brand new granite countertops. The first floor completed with a convenient half bath and can access the 2 car attached garage. Just off the back of the kitchen, step outside onto the elevated Trex deck overlooking the expansive backyard, the pool and wooded setting below. Imagine morning coffee among the trees, summer cookouts, or simply unwinding while taking in the peaceful surroundings. Upstairs, a beautifully decorated landing welcomes you to the second floor where the spacious primary suite features a private full bath, oversized walk-in closet, and the convenience of a washer and dryer. Two additional bedrooms and another full bathroom complete the level. The approximately 1,000-square-foot finished walk-out lower level adds exceptional flexibility and living space with two additional bedrooms, a third full bathroom, living room, and kitchenette area. Thanks to full-sized windows and direct outdoor access, this space feels bright and inviting rather than like a traditional basement. Ideal for multigenerational living, extended guest accommodations, recreation space, home office needs, or potential short-term rental opportunities. Outside, your backyard oasis awaits. Spend summer days by the pool, relax in the spa housed within its own structure, gather around the fire pit, or enjoy the expansive yard space surrounded by mature trees and privacy. Whether you are seeking room to spread out, space for entertaining, outdoor recreation, or a peaceful setting close to skiing and year-round activities, or all of the above, this property offers endless possibilities.
Coming soon 05/29
$500,000
1097 Delps Rd, Danielsville, PA 18038
5beds
3,134sqft
Est.: Get pre-qualified
Single Family Residence
Built in 1995
1.54 Acres Lot
$459,100 Zestimate®
$160/sqft
$-- HOA
What's special
- 1 day |
- 823 |
- 97 |
Zillow last checked:
Listing updated:
Listed by:
Cynthia M. Bernsdorf 815-931-0726,
EXP Realty LLC 888-397-7352
Source: GLVR,MLS#: 777691 Originating MLS: Lehigh Valley MLS
Originating MLS: Lehigh Valley MLSTour with a local agent
Facts & features
Interior
Bedrooms & bathrooms
- Bedrooms: 5
- Bathrooms: 4
- Full bathrooms: 3
- 1/2 bathrooms: 1
Heating
- Electric, Forced Air, Heat Pump
Cooling
- Central Air, Ceiling Fan(s)
Appliances
- Included: Dishwasher, Electric Dryer, Electric Oven, Electric Range, Electric Water Heater, Refrigerator, Washer
- Laundry: Electric Dryer Hookup, Lower Level, Upper Level
Features
- Attic, Entrance Foyer, Eat-in Kitchen, Jetted Tub, Kitchen Island, Storage, Walk-In Closet(s)
- Flooring: Laminate, Luxury Vinyl, Luxury VinylPlank, Resilient, Tile
- Basement: Daylight,Exterior Entry,Full,Finished,Walk-Out Access,Rec/Family Area
Interior area
- Total interior livable area: 3,134 sqft
- Finished area above ground: 2,134
- Finished area below ground: 1,000
Property
Parking
- Total spaces: 2
- Parking features: Attached, Garage
- Attached garage spaces: 2
Features
- Stories: 3
- Patio & porch: Covered, Deck, Patio
- Exterior features: Deck, Fence, Fire Pit, Hot Tub/Spa, Pool, Patio, Shed
- Has private pool: Yes
- Pool features: Above Ground
- Has spa: Yes
- Fencing: Yard Fenced
- Has view: Yes
- View description: Mountain(s), Panoramic
Lot
- Size: 1.54 Acres
- Features: Corner Lot, Not In Subdivision, Views
- Residential vegetation: Partially Wooded
Details
- Additional structures: Pool House, Shed(s)
- Parcel number: H4 6 3B 0516
- Zoning: A-Agriculture
- Special conditions: None
Construction
Type & style
- Home type: SingleFamily
- Architectural style: Colonial
- Property subtype: Single Family Residence
Materials
- Brick, Vinyl Siding
- Roof: Asphalt,Fiberglass
Condition
- Year built: 1995
Utilities & green energy
- Electric: 200+ Amp Service, Circuit Breakers
- Sewer: Septic Tank
- Water: Well
Community & HOA
Community
- Subdivision: Not in Development
Location
- Region: Danielsville
Financial & listing details
- Price per square foot: $160/sqft
- Tax assessed value: $77,200
- Annual tax amount: $5,969
- Date on market: 5/29/2026
- Ownership type: Fee Simple
Estimated market value
$459,100
$418,000 - $500,000
$2,561/mo
Price history
Price history is unavailable.
Public tax history
| Year | Property taxes | Tax assessment |
|---|---|---|
| 2025 | $5,718 +0.8% | $77,200 |
| 2024 | $5,675 +1.8% | $77,200 |
| 2023 | $5,575 | $77,200 |
| 2022 | $5,575 +511.9% | $77,200 |
| 2021 | $911 | $77,200 |
| 2020 | $911 | $77,200 |
| 2018 | $911 | $77,200 |
| 2017 | -- | $77,200 |
| 2016 | -- | $77,200 |
| 2015 | -- | $77,200 |
| 2014 | -- | $77,200 |
| 2013 | -- | $77,200 |
| 2012 | -- | $77,200 |
| 2011 | -- | $77,200 |
| 2010 | -- | $77,200 |
| 2004 | -- | $77,200 |
| 2003 | -- | $77,200 |
| 2002 | -- | $77,200 |
| 2000 | -- | $77,200 |
Find assessor info on the county website
Monthly payment
Est. payment$--/mo
Payment breakdown
Explore the cost of this home by adjusting the details. Changes won't be saved.
All calculations are estimates and provided by Zillow, Inc. for informational purposes only. Actual amounts may vary.
HOA fees may include property taxes on listings classified as Co-Ops. Contact the listing agent and/or owner for fee details.
Mortgage interest rates are dependent on a number of factors, including credit score, down payment, and repayment length. Interest rate data provided by Zillow Group Marketplace, Inc. as of 1/1/1970 from various mortgage lenders with which we have lead or other similar arrangements; the Estimated Payment is an average of those rates.
See how much you could borrow to make a competitive offer.
Climate risks
Neighborhood: 18038
Nearby schools
GreatSchools rating
- 6/10Moore Twp El SchoolGrades: K-5Distance: 3.4 mi
- 4/10Northampton Middle SchoolGrades: 6-8Distance: 6.8 mi
- 5/10Northampton Area High SchoolGrades: 9-12Distance: 6.7 mi
Schools provided by the listing agent
- Elementary: Moore Elementary School
- Middle: Northampton Area Middle School
- High: Northampton Area High School
- District: Northampton
Source: GLVR. This data may not be complete. We recommend contacting the local school district to confirm school assignments for this home.
A local agent can set up tours, give advice and negotiate with sellers.

- Pennsylvania
- Northampton County
- Danielsville
- 18038
- 1097 Delps Rd
Nearby cities
Nearby zip codes
Other Danielsville Topics
