Welcome to 1097 Johnny Hall Road - the “Beverly Hills of Burns.”
Nestled on the most prestigious street in town, this extraordinary custom-built Modern Victorian is unlike anything else on the market. Completed in 2016, every inch of this home was intentionally designed to blend timeless Victorian architecture with the comfort and convenience of modern living.
From the moment you arrive, the curb appeal is unforgettable. Hand-carved gingerbread trim, expansive covered porches wrapping three sides of the home, and low-maintenance TREX decking create an exterior that is as impressive as it is enduring.
Inside, you’ll find soaring 9-foot ceilings, hardwood flooring throughout, seamless crown molding, and beautifully selected pastel colors that pay tribute to classic Victorian design. The floor plan offers the perfect balance of openness and privacy. The spacious kitchen and dining area are ideal for entertaining while remaining separate from the formal dining room, private office, library, and mudroom.
The chef’s kitchen is anchored by an oversized island with Bordeaux granite countertops, a built-in gas cooktop, walk-in pantry, and an additional butler’s pantry that provides exceptional storage and prep space.
Upstairs, the luxurious primary suite serves as a private retreat, complete with an adjoining office, his-and-hers alcove walk-in closets, and a spa-inspired bathroom featuring a whirlpool tub and oversized walk-in shower. Each additional bedroom enjoys access to either a full bathroom or Jack / Jill.
The finished walkout basement adds incredible flexibility with a dedicated fitness room, full bath, and three additional rooms perfect for a home theater, music studio, hobby space, or storage.
Step outside to your own private oasis. A beautifully landscaped brick-paver patio surrounds a tranquil fountain, gazebo, and sparkling saltwater pool, creating an exceptional setting for entertaining or relaxing at home.
Call Listing Agent for a showing today!
Active
Price cut: $55K (9/25)
$1,495,000
1097 Johnny Hall Rd, Burns, TN 37029
4beds
4,962sqft
Single Family Residence, Residential
Built in 2019
5.2 Acres Lot
$-- Zestimate®
$301/sqft
$-- HOA
What's special
- 76 days
- 373
- 31
Zillow last checked:
Listing updated:
Listed by:
Jack Mahoney 815-630-9491,
Compass 615-370-8669
Source: RealTracs MLS as distributed by MLS GRID,MLS#: 3251846
Facts & features
Interior
Bedrooms & bathrooms
- Bedrooms: 4
- Bathrooms: 5
- Full bathrooms: 4
- 1/2 bathrooms: 1
Heating
- Central
Cooling
- Central Air
Appliances
- Included: Gas Range, Dishwasher, Stainless Steel Appliance(s)
- Laundry: Electric Dryer Hookup, Washer Hookup
Features
- High Speed Internet
- Flooring: Wood, Tile
- Basement: Finished
- Number of fireplaces: 1
- Fireplace features: Family Room, Gas
Interior area
- Total structure area: 4,962
- Total interior livable area: 4,962 sqft
- Finished area above ground: 3,292
- Finished area below ground: 1,670
Property
Parking
- Total spaces: 8
- Parking features: Detached, Asphalt, Driveway
- Garage spaces: 2
- Uncovered spaces: 6
Features
- Levels: Three Or More
- Stories: 2
- Patio & porch: Porch, Covered, Deck
- Has private pool: Yes
- Pool features: Above Ground
- Has view: Yes
Lot
- Size: 5.2 Acres
- Features: Private, Wooded
- Topography: Private,Wooded
Details
- Parcel number: 118 00613 000
- Special conditions: Standard
Construction
Type & style
- Home type: SingleFamily
- Architectural style: Victorian
- Property subtype: Single Family Residence, Residential
Materials
- Hardboard Siding
- Roof: Asphalt
Condition
- New construction: No
- Year built: 2019
Utilities & green energy
- Sewer: Septic Tank
- Water: Public
- Utilities for property: Water Available
Green energy
- Energy efficient items: Water Heater
Community & HOA
Community
- Subdivision: None
HOA
- Has HOA: No
Location
- Region: Burns
Financial & listing details
- Price per square foot: $301/sqft
- Tax assessed value: $896,600
- Annual tax amount: $3,788
- Date on market: 8/1/2026
Estimated market value
Not available
Estimated sales range
Not available
Not available
Price history
| Date | Event | Price |
|---|---|---|
| 9/25/2026 | Price change | $1,495,000-3.5%$301/sqft |
Source:  RealTracs MLS as distributed by MLS GRID #3251846 Report a problem RealTracs MLS as distributed by MLS GRID #3251846 Report a problem | ||
| 8/1/2026 | Listed for sale | $1,550,000+1497.9%$312/sqft |
Source: RealTracs MLS as distributed by MLS GRID #3251846 Report a problem | ||
| 6/7/2016 | Sold | $97,000$20/sqft |
Source: Public Record Report a problem | ||
Public tax history
| Year | Property taxes | Tax assessment |
|---|---|---|
| 2025 | $3,788 | $224,150 |
| 2024 | $3,788 +1.6% | $224,150 +41.3% |
| 2023 | $3,728 | $158,625 |
| 2022 | $3,728 | $158,625 |
| 2021 | $3,728 | $158,625 |
| 2020 | $3,728 +570.7% | $158,625 +4.3% |
| 2019 | $556 +22.5% | $152,075 +805.2% |
| 2018 | $454 -0.1% | $16,800 |
| 2017 | $454 | $16,800 |
| 2016 | $454 -6.8% | $16,800 |
| 2015 | $487 | $16,800 |
| 2014 | $487 | $16,800 |
| 2013 | -- | $16,800 |
| 2012 | $563 | $16,800 -14.9% |
| 2011 | $563 | $19,744 |
| 2010 | $563 | $19,744 |
| 2009 | $563 +7.1% | $19,744 |
| 2008 | $525 +1.1% | $19,744 |
| 2007 | $519 -18.1% | $19,744 |
| 2006 | $634 | $19,744 |
Find assessor info on the county website
Monthly payment
Est. payment
Payment breakdown
Explore the cost of this home by adjusting the details. Changes won't be saved.Climate risks
Neighborhood: 37029
Nearby schools
Schools provided by the listing agent
- Elementary: Stuart Burns Elementary
- Middle: Burns Middle School
- High: Dickson County High School
Source: RealTracs MLS as distributed by MLS GRID. This data may not be complete. We recommend contacting the local school district to confirm school assignments for this home.
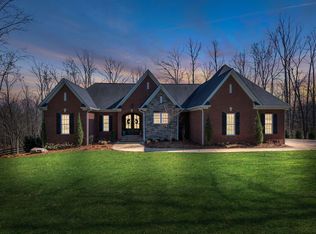
Similar homes
- $1,199,9994 bd4 ba4.3k sqft1624 Spencer Mill Rd, Burns, TN 37029For Sale
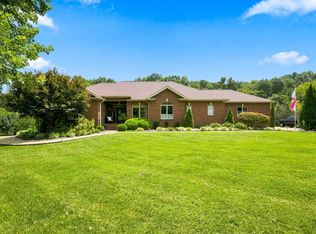
 MLS ID #3510905, Pam Redden. RealTracs MLS as distributed by MLS GRID
 - $1,350,0004 bd4 ba5.5k sqft579 Buddy Rd, Burns, TN 37029For Sale
 MLS ID #3250933, R. Scott England. RealTracs MLS as distributed by MLS GRID
 - $1,500,0004 bd6 ba3.9k sqft7317 Sugar Camp Hollow Rd, Fairview, TN 37062For Sale
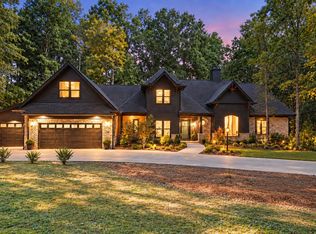 MLS ID #3593928, Brianna Morant. RealTracs MLS as distributed by MLS GRID
 - $850,0004 bd4 ba3k sqft10 Evergreen Trl, Burns, TN 37029New Construction
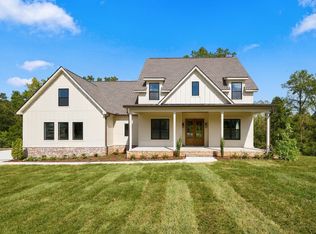 MLS ID #3620314, Amy Rooks. RealTracs MLS as distributed by MLS GRID
 - $1,499,9004 bd4 ba3.9k sqft6045 Carter Ln, Franklin, TN 37064For SaleMLS ID #3602934, Adrienne Arnett. RealTracs MLS as distributed by MLS GRID
- $1,495,0004 bd4 ba5.4k sqft1098 Fred Gibbs Rd, White Bluff, TN 37187For SaleMLS ID #3214291, Dan McEwen. RealTracs MLS as distributed by MLS GRID
- $819,0003 bd3 ba3.3k sqft2151 Abiff Rd, Burns, TN 37029For SaleMLS ID #3512464, Paxton Perkins. RealTracs MLS as distributed by MLS GRID
- $999,9004 bd4 ba4.8k sqft115 Jacobs Way, Bon Aqua, TN 37025For SaleMLS ID #3611035, Mark Dunham. RealTracs MLS as distributed by MLS GRID
- $1,255,0004 bd4 ba3.7k sqft7344 Taylor Rd, Fairview, TN 37062For SaleMLS ID #3612524, Brandon Butler. RealTracs MLS as distributed by MLS GRID
- $1,399,9003 bd3 ba3.5k sqft5580 Powell Sullivan Rd, Franklin, TN 37064For SaleMLS ID #3620236, Bob Hoff. RealTracs MLS as distributed by MLS GRID
- $1,672,8535 bd4 ba4.1k sqft2966 Polo Club Rd, Nashville, TN 37221For SaleMLS ID #3615720, Martin Hickman. RealTracs MLS as distributed by MLS GRID
- $899,9003 bd3 ba2.9k sqft190 Jordan Cem Rd, Bon Aqua, TN 37025For SaleMLS ID #3610001, Missy Chandler. RealTracs MLS as distributed by MLS GRID
- $1,299,0004 bd3 ba2.9k sqft8012 Rose Ridge Pvt Ln, Fairview, TN 37062For SaleMLS ID #3335289, Tom Murray. RealTracs MLS as distributed by MLS GRID
- $1,350,0005 bd3 ba3.2k sqft875 Coon Creek Rd, Dickson, TN 37055For SaleMLS ID #3528888, Sharon Coppock. RealTracs MLS as distributed by MLS GRID
- $1,899,5003 bd5 ba4.5k sqft1003 Champion Hills Dr, Kingston Springs, TN 37082For SaleMLS ID #3232467, Sarah Beth Litzenberg. RealTracs MLS as distributed by MLS GRID
- $1,134,9004 bd6 ba5.1k sqft8216 W Chase Ct, Nashville, TN 37221For SaleMLS ID #3620194, Marnie Peck. RealTracs MLS as distributed by MLS GRID
- $1,324,0004 bd3 ba4k sqft1658 Apache Trl, Pegram, TN 37143For SaleMLS ID #3301993, Joel Borski. RealTracs MLS as distributed by MLS GRID
- $973,8283 bd3 ba3.7k sqft3010 Spencer Mill Rd, Bon Aqua, TN 37025For SaleMLS ID #3542721, Jane Higgins. RealTracs MLS as distributed by MLS GRID
- $1,995,0004 bd4 ba3.6k sqft8706 Poplar Creek Rd, Nashville, TN 37221For SaleMLS ID #3527496, Wyatt Rampy. RealTracs MLS as distributed by MLS GRID
- $1,199,0004 bd3 ba3.6k sqft7300 Stirrup Ln, Fairview, TN 37062For SaleMLS ID #3502063, Leigh Ann Cook Richards, Broker. RealTracs MLS as distributed by MLS GRID
