Exceptional custom home on nearly an acre in a private, peaceful setting on the east side of Fairview. Thoughtfully designed for both everyday living and entertaining, this 4-bedroom, 4-bath home features two bedrooms on the main level, with every bedroom offering its own private en-suite bath. A dedicated main-level office provides the flexibility to serve as a fifth bedroom, home office or additional guest space.
The open floor plan is anchored by an impressive custom brick fireplace, beautiful hardwood floors, custom trim work and cabinetry, and carefully selected finishes throughout. At the heart of the home, a massive glass sliding door opens the family room directly to the covered and screened rear porch, creating an incredible indoor/outdoor gathering space. With a second brick fireplace on the porch, built-in audio and views across the private setting behind the home, this space was designed to be enjoyed throughout the seasons.
The kitchen features custom cabinetry extending to the ceiling, Frigidaire Professional appliances, an induction cooktop with natural-gas rough-in available, and a hidden pantry. The main-level owner’s suite offers a tray ceiling, direct porch access, custom closet system and a spa-inspired bath with dual vanities, makeup area, freestanding tub and oversized pass-through shower with rain head.
Upstairs, additional en-suite bedrooms accompany a massive bonus room / movie room is prepped with surround sound. An oversized 1,200+ sq ft garage provides exceptional vehicle, equipment and storage space, while the nearly one-acre homesite offers a flat, usable yard backing to a private farm.
No HOA. Private and relaxing, yet conveniently positioned on the eastern side of Fairview for easy access toward Franklin and Nashville. A rare combination of custom craftsmanship, thoughtful design, substantial storage and outstanding indoor/outdoor living.
Active
Price cut: $20K (10/18)
$1,235,000
7344 Taylor Rd, Fairview, TN 37062
4beds
3,759sqft
Single Family Residence, Residential
Built in 2019
0.92 Acres Lot
$-- Zestimate®
$329/sqft
$-- HOA
What's special
Hidden pantryBuilt-in audioDedicated main-level officeOpen floor planCarefully selected finishes throughoutImpressive custom brick fireplaceInduction cooktop
- 14 days
- 541
- 39
Likely to sell faster than
Zillow last checked:
Listing updated:
Listed by:
Brandon Butler 615-587-0639,
Synergy Realty Network, LLC 615-260-1908
Source: RealTracs MLS as distributed by MLS GRID,MLS#: 3612524
Facts & features
Interior
Bedrooms & bathrooms
- Bedrooms: 4
- Bathrooms: 4
- Full bathrooms: 4
- Main level bedrooms: 2
Bedroom 2
- Features: Bath
- Level: Bath
- Area: 176 Square Feet
- Dimensions: 16x11
Bedroom 3
- Features: Bath
- Level: Bath
- Area: 210 Square Feet
- Dimensions: 15x14
Bedroom 4
- Features: Bath
- Level: Bath
- Area: 195 Square Feet
- Dimensions: 15x13
Primary bathroom
- Features: Suite
- Level: Suite
Living room
- Features: Formal
- Level: Formal
- Area: 460 Square Feet
- Dimensions: 23x20
Other
- Features: Utility Room
- Level: Utility Room
Recreation room
- Features: Second Floor
- Level: Second Floor
- Area: 280 Square Feet
- Dimensions: 14x20
Heating
- Central, Dual
Cooling
- Central Air
Appliances
- Included: Built-In Electric Oven, Double Oven, Cooktop, Dishwasher, Disposal
- Laundry: Electric Dryer Hookup, Washer Hookup
Features
- Bookcases, Built-in Features, Ceiling Fan(s), Extra Closets, High Ceilings, Open Floorplan, Pantry, Smart Thermostat, Walk-In Closet(s), High Speed Internet, Kitchen Island
- Flooring: Carpet, Wood, Tile
- Basement: Crawl Space
- Number of fireplaces: 2
- Fireplace features: Family Room, Gas
Interior area
- Total structure area: 3,759
- Total interior livable area: 3,759 sqft
- Finished area above ground: 3,759
Property
Parking
- Total spaces: 4
- Parking features: Garage Faces Side
- Garage spaces: 4
Features
- Levels: Two
- Stories: 2
- Patio & porch: Patio, Covered, Porch, Screened
- Exterior features: Smart Irrigation
Lot
- Size: 0.92 Acres
- Dimensions: 390 x 243
Details
- Parcel number: 094042 07701 00001042
- Special conditions: Standard
- Other equipment: Irrigation System
Construction
Type & style
- Home type: SingleFamily
- Property subtype: Single Family Residence, Residential
Materials
- Fiber Cement, Brick
Condition
- New construction: No
- Year built: 2019
Utilities & green energy
- Sewer: Public Sewer
- Water: Public
- Utilities for property: Water Available
Community & HOA
Community
- Security: Carbon Monoxide Detector(s), Security System, Smoke Detector(s), Smart Camera(s)/Recording
- Subdivision: Taylor Jim
HOA
- Has HOA: No
Location
- Region: Fairview
Financial & listing details
- Price per square foot: $329/sqft
- Tax assessed value: $833,600
- Annual tax amount: $3,940
- Date on market: 10/14/2026
Estimated market value
Not available
Estimated sales range
Not available
Not available
Price history
| Date | Event | Price |
|---|---|---|
| 10/18/2026 | Price change | $1,235,000-1.6%$329/sqft |
Source:  RealTracs MLS as distributed by MLS GRID #3612524 Report a problem | ||
| 10/14/2026 | Listed for sale | $1,255,000+2688.9%$334/sqft |
Source: RealTracs MLS as distributed by MLS GRID #3612524 Report a problem | ||
| 11/6/2018 | Sold | $45,000+0.2%$12/sqft |
Source: RealTracs MLS as distributed by MLS GRID #1970979 Report a problem | ||
| 9/19/2018 | Pending sale | $44,900$12/sqft |
Source: Keller Williams Realty #1970979 Report a problem | ||
| 9/14/2018 | Listed for sale | $44,900+349%$12/sqft |
Source: Keller Williams Realty #1970979 Report a problem | ||
| 3/11/2011 | Sold | $10,000+400%$3/sqft |
Source: Public Record Report a problem | ||
| 6/20/1996 | Sold | $2,000$1/sqft |
Source: Public Record Report a problem | ||
Public tax history
| Year | Property taxes | Tax assessment |
|---|---|---|
| 2025 | $3,939 -6.3% | $208,400 +36.6% |
| 2024 | $4,204 | $152,525 |
| 2023 | $4,204 | $152,525 |
| 2022 | $4,204 | $152,525 |
| 2021 | $4,204 +0.6% | $152,525 +13.1% |
| 2020 | $4,177 +86% | $134,900 +86% |
| 2019 | $2,246 +3108.6% | $72,525 +2114.5% |
| 2018 | $70 | $3,275 |
| 2017 | $70 | $3,275 |
| 2016 | -- | $3,275 +29.7% |
| 2015 | -- | $2,525 |
| 2014 | -- | $2,525 |
| 2013 | -- | $2,525 |
| 2012 | -- | $2,525 |
| 2011 | -- | $2,525 -56.6% |
| 2007 | $134 | $5,815 |
| 2006 | $134 -11.7% | $5,815 +8.5% |
| 2005 | $152 | $5,359 |
| 2004 | $152 | $5,359 |
| 2002 | $152 | $5,359 |
| 2001 | -- | $5,359 -75% |
| 2000 | -- | $21,436 |
Find assessor info on the county website
Monthly payment
Est. payment
Payment breakdown
Explore the cost of this home by adjusting the details. Changes won't be saved.Climate risks
Neighborhood: 37062
Nearby schools
Schools provided by the listing agent
- Elementary: Westwood Elementary School
- Middle: Fairview Middle School
- High: Fairview High School
Source: RealTracs MLS as distributed by MLS GRID. This data may not be complete. We recommend contacting the local school district to confirm school assignments for this home.
Similar homes
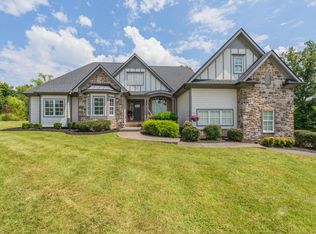
- $1,199,0004 bd3 ba3.6k sqft7300 Stirrup Ln, Fairview, TN 37062For Sale
 MLS ID #3502063, Leigh Ann Cook Richards, Broker. RealTracs MLS as distributed by MLS GRID
- $735,0004 bd3 ba2.9k sqft7414 Swindon Blvd, Fairview, TN 37062For Sale
 MLS ID #3546430, Sydney McCullough. RealTracs MLS as distributed by MLS GRID
- $1,250,0003 bd4 ba3.2k sqft1006 Champion Hills Dr, Kingston Springs, TN 37082For Sale
 MLS ID #3525710, Shelia Story. RealTracs MLS as distributed by MLS GRID
- $979,9004 bd4 ba3.4k sqft7245 Woodwick Dr, Fairview, TN 37062New Construction
 MLS ID #3609812, Miranda Bear. RealTracs MLS as distributed by MLS GRID
- $769,0005 bd4 ba2.8k sqft7408 Twill Heights Loop, Fairview, TN 37062For SaleMLS ID #3611153, Jack Lerond. RealTracs MLS as distributed by MLS GRID
- $1,400,0004 bd4 ba3.3k sqft2288 N Berrys Chapel Rd, Franklin, TN 37069For SaleMLS ID #3593960, Amber Conrad. RealTracs MLS as distributed by MLS GRID
- $1,299,9904 bd3 ba4.2k sqft2405 Douglass Glen Ln, Franklin, TN 37064For SaleMLS ID #3615069, Katie Gray. RealTracs MLS as distributed by MLS GRID
- $1,250,0003 bd3 ba2.2k sqft2157 Abiff Rd, Burns, TN 37029For SaleMLS ID #3269714, Chelsea Hawkins. RealTracs MLS as distributed by MLS GRID
- $999,9004 bd4 ba4.8k sqft115 Jacobs Way, Bon Aqua, TN 37025For SaleMLS ID #3611035, Mark Dunham. RealTracs MLS as distributed by MLS GRID
- $1,200,0004 bd4 ba3k sqft1126 Park St, Franklin, TN 37064For SaleMLS ID #3619831, Alexandra Bailey. RealTracs MLS as distributed by MLS GRID
- $1,800,0004 bd4 ba2.9k sqft7451 Sleepy Hollow Rd, Fairview, TN 37062For SaleMLS ID #3270535, Amy A. DeBusk. RealTracs MLS as distributed by MLS GRID
- $1,150,0004 bd3 ba3.2k sqft1005 Vista Cir, Franklin, TN 37067For SaleMLS ID #3528174, Krista Jameson. RealTracs MLS as distributed by MLS GRID
- $1,295,0004 bd5 ba3.5k sqft4000 Blossom Trail Ln, Franklin, TN 37064For SaleMLS ID #3528032, Leanne VandeKamp. RealTracs MLS as distributed by MLS GRID
- $1,249,9993 bd3 ba2.1k sqft7340 Bradford Rd, Primm Springs, TN 38476For SaleMLS ID #3233841, Dana Jorgensen. RealTracs MLS as distributed by MLS GRID
- $1,399,0004 bd4 ba3.6k sqft108 Sturbridge Dr, Franklin, TN 37064For SaleMLS ID #3613019, Jeff Siddiqi. RealTracs MLS as distributed by MLS GRID
- $1,499,9004 bd5 ba4k sqft2145 Key Dr, Brentwood, TN 37027For SaleMLS ID #3624870, Greg Fritz. RealTracs MLS as distributed by MLS GRID
- $1,499,9994 bd5 ba3.6k sqft1412 Arrowhead Dr, Brentwood, TN 37027For SaleMLS ID #3621663, Cheryl Macey. RealTracs MLS as distributed by MLS GRID
- $1,350,0004 bd4 ba5.5k sqft579 Buddy Rd, Burns, TN 37029For SaleMLS ID #3250933, R. Scott England. RealTracs MLS as distributed by MLS GRID
- $1,425,0004 bd4 ba3.9k sqft3817 Pulpmill Dr, Thompsons Station, TN 37179For SaleMLS ID #3623944, Bruce Jones. RealTracs MLS as distributed by MLS GRID
- $1,299,0004 bd4 ba3.4k sqft1495 Jacobs Rd, Columbia, TN 38401For SaleMLS ID #3248682, Jenny Fann. RealTracs MLS as distributed by MLS GRID
