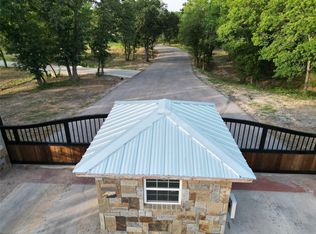
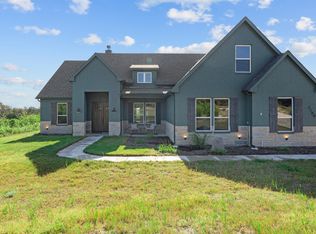
Welcome to Woodland Lakes, a gated community just minutes from Weatherford that offers a peaceful, secluded setting surrounded by natural beauty. Situated on a scenic homesite, 1097 Woodland Road showcases 3,369 square feet of thoughtfully designed living space with the popular Hillside floor plan. This spacious home features 5 bedrooms, 3.5 bathrooms, a dedicated study, game room, multiple living areas, and a 3-car garage. The gourmet kitchen serves as the heart of the home, highlighted by striking waterfall countertops, abundant workspace, and an open layout that flows seamlessly into the living area. A cozy fireplace and direct access to the covered patio create an inviting space for both everyday living and entertaining.The main-level primary suite offers a private retreat with a spa-inspired bath and generous walk-in closet. Additional secondary bedrooms, a study, game room, and powder bath complete the first floor. Upstairs, a versatile living area, private bedroom, and full bath provide flexible space for guests, hobbies, or a home office. Seller will consider concessions if requested with acceptable offer.
For sale
Price cut: $15K (9/9)
$614,900
1097 Woodland Rd, Weatherford, TX 76088
5beds
3,369sqft
Single Family Residence
Built in 2025
2.16 Acres Lot
$613,700 Zestimate®
$183/sqft
$125/mo HOA
What's special
Cozy fireplacePrivate retreatDedicated studyAbundant workspaceStriking waterfall countertopsGenerous walk-in closetGame room
- 132 days
- 272
- 44
Zillow last checked:
Listing updated:
Listed by:
Brandy Preuit 0722211 (817)578-6676,
The Platinum Group RE, LLC 817-341-6156
Source: NTREIS,MLS#: 21283732
Facts & features
Interior
Bedrooms & bathrooms
- Bedrooms: 5
- Bathrooms: 4
- Full bathrooms: 3
- 1/2 bathrooms: 1
Primary bedroom
- Level: First
- Dimensions: 18 x 16
Bedroom
- Level: First
- Dimensions: 13 x 11
Bonus room
- Level: Second
- Dimensions: 17 x 17
Kitchen
- Level: First
- Dimensions: 16 x 10
Living room
- Level: First
- Dimensions: 16 x 21
Appliances
- Included: Dishwasher, Electric Cooktop, Electric Oven
- Laundry: Washer Hookup, Electric Dryer Hookup, Laundry in Utility Room
Features
- Cathedral Ceiling(s), Decorative/Designer Lighting Fixtures, Eat-in Kitchen, Kitchen Island, Loft, Pantry
- Flooring: Carpet, Tile, Wood
- Has basement: No
- Number of fireplaces: 1
- Fireplace features: Electric
Interior area
- Total interior livable area: 3,369 sqft
Video & virtual tour
Property
Parking
- Total spaces: 3
- Parking features: Driveway, Garage
- Attached garage spaces: 3
Features
- Levels: One and One Half
- Pool features: None
- Fencing: None
Lot
- Size: 2.16 Acres
- Residential vegetation: Partially Wooded
Details
- Parcel number: R000117772
Construction
Type & style
- Home type: SingleFamily
- Architectural style: Detached
- Property subtype: Single Family Residence
Materials
- Foundation: Slab
- Roof: Composition
Condition
- Year built: 2025
Utilities & green energy
- Sewer: Septic Tank
- Water: Well
- Utilities for property: Electricity Available, Septic Available, Water Available
Community & HOA
Community
- Subdivision: Woodland Lakes Pc
HOA
- Has HOA: Yes
- Services included: Association Management
- HOA fee: $1,500 annually
- HOA name: Woodland Lakes Hoa
- HOA phone: 817-980-5125
Location
- Region: Weatherford
Financial & listing details
- Price per square foot: $183/sqft
- Tax assessed value: $131,540
- Annual tax amount: $13,531
- Date on market: 6/2/2026
- Cumulative days on market: 133 days
- Listing terms: Cash,Conventional,FHA,VA Loan
Estimated market value
$613,700
$583,000 - $644,000
$4,229/mo
Price history
| Date | Event | Price |
|---|---|---|
| 10/9/2026 | Listed for sale | $614,900$183/sqft |
Source: NTREIS #21283732 Report a problem | ||
| 10/5/2026 | Contingent | $614,900$183/sqft |
Source: NTREIS #21283732 Report a problem | ||
| 9/9/2026 | Price change | $614,900-2.4%$183/sqft |
Source: NTREIS #21283732 Report a problem | ||
| 8/20/2026 | Price change | $629,900-1.6%$187/sqft |
Source: NTREIS #21283732 Report a problem | ||
| 7/27/2026 | Price change | $639,900-1.5%$190/sqft |
Source: NTREIS #21283732 Report a problem | ||
| 6/2/2026 | Listed for sale | $649,900-5.5%$193/sqft |
Source: NTREIS #21283732 Report a problem | ||
| 4/22/2026 | Listing removed | $687,990$204/sqft |
Source: NTREIS #20855207 Report a problem | ||
| 1/26/2026 | Price change | $687,990-0.1%$204/sqft |
Source: NTREIS #20855207 Report a problem | ||
| 11/14/2025 | Price change | $688,990-0.1%$205/sqft |
Source: NTREIS #20855207 Report a problem | ||
| 10/21/2025 | Price change | $689,990-3.5%$205/sqft |
Source: NTREIS #20855207 Report a problem | ||
| 9/4/2025 | Price change | $714,990+2.1%$212/sqft |
Source: NTREIS #20855207 Report a problem | ||
| 5/1/2025 | Price change | $699,990-9.7%$208/sqft |
Source: NTREIS #20855207 Report a problem | ||
| 3/7/2025 | Listed for sale | $774,990$230/sqft |
Source: NTREIS #20855207 Report a problem | ||
| 5/15/2013 | Sold | -- |
Source: Public Record Report a problem | ||
Public tax history
| Year | Property taxes | Tax assessment |
|---|---|---|
| 2025 | $2,291 +670.3% | $131,540 +163.1% |
| 2024 | $297 -66.1% | $50,000 |
| 2023 | $876 -28% | $50,000 -18% |
| 2022 | $1,217 | $61,000 |
Find assessor info on the county website
Monthly payment
Est. payment
Payment breakdown
Explore the cost of this home by adjusting the details. Changes won't be saved.Climate risks
Neighborhood: 76088
Nearby schools
Schools provided by the listing agent
- Elementary: Peaster
- Middle: Peaster
- High: Peaster
- District: Peaster ISD
Source: NTREIS. This data may not be complete. We recommend contacting the local school district to confirm school assignments for this home.
Similar homes
- $579,9005 bd4 ba3.1k sqft2001 Woodland Rd, Weatherford, TX 76088For Sale
 MLS ID #21283729, Brandy Preuit. NTREIS
 - $549,0004 bd3 ba2.4k sqft2100 Shady Grove Rd, Weatherford, TX 76088For Sale
 MLS ID #21194053, Brittany Baird. NTREIS
 - $579,9004 bd3 ba2.6k sqft587 Old Agnes Rd, Weatherford, TX 76088For Sale
 MLS ID #21248443, Tom Schneider. NTREIS
 - $584,0004 bd3 ba2.5k sqft2057 Glenhollow Dr, Weatherford, TX 76088For Sale
 MLS ID #21352649, Madhu Masand. NTREIS
