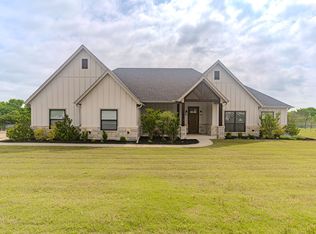
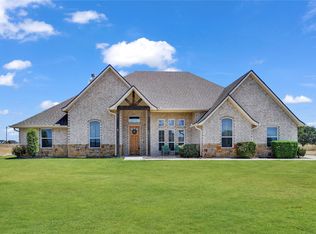
Mornings here look like coffee and the sunrise, since your backyard faces East. This home is walking distance to access the Mineral Wells State Park trails and horse riding trails. The grand double front doors open into a spacious and inviting interior, where you'll find stunning hardwood floors throughout the open-concept living areas. The heart of this home is its gourmet kitchen, equipped with a double oven and high-end appliances. An upstairs 4th bedroom with en-suite full bath could also make an excellent bonus room or tucked away office. Set on a picturesque 2-acre lot, this property has a heavily treed landscape that provides both privacy and natural beauty. Enjoy the peace of mind with a private well and septic system, and relish the convenience of fiber optic internet for modern connectivity without the restrictions of an HOA. This home is perfect for those seeking a blend of luxury and tranquility in a country setting, with a location that cannot be beat!
Showings begin Saturday, August 1, 2026.
For sale
Price cut: $10K (10/14)
$539,000
2100 Shady Grove Rd, Weatherford, TX 76088
4beds
2,467sqft
Single Family Residence
Built in 2023
2.03 Acres Lot
$536,200 Zestimate®
$218/sqft
$-- HOA
What's special
Backyard faces eastSpacious and inviting interiorGourmet kitchenDouble ovenHigh-end appliances
- 79 days
- 788
- 95
Zillow last checked:
Listing updated:
Listed by:
Brittany Baird 0751624 (817)946-7775,
Cates & Company 817-946-7775
Source: NTREIS,MLS#: 21194053
Facts & features
Interior
Bedrooms & bathrooms
- Bedrooms: 4
- Bathrooms: 3
- Full bathrooms: 3
Primary bedroom
- Features: Dual Sinks, En Suite Bathroom, Garden Tub/Roman Tub, Walk-In Closet(s)
- Level: First
- Dimensions: 15 x 13
Bedroom
- Level: First
- Dimensions: 12 x 12
Bedroom
- Level: First
- Dimensions: 12 x 12
Bedroom
- Level: Second
- Dimensions: 15 x 12
Dining room
- Level: First
- Dimensions: 13 x 12
Living room
- Features: Ceiling Fan(s), Fireplace
- Level: First
- Dimensions: 17 x 19
Heating
- Central
Cooling
- Central Air
Appliances
- Included: Built-In Gas Range
Features
- Eat-in Kitchen, Kitchen Island, Open Floorplan, Pantry, Walk-In Closet(s)
- Flooring: Hardwood
- Has basement: No
- Number of fireplaces: 1
- Fireplace features: Wood Burning
Interior area
- Total interior livable area: 2,467 sqft
Video & virtual tour
Property
Parking
- Total spaces: 2
- Parking features: Additional Parking, Door-Multi, Garage, Garage Door Opener
- Attached garage spaces: 2
Features
- Levels: One and One Half
- Patio & porch: Covered
- Pool features: None
Lot
- Size: 2.03 Acres
Details
- Parcel number: R000119234
Construction
Type & style
- Home type: SingleFamily
- Architectural style: Detached
- Property subtype: Single Family Residence
Materials
- Roof: Composition
Condition
- Year built: 2023
Utilities & green energy
- Sewer: Aerobic Septic
- Water: Private, Well
- Utilities for property: Septic Available, Water Available
Community & HOA
Community
- Subdivision: Revere Creek Ph
HOA
- Has HOA: No
Location
- Region: Weatherford
Financial & listing details
- Price per square foot: $218/sqft
- Tax assessed value: $541,700
- Annual tax amount: $9,119
- Date on market: 7/28/2026
- Cumulative days on market: 145 days
- Listing terms: Cash,Conventional,FHA,VA Loan
Estimated market value
$536,200
$509,000 - $563,000
$3,306/mo
Price history
| Date | Event | Price |
|---|---|---|
| 10/14/2026 | Price change | $539,000-1.8%$218/sqft |
Source: NTREIS #21194053 Report a problem | ||
| 8/5/2026 | Price change | $549,000-4.5%$223/sqft |
Source: NTREIS #21194053 Report a problem | ||
| 7/28/2026 | Listed for sale | $574,900$233/sqft |
Source: NTREIS #21194053 Report a problem | ||
| 5/7/2026 | Listing removed | $574,900$233/sqft |
Source: NTREIS #21194053 Report a problem | ||
| 4/7/2026 | Price change | $574,900-1.7%$233/sqft |
Source: NTREIS #21194053 Report a problem | ||
| 3/1/2026 | Listed for sale | $585,000+3.6%$237/sqft |
Source: NTREIS #21194053 Report a problem | ||
| 9/17/2024 | Listing removed | $564,900$229/sqft |
Source: NTREIS #20691309 Report a problem | ||
| 8/28/2024 | Price change | $564,900-0.9%$229/sqft |
Source: NTREIS #20691309 Report a problem | ||
| 8/1/2024 | Listed for sale | $570,000+8.6%$231/sqft |
Source: NTREIS #20691309 Report a problem | ||
| 6/15/2023 | Sold | -- |
Source: NTREIS #20253605 Report a problem | ||
| 4/18/2023 | Pending sale | $524,900$213/sqft |
Source: NTREIS #20253605 Report a problem | ||
| 3/15/2023 | Price change | $524,900-5.4%$213/sqft |
Source: NTREIS #20253605 Report a problem | ||
| 2/14/2023 | Price change | $555,000-7.3%$225/sqft |
Source: Trinity Classic Homes Report a problem | ||
| 2/8/2023 | Price change | $599,000+8.9%$243/sqft |
Source: Trinity Classic Homes Report a problem | ||
| 2/3/2023 | Price change | $550,000+10.2%$223/sqft |
Source: Trinity Classic Homes Report a problem | ||
| 1/17/2023 | Listed for sale | $499,000$202/sqft |
Source: Trinity Classic Homes Report a problem | ||
| 1/4/2023 | Pending sale | $499,000$202/sqft |
Source: Trinity Classic Homes Report a problem | ||
| 9/22/2022 | Price change | $499,000-12.8%$202/sqft |
Source: Trinity Classic Homes Report a problem | ||
| 7/14/2022 | Listed for sale | $572,350$232/sqft |
Source: Trinity Classic Homes Report a problem | ||
Public tax history
| Year | Property taxes | Tax assessment |
|---|---|---|
| 2025 | $9,434 +200.9% | $541,700 +2.8% |
| 2024 | $3,135 -65.6% | $527,010 +1.3% |
| 2023 | $9,119 +384.9% | $520,300 +451.7% |
| 2022 | $1,881 | $94,300 |
Find assessor info on the county website
Monthly payment
Est. payment
Payment breakdown
Explore the cost of this home by adjusting the details. Changes won't be saved.Climate risks
Neighborhood: 76088
Nearby schools
Schools provided by the listing agent
- Elementary: Peaster
- Middle: Peaster
- High: Peaster
- District: Peaster ISD
Source: NTREIS. This data may not be complete. We recommend contacting the local school district to confirm school assignments for this home.
Similar homes
- $585,0004 bd3 ba2.4k sqft301 Sharla Smelley Rd, Weatherford, TX 76088For Sale
 MLS ID #21400992, Amira Allan. NTREIS
 - $624,9004 bd3 ba2.7k sqft2011 Perkins Ln, Weatherford, TX 76088For Sale
 MLS ID #21375583, Lauren Lucky. NTREIS
 - $570,0003 bd2 ba2.1k sqft2978 Harwell Lake Rd, Weatherford, TX 76088For Sale
 MLS ID #21394486, Gregory Potts. NTREIS
 - $575,0003 bd3 ba2.2k sqft1095 Pioneer Xing, Weatherford, TX 76088For Sale
 MLS ID #21340981, Billy Vaselo Happy. NTREIS
