www.vandercookviews.info HUGE UPDATES INCL 4BR Septic (Oct 2026)! See list attached. Back on the market at no fault of the Seller/property. Discover a rare gem on the pristine shores of Vandercook Lake in Arbor Vitae, hitting the market for the first time after decades of cherished family ownership. Furnished 4BR/3BA exclusive property offers an unbeatable location near a championship golf course, many lakes, restaurants, miles of paved biking trails through Boulder Jct/Manitowish/Sayner, snowmobile/utv trails, and shopping, perfectly balancing leisure and adventure. Enjoy privacy on .6 acres with a gradual slope to 100 feet of stunning, level sand frontage on a full rec, crystal clear 97-acre lake, where half of the shoreline is state-owned to ensure your tranquility. Step inside to find a beautifully remodeled main level featuring 3 bedrooms, including a primary suite w/full bath, and a second bath. The lakeside open-concept kitchen is a culinary dream with ample counter space, a pantry/storage rm & an inviting island bar, perfect for entertaining. The wood fireplace, soaring cathedral ceilings and exquisite wood beams in the living room create a warm and inviting atmosphere, seamlessly flowing to the expansive lakeside deck - ideal for morning coffees or sunset gatherings. There is a kids loft, equipped with a ladder where you’ll find new king and twin beds! Laundry is conveniently on the main floor. The lower-level walk-out boasts a spacious 4th bedroom and full bath, providing extra space for guests or family. This property includes a two-car garage, newer pier and maintenance-free living with vinyl siding and a natural lawn (no mower necessary!). Great fishing, swimming, skiing, boating, kayaking, sunbathing and loon-watching. Don't miss your chance to own this extraordinary property where memories await. Schedule your private showing today! www.vandercookviews.info
For sale
Price cut: $20K (9/30)
$799,900
10971 Snyder Rd, Arbor Vitae, WI 54568
4beds
1,698sqft
Single Family Residence
Built in 1967
0.61 Acres Lot
$-- Zestimate®
$471/sqft
$-- HOA
What's special
Wood fireplaceTwo-car garageBeautifully remodeled main levelLakeside open-concept kitchenSoaring cathedral ceilingsNewer pierAmple counter space
- 20 days
- 1,457
- 89
Zillow last checked:
Listing updated:
Listed by:
ANDREA & PAUL CHRISTIE TEAM 715-358-0450,
REDMAN REALTY GROUP, LLC
Source: GNMLS,MLS#: 219651
Facts & features
Interior
Bedrooms & bathrooms
- Bedrooms: 4
- Bathrooms: 3
- Full bathrooms: 3
Primary bedroom
- Level: First
- Dimensions: 11x11'11
Bedroom
- Level: Basement
- Dimensions: 11'5x13'1
Bedroom
- Level: First
- Dimensions: 9'3x10'8
Bedroom
- Level: First
- Dimensions: 8'6x10'6
Primary bathroom
- Level: First
- Dimensions: 4'9x10'8
Bathroom
- Level: Basement
Bathroom
- Level: First
Dining room
- Level: First
- Dimensions: 17'9x7'5
Kitchen
- Level: First
- Dimensions: 17'9x14
Laundry
- Level: First
- Dimensions: 6x10'8
Living room
- Level: First
- Dimensions: 23'3x15'1
Storage room
- Level: First
- Dimensions: 6'9x5'8
Utility room
- Level: Basement
- Dimensions: 4'4x5'8
Heating
- Hot Water, Natural Gas
Appliances
- Included: Dryer, Dishwasher, Microwave, Range, Refrigerator, Washer
- Laundry: Main Level
Features
- Ceiling Fan(s), Cathedral Ceiling(s), High Ceilings, Bath in Primary Bedroom, Main Level Primary, Pantry, Cable TV, Vaulted Ceiling(s)
- Flooring: Carpet, Luxury Vinyl Plank
- Basement: Crawl Space,Daylight,Exterior Entry,Egress Windows,Interior Entry,Partial,Partially Finished,Walk-Out Access
- Number of fireplaces: 1
- Fireplace features: Masonry, Wood Burning
Interior area
- Total structure area: 1,698
- Total interior livable area: 1,698 sqft
- Finished area above ground: 1,331
- Finished area below ground: 367
Video & virtual tour
Property
Parking
- Total spaces: 2
- Parking features: Detached, Garage, Two Car Garage
- Garage spaces: 2
- Has uncovered spaces: Yes
Features
- Levels: One
- Stories: 1
- Patio & porch: Deck, Open
- Exterior features: Dock, Gravel Driveway
- Has view: Yes
- On waterfront: Yes
- Waterfront features: Shoreline - Sand, Lake Front
- Body of water: VANDERCOOK (Crane)
- Frontage type: Lakefront
- Frontage length: 100,100
Lot
- Size: 0.61 Acres
- Dimensions: 100 x 240
- Features: Dead End, Lake Front, Level, Private, Rural Lot, Secluded, Wooded
Details
- Parcel number: 238
- Zoning description: Residential
Construction
Type & style
- Home type: SingleFamily
- Architectural style: One Story
- Property subtype: Single Family Residence
Materials
- Frame, Vinyl Siding
- Foundation: Block
- Roof: Composition,Shingle
Condition
- Year built: 1967
Utilities & green energy
- Sewer: Septic Tank
- Water: Drilled Well
- Utilities for property: Cable Available, Septic Available
Community & HOA
Community
- Features: Shopping
- Subdivision: Deerwood Beach
Location
- Region: Arbor Vitae
Financial & listing details
- Price per square foot: $471/sqft
- Tax assessed value: $254,200
- Annual tax amount: $2,736
- Date on market: 9/17/2026
- Ownership: Trust
- Road surface type: Paved
Estimated market value
Not available
Estimated sales range
Not available
Not available
Price history
| Date | Event | Price |
|---|---|---|
| 9/30/2026 | Price change | $799,900-2.4%$471/sqft |
Source:  GNMLS #219651 Report a problem GNMLS #219651 Report a problem | ||
| 9/17/2026 | Listed for sale | $819,900-3.5%$483/sqft |
Source: GNMLS #219651 Report a problem | ||
| 8/12/2026 | Listing removed | $849,900$501/sqft |
Source: GNMLS #218378 Report a problem | ||
| 8/3/2026 | Contingent | $849,900$501/sqft |
Source: GNMLS #218378 Report a problem | ||
| 7/30/2026 | Price change | $849,900-5.6%$501/sqft |
Source: GNMLS #218378 Report a problem | ||
| 7/9/2026 | Listed for sale | $899,900+114.4%$530/sqft |
Source: GNMLS #218378 Report a problem | ||
| 4/11/2025 | Sold | $419,700+99.9%$247/sqft |
Source: Public Record Report a problem | ||
| 8/24/2012 | Sold | $210,000$124/sqft |
Source: Public Record Report a problem | ||
Public tax history
| Year | Property taxes | Tax assessment |
|---|---|---|
| 2024 | $2,758 -3.6% | $254,200 |
| 2023 | $2,860 +14.4% | $254,200 |
| 2022 | $2,500 -9.2% | $254,200 |
| 2021 | $2,753 -1% | $254,200 |
| 2020 | $2,780 +2.5% | $254,200 |
| 2019 | $2,711 +2.4% | $254,200 |
| 2018 | $2,649 +1.7% | $254,200 |
| 2017 | $2,605 -17% | $254,200 -19.4% |
| 2016 | $3,137 +938.9% | $315,200 |
| 2015 | $302 -90.2% | $315,200 |
| 2014 | $3,077 -7.2% | $315,200 |
| 2013 | $3,315 | $315,200 |
Find assessor info on the county website
Monthly payment
Est. payment
Payment breakdown
Explore the cost of this home by adjusting the details. Changes won't be saved.Climate risks
Neighborhood: 54568
Nearby schools
Schools provided by the listing agent
- Elementary: ON Arbor Vitae-Woodruff
- High: ON Lakeland Union
Source: GNMLS. This data may not be complete. We recommend contacting the local school district to confirm school assignments for this home.
Similar homes
- $799,0003 bd2 ba1.8k sqft1062 S Gunlock Lake Ln, Minocqua, WI 54548For Sale
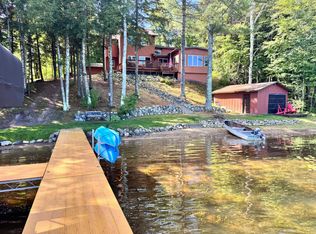 MLS ID #219885, ERIK JOHNSON, EXP REALTY, LLC. GNMLS
 - $675,0004 bd3 ba2k sqft10610 Pine Arbor Dr #6, Woodruff, WI 54568For Sale
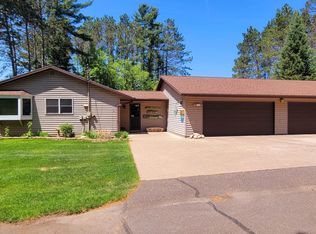 MLS ID #211548, PATRICK SCHEY, LAKEPLACE.COM - VACATIONLAND PROPERTIES. GNMLS
 - $434,0003 bd2 ba2k sqft1825 Fawn Ct, Arbor Vitae, WI 54568For Sale
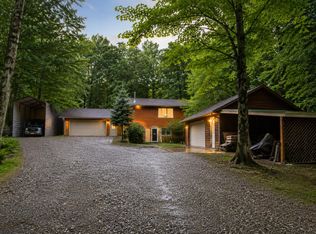 MLS ID #217199, EDMUND CHOINSKI, 4 STAR REALTY. GNMLS
 - $525,0006 bd4 ba2.3k sqft10575 Big Arbor Vitae Dr, Arbor Vitae, WI 54568For Sale
 MLS ID #2032781, James Kruger. SCWMLS
