This private rare custom NW Contemporary is perched up on the Oregon City bluff among the forest with incredible views on 1.54 acres! The original owner built this home with pride, vaulted ceilings with tons of windows, exposed beams, arched gas fireplace, dining room and living room with sliders, kitchen with gas appliances and new laminate flooring, primary bedroom on the main floor with access to the massive wrap-around new deck with seating to showcase the views. The upper level has a bright open large loft, full bathroom, 3 bigger bedrooms, 2 with balconies and 2 with walk in closets. The level property is beautiful with new exterior paint, new roof, landscaping, established trees, irrigation with grass, new garage doors with exterior garage door to fenced in kennel area for dogs, tool shed, and plenty of room for parking with a round-about driveway. This is the ultimate escape and has also been a successful short-term rental. Schedule a private viewing!
Active
$799,999
10977 S Forest Ridge Rd, Oregon City, OR 97045
4beds
2,212sqft
Residential, Single Family Residence
Built in 1979
1.54 Acres Lot
$-- Zestimate®
$362/sqft
$-- HOA
What's special
Level propertyArched gas fireplaceTool shedIrrigation with grassEstablished treesNew laminate flooringNew garage doors
- 23 hours
- 273
- 37
Zillow last checked:
Listing updated:
Listed by:
Maria Cerri 503-701-5507,
Premiere Property Group, LLC
Source: RMLS (OR),MLS#: 526799585
Facts & features
Interior
Bedrooms & bathrooms
- Bedrooms: 4
- Bathrooms: 2
- Full bathrooms: 2
- Main level bathrooms: 1
Rooms
- Room types: Loft, Bedroom 4, Laundry, Bedroom 2, Bedroom 3, Dining Room, Family Room, Kitchen, Living Room, Primary Bedroom
Primary bedroom
- Features: Closet Organizer, Deck, Sliding Doors, Wallto Wall Carpet
- Level: Main
- Area: 180
- Dimensions: 12 x 15
Bedroom 2
- Features: Balcony, Walkin Closet, Wallto Wall Carpet
- Level: Upper
- Area: 168
- Dimensions: 12 x 14
Bedroom 3
- Features: Balcony, Closet, Wallto Wall Carpet
- Level: Upper
- Area: 144
- Dimensions: 12 x 12
Bedroom 4
- Features: Walkin Closet
- Level: Upper
- Area: 132
- Dimensions: 12 x 11
Dining room
- Features: Sliding Doors, Wallto Wall Carpet
- Level: Main
- Area: 132
- Dimensions: 12 x 11
Kitchen
- Features: Builtin Range, Dishwasher, Gas Appliances, Free Standing Refrigerator, Plumbed For Ice Maker
- Level: Main
- Area: 216
- Width: 18
Living room
- Features: Fireplace, Sliding Doors, Vaulted Ceiling, Wallto Wall Carpet
- Level: Main
- Area: 285
- Dimensions: 15 x 19
Heating
- Forced Air, Fireplace(s)
Cooling
- Central Air
Appliances
- Included: Built-In Range, Dishwasher, Free-Standing Range, Free-Standing Refrigerator, Gas Appliances, Plumbed For Ice Maker, Range Hood, Washer/Dryer, Gas Water Heater
Features
- Vaulted Ceiling(s), Walk-In Closet(s), Balcony, Closet, Closet Organizer
- Flooring: Laminate, Wall to Wall Carpet
- Doors: Sliding Doors
- Windows: Aluminum Frames
- Number of fireplaces: 1
- Fireplace features: Gas
Interior area
- Total structure area: 2,212
- Total interior livable area: 2,212 sqft
Video & virtual tour
Property
Parking
- Total spaces: 2
- Parking features: Driveway, Garage Door Opener, Attached
- Attached garage spaces: 2
- Has uncovered spaces: Yes
Features
- Levels: Two
- Stories: 2
- Patio & porch: Deck
- Exterior features: Yard, Balcony
- Has view: Yes
- View description: Territorial, Trees/Woods, Valley
Lot
- Size: 1.54 Acres
- Features: Bluff, Level, Private, Trees, Sprinkler, Acres 1 to 3
Details
- Parcel number: 00759272
- Zoning: FU10
Construction
Type & style
- Home type: SingleFamily
- Architectural style: NW Contemporary
- Property subtype: Residential, Single Family Residence
Materials
- Cedar
- Roof: Composition
Condition
- Resale
- New construction: No
- Year built: 1979
Utilities & green energy
- Gas: Gas
- Sewer: Septic Tank
- Water: Public
Community & HOA
Community
- Subdivision: Central Point
HOA
- Has HOA: No
Location
- Region: Oregon City
Financial & listing details
- Price per square foot: $362/sqft
- Tax assessed value: $1,042,027
- Annual tax amount: $8,819
- Date on market: 10/7/2026
- Listing terms: Cash,Conventional,FHA,VA Loan
- Road surface type: Gravel, Paved
Estimated market value
Not available
Estimated sales range
Not available
Not available
Price history
| Date | Event | Price |
|---|---|---|
| 10/7/2026 | Listed for sale | $799,999$362/sqft |
Source:  RMLS (OR) #526799585 Report a problem RMLS (OR) #526799585 Report a problem | ||
| 2/28/2025 | Listing removed | $4,000$2/sqft |
Source: Zillow Rentals Report a problem | ||
| 1/9/2025 | Listed for rent | $4,000+14.3%$2/sqft |
Source: Zillow Rentals Report a problem | ||
| 2/6/2024 | Listing removed | -- |
Source: Zillow Rentals Report a problem | ||
| 12/15/2023 | Listed for rent | $3,500$2/sqft |
Source: Zillow Rentals Report a problem | ||
Public tax history
| Year | Property taxes | Tax assessment |
|---|---|---|
| 2025 | $8,819 +11.2% | $523,786 +3% |
| 2024 | $7,934 +2.4% | $508,531 +3% |
| 2023 | $7,748 +6.7% | $493,720 +3% |
| 2022 | $7,264 +4.4% | $479,340 +3% |
| 2021 | $6,955 +2.9% | $465,379 +3% |
| 2020 | $6,757 +2% | $451,825 +3% |
| 2019 | $6,625 +5.7% | $438,666 +3% |
| 2018 | $6,268 | $425,889 +3% |
| 2017 | $6,268 +4.9% | $413,484 +3% |
| 2016 | $5,976 | $401,441 +3% |
| 2015 | $5,976 +2.7% | $389,749 +3% |
| 2014 | $5,821 +7.6% | $378,397 +3% |
| 2013 | $5,410 +0.9% | $367,376 +3% |
| 2012 | $5,359 +3.7% | $356,676 +3% |
| 2011 | $5,168 +1.9% | $346,287 +3% |
| 2010 | $5,070 +2.3% | $336,201 +3% |
| 2009 | $4,956 +6.4% | $326,409 +3% |
| 2008 | $4,657 +2.2% | $316,902 +3% |
| 2007 | $4,555 +6.9% | $307,672 +3% |
| 2006 | $4,262 +1.2% | $298,711 +3% |
| 2005 | $4,212 +2.5% | $290,011 +3% |
| 2004 | $4,111 +1.8% | $281,564 +3% |
| 2003 | $4,038 +3.2% | $273,363 +3% |
| 2002 | $3,912 +1.5% | $265,401 +3% |
| 2001 | $3,855 +5.3% | $257,671 +3% |
| 2000 | $3,660 | $250,166 |
Find assessor info on the county website
Monthly payment
Est. payment
Payment breakdown
Explore the cost of this home by adjusting the details. Changes won't be saved.Climate risks
Neighborhood: 97045
Nearby schools
Schools provided by the listing agent
- Elementary: John Mcloughlin
- Middle: Gardiner
- High: Oregon City
Source: RMLS (OR). This data may not be complete. We recommend contacting the local school district to confirm school assignments for this home.
- $1,047,6003 bd3 ba2.9k sqft10953 S Forest Ridge Rd, Oregon City, OR 97045Off Market
- $1,115,0004 bd3 ba3.9k sqft10903 S Forest Ridge Rd, Oregon City, OR 97045Off Market
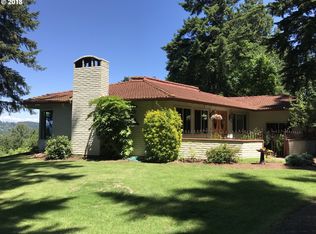
- $921,4003 bd2 ba2.6k sqft10905 S Forest Ridge Rd, Oregon City, OR 97045Off Market
- $632,6003 bd2 ba1.6k sqft10943 S Forest Ridge Rd, Oregon City, OR 97045Off Market
Similar homes
- $699,0004 bd3 ba2.2k sqft18792 Sunblaze Dr, Oregon City, OR 97045Active
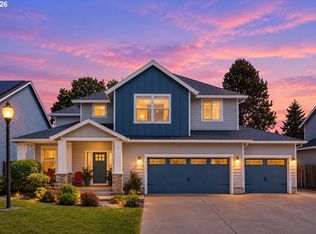
 MLS ID #496236563, Carey Hughes, Keller Williams Realty Professionals. RMLS (OR)
 - $--3 bd3 ba2.6k sqft12121 Hazeldell Ave, Oregon City, OR 97045Active
 MLS ID #351801019, Valerie Hunter, H & H Preferred Real Estate. RMLS (OR)
 - $599,9004 bd2 ba2.6k sqft409 Jackson St, Oregon City, OR 97045Active
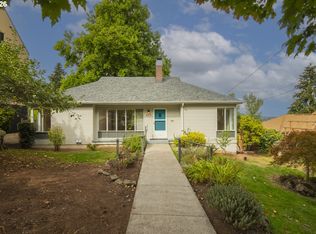 MLS ID #154328414, Nicole Gherman, Premiere Property Group, LLC. RMLS (OR)
 - $675,0004 bd3 ba2.4k sqft19485 Hummingbird Loop, Oregon City, OR 97045Active
 MLS ID #732587478, Travis Carver, The Agency Lake Oswego. RMLS (OR)
 - $574,9003 bd2 ba2.1k sqft19766 S Impala Ln, Oregon City, OR 97045ActiveMLS ID #213611777, David Columbus, Living Room Realty. RMLS (OR)
- $650,0004 bd3 ba2.5k sqft11531 Shelby Rose Dr, Oregon City, OR 97045ActiveMLS ID #552456164, Melissa Filter, Realty NW. RMLS (OR)
- $524,5003 bd2 ba1.5k sqft216 3rd Ave, Oregon City, OR 97045ActiveMLS ID #595365461, Chad Meier, Living Room Realty. RMLS (OR)
- $599,0003 bd3 ba1.5k sqft11720 Partlow Rd, Oregon City, OR 97045ActiveMLS ID #774515680, Kelsie Hopkins Pfeif, Premiere Property Group, LLC. RMLS (OR)
- $614,9005 bd2 ba2.2k sqft13399 Nobel Rd, Oregon City, OR 97045ActiveMLS ID #535994762, Brittany Gibbs, Move Real Estate Inc. RMLS (OR)
- $849,9004 bd3 ba2.7k sqft2215 Brandon Pl, West Linn, OR 97068ActiveMLS ID #427881452, Derek Peterson, Better Homes & Gardens Realty. RMLS (OR)
- $764,9004 bd3 ba2.2k sqft3945 Parker Rd, West Linn, OR 97068ActiveMLS ID #480074130, Karen Lane, Portland Proper Real Estate. RMLS (OR)
- $654,9004 bd3 ba2.2k sqft12566 Sockeye Ter, Oregon City, OR 97045ActiveMLS ID #207259142, Stephanie Muro, MORE Realty. RMLS (OR)
- $625,0003 bd2 ba1.6k sqft13017 Setera Cir, Oregon City, OR 97045ActiveMLS ID #588141589, Marissa Mars, Knipe Realty ERA Powered. RMLS (OR)
- $499,0003 bd2 ba2.1k sqft142 Belle Ct, Oregon City, OR 97045ActiveMLS ID #668595704, Jeff Foote, Kelly Right Real Estate of Portland, LLC. RMLS (OR)
- $599,9994 bd3 ba2.3k sqft19321 Auburn Dr, Oregon City, OR 97045ActiveMLS ID #192630968, Krystal Rollins, Nova Realty NW, LLC. RMLS (OR)
- $620,0003 bd2 ba1.2k sqft132 Woodfield Ct, Oregon City, OR 97045ActiveMLS ID #420825036, Gloria Hahn, RE/MAX Equity Group. RMLS (OR)
- $785,0005 bd3 ba3.2k sqft4204 Riverview Dr, West Linn, OR 97068ActiveMLS ID #435996926, Michael Hedges, Windermere Realty Trust. RMLS (OR)
- $669,0004 bd3 ba2.4k sqft19107 Windmill Dr, Oregon City, OR 97045ActiveMLS ID #509475624, Stephanie Muro, MORE Realty. RMLS (OR)
- $819,0004 bd3 ba2.6k sqft2850 White Salmon Ct, West Linn, OR 97068ActiveMLS ID #160674995, Josephine Tang, Spears Property Group. RMLS (OR)
