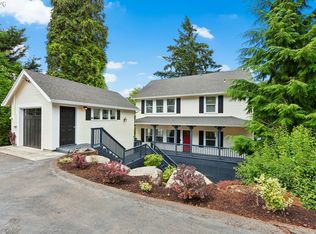
Beautifully maintained and thoughtfully updated, this 2006 Oregon City home offers a wonderful blend of craftsmanship, functionality and flexible living space. The centerpiece is the extensively remodeled kitchen, completed in 2022, with custom cabinetry designed around everyday living. Features include a built-in spice drawer, roll-out cabinets, dedicated small-appliance storage, roll-out trash, deep corner drawers and a custom microwave cabinet with lift-up door. Quartz counters, stainless steel appliances, a large island with seating, deep sink and island dishwasher complete this exceptional kitchen.Inside, you’ll find craftsman details, wide-plank flooring, generous living spaces and a gas fireplace. The spacious primary suite features a walk-in closet and ensuite bath with soaking tub. Upstairs, the large bonus room offers endless possibilities as an entertainment room, home gym, office or additional living space. Downstairs "den" can be used as an office, family or even a bedroom adding flexibility to the floor plan. The oversized laundry room includes a sink, folding station and built-in cabinetry.The outdoor spaces have been equally well cared for. Enjoy the new partially covered Trex deck, artificial turf, raised garden beds, paver pathways and a fully fenced backyard with plenty of room to entertain. Deep garage includes an extended tandem area that provides excellent storage and convenient access toward the rear of the home.Adding even more flexibility, the property adjoins a newer city park, offering additional space for recreation and larger gatherings. Neighborhood pathways, thoughtful landscaping and numerous updates throughout complete a home where so much has been done, and done with purpose. This is one you’ll appreciate more with every room you see.
Active
Price cut: $26K (9/9)
$699,000
19485 Hummingbird Loop, Oregon City, OR 97045
4beds
2,430sqft
Residential, Single Family Residence
Built in 2006
9,147 Square Feet Lot
$-- Zestimate®
$288/sqft
$26/mo HOA
What's special
Gas fireplaceGenerous living spacesExtensively remodeled kitchenCraftsman detailsLarge bonus roomWalk-in closetDeep sink
- 15 days
- 1,514
- 98
Likely to sell faster than
Zillow last checked:
Listing updated:
Listed by:
Travis Carver 541-231-8627,
The Agency Lake Oswego
Source: RMLS (OR),MLS#: 732587478
Facts & features
Interior
Bedrooms & bathrooms
- Bedrooms: 4
- Bathrooms: 3
- Full bathrooms: 2
- Partial bathrooms: 1
- Main level bathrooms: 1
Rooms
- Room types: Bedroom 4, Den, Nook, Bedroom 2, Bedroom 3, Dining Room, Family Room, Kitchen, Living Room, Primary Bedroom
Primary bedroom
- Features: Jetted Tub, Walkin Closet, Walkin Shower, Wallto Wall Carpet
- Level: Upper
- Area: 156
- Dimensions: 13 x 12
Bedroom 2
- Features: Closet, Wallto Wall Carpet
- Level: Upper
- Area: 110
- Dimensions: 11 x 10
Bedroom 3
- Features: Closet, Wallto Wall Carpet
- Level: Upper
- Area: 110
- Dimensions: 11 x 10
Bedroom 4
- Features: Closet, Wallto Wall Carpet
- Level: Upper
- Area: 110
- Dimensions: 11 x 10
Dining room
- Features: Vinyl Floor
- Level: Main
- Area: 132
- Dimensions: 12 x 11
Kitchen
- Features: Dishwasher, Eat Bar, Island, Pantry, Quartz, Vinyl Floor
- Level: Main
- Area: 176
- Width: 11
Living room
- Features: Fireplace, Vinyl Floor
- Level: Main
- Area: 288
- Dimensions: 18 x 16
Heating
- Forced Air, Fireplace(s)
Cooling
- Central Air
Appliances
- Included: Appliance Garage, Dishwasher, Free-Standing Gas Range, Range Hood, Stainless Steel Appliance(s), Washer/Dryer
- Laundry: Laundry Room
Features
- High Ceilings, High Speed Internet, Quartz, Soaking Tub, Closet, Eat Bar, Kitchen Island, Pantry, Walk-In Closet(s), Walkin Shower
- Flooring: Luxury Vinyl Plank, Wall to Wall Carpet, Vinyl
- Doors: Sliding Doors
- Windows: Double Pane Windows, Vinyl Frames
- Basement: Crawl Space
- Number of fireplaces: 1
- Fireplace features: Gas
Interior area
- Total structure area: 2,430
- Total interior livable area: 2,430 sqft
Video & virtual tour
Property
Parking
- Total spaces: 3
- Parking features: Driveway, Off Street, Attached, Extra Deep Garage, Tandem
- Attached garage spaces: 3
- Has uncovered spaces: Yes
Accessibility
- Accessibility features: Garage On Main, Parking, Walkin Shower, Accessibility
Features
- Levels: Two
- Stories: 2
- Patio & porch: Covered Deck, Deck, Porch
- Exterior features: Raised Beds, Yard
- Has spa: Yes
- Spa features: Bath
- Fencing: Fenced
- Has view: Yes
- View description: Park/Greenbelt, Territorial
Lot
- Size: 9,147 Square Feet
- Features: Corner Lot, Level, Trees, SqFt 7000 to 9999
Details
- Parcel number: 05013704
Construction
Type & style
- Home type: SingleFamily
- Property subtype: Residential, Single Family Residence
Materials
- Cement Siding
- Foundation: Concrete Perimeter
- Roof: Composition
Condition
- Resale
- New construction: No
- Year built: 2006
Utilities & green energy
- Gas: Gas
- Sewer: Public Sewer
- Water: Public
- Utilities for property: Cable Connected
Community & HOA
Community
- Subdivision: Filbert Run
HOA
- Has HOA: Yes
- HOA fee: $79 quarterly
Location
- Region: Oregon City
Financial & listing details
- Price per square foot: $288/sqft
- Tax assessed value: $696,278
- Annual tax amount: $7,677
- Date on market: 9/4/2026
- Listing terms: Cash,Conventional,FHA,VA Loan
- Road surface type: Paved
Estimated market value
Not available
Estimated sales range
Not available
Not available
Price history
| Date | Event | Price |
|---|---|---|
| 9/9/2026 | Price change | $699,000-3.6%$288/sqft |
Source:  RMLS (OR) #732587478 Report a problem RMLS (OR) #732587478 Report a problem | ||
| 9/4/2026 | Listed for sale | $725,000+22.9%$298/sqft |
Source: RMLS (OR) #732587478 Report a problem | ||
| 5/26/2021 | Sold | $590,000+7.3%$243/sqft |
Source: RMLS (OR) #21140780 Report a problem | ||
| 4/27/2021 | Pending sale | $549,900$226/sqft |
Source: RMLS (OR) #21140780 Report a problem | ||
| 4/23/2021 | Listed for sale | $549,900+57.1%$226/sqft |
Source: RMLS (OR) #21140780 Report a problem | ||
| 12/10/2014 | Listing removed | $350,000$144/sqft |
Source: Keller Williams Realty Portland Premiere #14291195 Report a problem | ||
| 10/17/2014 | Price change | $350,000-5.4%$144/sqft |
Source: Keller Williams Realty Portland Premiere #14291195 Report a problem | ||
| 9/13/2014 | Listed for sale | $369,900+48%$152/sqft |
Source: Keller Williams Realty Portland Premiere #14291195 Report a problem | ||
| 12/20/2011 | Sold | $250,000-5.7%$103/sqft |
Source: Public Record Report a problem | ||
| 10/19/2011 | Price change | $265,200-29.9%$109/sqft |
Source: Fannie Mae #11375605 Report a problem | ||
| 10/7/2011 | Listed for sale | -- |
Source: foreclosure.com Report a problem | ||
| 9/8/2011 | Sold | $378,423+0.9%$156/sqft |
Source: Public Record Report a problem | ||
| 3/19/2007 | Sold | $375,000$154/sqft |
Source: Public Record Report a problem | ||
Public tax history
| Year | Property taxes | Tax assessment |
|---|---|---|
| 2025 | $7,678 +10.2% | $383,211 +3% |
| 2024 | $6,964 +2.5% | $372,050 +3% |
| 2023 | $6,794 +10.1% | $361,214 +6.9% |
| 2022 | $6,171 +4.2% | $337,756 +3% |
| 2021 | $5,923 +2.9% | $327,919 +3% |
| 2020 | $5,754 +2.2% | $318,368 +3% |
| 2019 | $5,632 +5.2% | $309,096 +3% |
| 2018 | $5,352 +5.8% | $300,093 +3% |
| 2017 | $5,057 -1.2% | $291,352 +3% |
| 2016 | $5,119 | $282,866 +3% |
| 2015 | $5,119 +2.6% | $274,627 +3% |
| 2014 | $4,989 +6% | $266,628 +3% |
| 2013 | $4,706 +5.5% | $258,862 +3% |
| 2012 | $4,462 +2.1% | $251,322 +3% |
| 2011 | $4,370 +2.1% | $244,002 +3% |
| 2010 | $4,280 +2.3% | $236,895 +3% |
| 2009 | $4,183 +5.7% | $229,995 +3% |
| 2008 | $3,956 +8.7% | $223,296 +3% |
| 2007 | $3,640 +514.3% | $216,792 +495.5% |
| 2006 | $593 | $36,404 |
Find assessor info on the county website
Monthly payment
Est. payment
Payment breakdown
Explore the cost of this home by adjusting the details. Changes won't be saved.Climate risks
Neighborhood: Hazel Grove/Westling Farm
Nearby schools
Schools provided by the listing agent
- Elementary: John Mcloughlin
- Middle: Gardiner
- High: Oregon City
Source: RMLS (OR). This data may not be complete. We recommend contacting the local school district to confirm school assignments for this home.
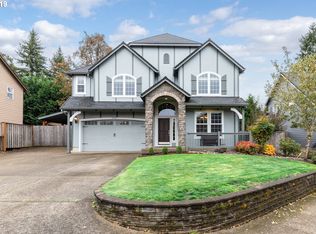
- $666,9004 bd3 ba2.8k sqft19493 Hummingbird Loop, Oregon City, OR 97045Off Market
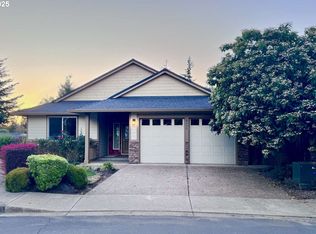
- $555,0003 bd2 ba1.7k sqft19477 Hummingbird Loop, Oregon City, OR 97045Sold
- $478,9003 bd2 ba1.3k sqft11676 Geranium Pl, Oregon City, OR 97045Off Market
- $531,0003 bd2 ba1.5k sqft11688 Geranium Pl, Oregon City, OR 97045Off Market
Similar homes
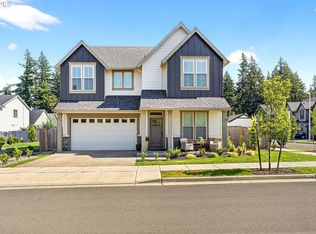
- $749,9505 bd3 ba2.8k sqft19708 Orchard Grove Dr, Oregon City, OR 97045Active
 MLS ID #313979304, Kelsey Swift, Keller Williams Realty Portland Elite. RMLS (OR)
 - $698,9005 bd3 ba2.8k sqft16418 Trailview Dr, Oregon City, OR 97045Active
 MLS ID #266300579, Jennifer Reitshtein, Robbins Realty Group. RMLS (OR)
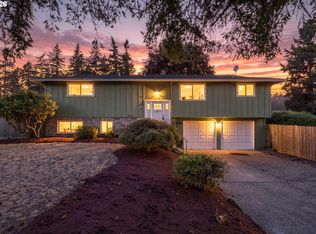
 - $649,9004 bd2 ba2.1k sqft15930 S Sandalwood Rd, Oregon City, OR 97045Active
 MLS ID #498521030, John McClung, Harcourts Real Estate Network Group. RMLS (OR)
 - $739,9003 bd4 ba3k sqft507 4th Ave, Oregon City, OR 97045Active
 MLS ID #621758606, Desiree Moore, Windermere Realty Trust. RMLS (OR)
 - $649,8503 bd3 ba2.7k sqft14713 Catalpa Way, Oregon City, OR 97045ActiveMLS ID #239153310, Teresa Handris, Handris Realty Co.. RMLS (OR)
- $699,9004 bd3 ba2.1k sqft19477 View Dr, West Linn, OR 97068ActiveMLS ID #122608249, Beth Livingston, Berkshire Hathaway HomeServices NW Real Estate. RMLS (OR)
- $729,0004 bd3 ba2.8k sqft2445 Debok Rd, West Linn, OR 97068ActiveMLS ID #129340162, Tammie Crane, Homes by Crane. RMLS (OR)
- $764,9004 bd3 ba2.8k sqft3675 Landis St, West Linn, OR 97068ActiveMLS ID #426382055, Kelly Force, Berkshire Hathaway HomeServices NW Real Estate. RMLS (OR)
- $720,0004 bd3 ba2.6k sqft10786 SE Turnberry Loop, Happy Valley, OR 97086ActiveMLS ID #564941076, Brandi Erskine, MORE Realty. RMLS (OR)
- $699,9004 bd3 ba2.4k sqft10290 SW Homestead Ln, Beaverton, OR 97008ActiveMLS ID #329485255, Hanson Song, Premiere Property Group, LLC. RMLS (OR)
- $675,0004 bd3 ba2k sqft13154 SE 137th Dr, Happy Valley, OR 97086ActiveMLS ID #347643959, Jennifer Chau, Portland Digs. RMLS (OR)
- $679,9993 bd3 ba2.6k sqft14920 SW Jonagold Ter, Portland, OR 97224ActiveMLS ID #659481847, Jamie Meushaw, eXp Realty, LLC. RMLS (OR)
- $674,9004 bd3 ba2.2k sqft15753 SE Chelsea Morning Dr, Happy Valley, OR 97086ActiveMLS ID #438410175, Lauren Sheehan, eXp Realty, LLC. RMLS (OR)
- $709,0004 bd3 ba2.7k sqft30777 SW Kensington Dr, Wilsonville, OR 97070ActiveMLS ID #638566526, Robert Piatt, John L. Scott. RMLS (OR)
- $674,9504 bd3 ba2.2k sqft16093 SE Goosehollow Dr, Damascus, OR 97089ActiveMLS ID #147181687, Brandi Walters, Real Estate Performance Group. RMLS (OR)
- $699,9993 bd3 ba2.2k sqft4249 SW Dosch Rd, Portland, OR 97239ActiveMLS ID #688451450, Jennifer Lillie, Premiere Property Group, LLC. RMLS (OR)
- $760,0004 bd4 ba3.1k sqft19874 Bennington Ct, West Linn, OR 97068ActiveMLS ID #329163928, Alia Marie Hazen, The Agency Portland. RMLS (OR)
- $694,0004 bd3 ba3k sqft2709 SW 43rd St, Gresham, OR 97080ActiveMLS ID #476777928, Jeff Ellers, Oregon First. RMLS (OR)
- $674,9994 bd3 ba2k sqft12604 SW Creekshire Dr, Tigard, OR 97223ActiveMLS ID #329598023, Kieran Watt, Keller Williams Realty Portland Premiere. RMLS (OR)
- $634,9004 bd3 ba2.4k sqft1204 N Sycamore St, Canby, OR 97013ActiveMLS ID #187241302, Robert Whiting, MORE Realty. RMLS (OR)
