Welcome home to the former "Woodhill Chapel" - This timeless 4 bedroom home is ideally located in the heart of Upper Makefield Township on a sprawling 1.2 acres. Originally built in the early 1900s as Woodhill Chapel, this home was lovingly converted to a residence in the 1960s and offers the perfect combination of rustic charm with historic style. Walk up to your front door and take in the unobstructed views of Jericho Mountain accented by the fall foliage. Step inside to your front entry, with convenient coat closet, where you will immediately notice the detailed craftsmanship, unique character and beautiful refinished pine flooring that flows throughout the house. Continue to your warm and spacious living room, anchored by a decorative brick fireplace and enhanced with an exposed beamed ceiling and Tiffany style chandelier. The living room flows seamlessly to your formal dining room where you can entertain friends and family. Off the dining room, a full hallway bathroom with a tub/shower combo and a bonus room offers incredible flexibility — perfect for a fourth bedroom, playroom or a home office! Continue down the hall to your eat in kitchen offering ample cabinetry, a peninsula for added counter space AND a dining area for casual meals! French doors open directly to your backyard deck - perfect for indoor/outdoor entertainment! Just beyond the kitchen, a well-appointed laundry/mudroom features a double sink, convenient cabinetry and counter space, ideal for everyday living! Head upstairs and you’ll find an open loft area perfect for a creative studio, hobby nook or second home office. Three generous bedrooms await, each featuring detailed wood panel ceilings, original pine flooring, and beautiful natural light. The primary suite offers a serene retreat complete with a walk-in closet, a gorgeous en suite bathroom featuring a clawfoot soaking tub, separate stall shower and custom linen storage AND a charming sitting alcove framed by a vaulted, exposed-beam ceiling and a distinctive stained-glass window. A full bathroom serves the additional bedrooms and completes the second floor. This home offers an unfinished basement for all your storage needs. Step outside and you’ll find the outdoors are just as special as the interior. Relax on your composite backyard deck and enjoy the serene views of your tree-lined backyard. Your backyard also features an expansive 3 room barn with vaulted beam ceilings perfect for a workshop, art studio, storage, hobby space — the possibilities are truly endless! A chicken coop that can double as a shed for additional storage for outdoor essentials rounds out your backyard. This home features a large driveway, recently updated with gravel, for ample parking. Recent upgrades include newly installed composite deck and rails (2021), New oil tank in 2023 and newer 2 Zone AC (2022)! Don’t miss your opportunity to see this beautiful home today and immerse yourself in the history of Bucks County! **Seller is also including a one year home warranty to the future buyer**
For sale
$649,900
1098 Eagle Rd, Newtown, PA 18940
4beds
2,499sqft
Single Family Residence
Built in 1908
1.27 Acres Lot
$663,000 Zestimate®
$260/sqft
$-- HOA
What's special
Composite backyard deckUnique characterTiffany style chandelierDetailed craftsmanshipExposed beamed ceilingDecorative brick fireplaceFormal dining room
- 4 days
- 3,581
- 381
Likely to sell faster than
Zillow last checked:
Listing updated:
Listed by:
Kim Rock 215-650-7007,
Keller Williams Real Estate-Langhorne (215) 757-6100,
Listing Team: The Kim Rock Group
Source: Bright MLS,MLS#: PABU2133894
Facts & features
Interior
Bedrooms & bathrooms
- Bedrooms: 4
- Bathrooms: 3
- Full bathrooms: 3
- Main level bathrooms: 1
- Main level bedrooms: 1
Rooms
- Room types: Living Room, Dining Room, Primary Bedroom, Bedroom 2, Bedroom 3, Bedroom 4, Kitchen, Basement, Foyer, Laundry, Bonus Room, Primary Bathroom, Full Bath
Primary bedroom
- Features: Flooring - Wood, Attached Bathroom, Primary Bedroom - Sitting Area, Walk-In Closet(s)
- Level: Upper
- Area: 220 Square Feet
- Dimensions: 10 X 22
Bedroom 2
- Features: Flooring - Wood
- Level: Upper
- Area: 225 Square Feet
- Dimensions: 15 X 15
Bedroom 3
- Features: Flooring - Wood
- Level: Upper
- Area: 209 Square Feet
- Dimensions: 11 X 19
Bedroom 4
- Level: Main
- Area: 156 Square Feet
- Dimensions: 13 X 12
Primary bathroom
- Features: Soaking Tub, Bathroom - Stall Shower
- Level: Upper
- Area: 104 Square Feet
- Dimensions: 13 X 8
Basement
- Features: Basement - Unfinished
- Level: Lower
Bonus room
- Level: Upper
- Area: 195 Square Feet
- Dimensions: 15 X 13
Dining room
- Level: Main
- Area: 192 Square Feet
- Dimensions: 12 X 16
Foyer
- Level: Main
Other
- Level: Upper
Other
- Features: Bathroom - Tub Shower
- Level: Main
Kitchen
- Features: Eat-in Kitchen, Kitchen - Electric Cooking
- Level: Main
- Area: 225 Square Feet
- Dimensions: 15 X 15
Laundry
- Level: Main
- Area: 108 Square Feet
- Dimensions: 12 X 9
Living room
- Features: Fireplace - Wood Burning
- Level: Main
- Area: 208 Square Feet
- Dimensions: 13 X 16
Heating
- Baseboard, Oil
Cooling
- Central Air, Electric
Appliances
- Included: Dryer, Oven/Range - Electric, Refrigerator, Washer, Water Heater, Electric Water Heater
- Laundry: Main Level, Laundry Room
Features
- Primary Bath(s), Eat-in Kitchen, Walk-In Closet(s), Bathroom - Stall Shower, Formal/Separate Dining Room
- Flooring: Wood, Tile/Brick
- Basement: Partial,Unfinished
- Number of fireplaces: 1
- Fireplace features: Mantel(s), Brick
Interior area
- Total structure area: 2,499
- Total interior livable area: 2,499 sqft
- Finished area above ground: 2,499
- Finished area below ground: 0
Property
Parking
- Total spaces: 3
- Parking features: Driveway
- Uncovered spaces: 3
Accessibility
- Accessibility features: None
Features
- Levels: Two
- Stories: 2
- Patio & porch: Deck
- Pool features: None
Lot
- Size: 1.27 Acres
- Dimensions: 145 x 384
Details
- Additional structures: Above Grade, Below Grade
- Parcel number: 47004098
- Zoning: RES
- Special conditions: Standard
Construction
Type & style
- Home type: SingleFamily
- Architectural style: Victorian,Other
- Property subtype: Single Family Residence
Materials
- Frame
- Foundation: Stone
Condition
- New construction: No
- Year built: 1908
Utilities & green energy
- Sewer: On Site Septic
- Water: Well
Community & HOA
Community
- Subdivision: Newtown
HOA
- Has HOA: No
Location
- Region: Newtown
- Municipality: UPPER MAKEFIELD TWP
Financial & listing details
- Price per square foot: $260/sqft
- Tax assessed value: $32,800
- Annual tax amount: $6,103
- Date on market: 10/23/2026
- Listing agreement: Exclusive Right To Sell
- Listing terms: Cash,Conventional,FHA,VA Loan
- Inclusions: Washer, Dryer, Refrigerator & One Year Home Warranty
- Exclusions: Decorative Painted Towel Rack In The Downstairs Bathroom, Pine Medicine Cabinet In The Upstairs Hall Bathroom And Chestnut Wall Shelf Adjacent To The Stained Glass Window In Primary Bedroom Alcove.
- Ownership: Fee Simple
Estimated market value
$663,000
$630,000 - $696,000
Not available
Price history
| Date | Event | Price |
|---|---|---|
| 10/23/2026 | Listed for sale | $649,900+195.4%$260/sqft |
Source:  Bright MLS #PABU2133894 Report a problem | ||
| 8/16/1999 | Sold | $220,000$88/sqft |
Source: Public Record Report a problem | ||
Public tax history
| Year | Property taxes | Tax assessment |
|---|---|---|
| 2026 | $5,937 +3.6% | $32,800 |
| 2025 | $5,729 | $32,800 |
| 2024 | $5,729 +5% | $32,800 |
| 2023 | $5,457 +0.5% | $32,800 |
| 2022 | $5,429 +1.4% | $32,800 |
| 2021 | $5,355 +2.5% | $32,800 |
| 2020 | $5,227 +4.3% | $32,800 |
| 2018 | $5,011 +1.3% | $32,800 |
| 2017 | $4,947 | $32,800 |
| 2016 | $4,947 | $32,800 |
| 2015 | -- | $32,800 |
| 2014 | -- | $32,800 |
| 2013 | -- | $32,800 |
| 2012 | -- | $32,800 |
| 2011 | -- | $32,800 |
| 2010 | -- | $32,800 |
| 2009 | -- | $32,800 |
| 2008 | -- | $32,800 |
| 2007 | -- | $32,800 |
| 2006 | -- | $32,800 |
| 2005 | -- | $32,800 +300% |
| 2004 | -- | $8,200 |
| 2003 | -- | $8,200 |
| 2002 | -- | $8,200 |
| 2000 | -- | $8,200 |
Find assessor info on the county website
Monthly payment
Est. payment
Payment breakdown
Explore the cost of this home by adjusting the details. Changes won't be saved.Climate risks
Neighborhood: 18940
Nearby schools
Schools provided by the listing agent
- Elementary: Sol Feinstone
- Middle: Newtown
- High: Council Rock High School North
- District: Council Rock
Source: Bright MLS. This data may not be complete. We recommend contacting the local school district to confirm school assignments for this home.
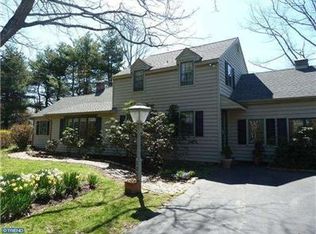
Similar homes
- $719,9004 bd3 ba1.9k sqft7 Andover Pl, Newtown, PA 18940For Sale
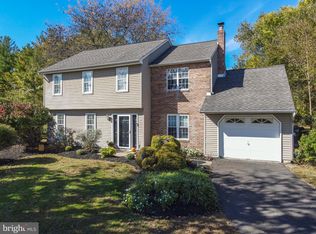
 MLS ID #PABU2133966, Nancy Schafer, Coldwell Banker Hearthside. Bright MLS
- $700,0004 bd3 ba2.1k sqft929 Creamery Rd, Newtown, PA 18940For Sale
 MLS ID #PABU2129618, Debbie Laypo, RE/MAX Properties - Newtown. Bright MLS
- $635,0003 bd2 ba1.7k sqft9 S Lancaster Ln, Newtown, PA 18940For Sale
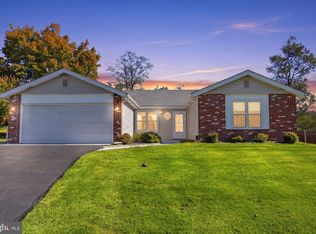 MLS ID #PABU2133436, Jack Torres, Coldwell Banker Hearthside-Doylestown. Bright MLS
- $775,0004 bd3 ba2k sqft19 Diamond Dr, Newtown, PA 18940For Sale
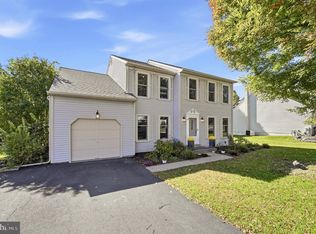 MLS ID #PABU2134110, Colleen Monaghan, KW Empower. Bright MLS
- $769,0004 bd3 ba2.7k sqft18 Averstone Dr E #E, Washington Crossing, PA 18977For SaleMLS ID #PABU2134036, Stacey Morrison, Keller Williams Real Estate -Exton. Bright MLS
- $615,0003 bd3 ba2.1k sqft9 Locke Ct, Ewing, NJ 08628For SaleMLS ID #NJME2084912, Maryann Petito, BHHS Fox & Roach - Robbinsville. Bright MLS
- $769,9003 bd2 ba2.4k sqft23 Forrest Blend Dr, Titusville, NJ 08560For SaleMLS ID #NJME2085296, David DePaola, David DePaola and Company Real Estate. Bright MLS
- $649,9004 bd3 ba3.1k sqft144 Tulip Rd, Holland, PA 18966For SaleMLS ID #PABU2133502, Brian Majeska, Redfin Corporation. Bright MLS
- $750,0004 bd3 ba2.9k sqft15 White Birch Ln, Southampton, PA 18966For SaleMLS ID #PABU2134106, Nicole Quattrone, Honest Real Estate. Bright MLS
- $905,0004 bd3 ba3.4k sqft157 Hartford Ln, Newtown, PA 18940For SaleMLS ID #PABU2133726, Patty Miskel, Long & Foster Real Estate, Inc.. Bright MLS
- $660,0004 bd3 ba1.9k sqft1095 Washington Ave, Wycombe, PA 18980For SaleMLS ID #PABU2125998, Tracy Bucci, B&R Real Estate Co. LLC. Bright MLS
- $799,9004 bd3 ba2.9k sqft289 Swift Rd, Langhorne, PA 19047For SaleMLS ID #PABU2132804, Connie Kaminski, RE/MAX Properties - Newtown. Bright MLS
- $879,9004 bd3 ba3k sqft3 Brynwood Ln, Newtown, PA 18940For SaleMLS ID #PABU2132920, Laura DiPillo, RE/MAX Centre Realtors. Bright MLS
- $649,0004 bd3 ba2.5k sqft389 Upper Holland Rd, Richboro, PA 18954For SaleMLS ID #PABU2131990, Larry Minsky, Keller Williams Real Estate - Newtown. Bright MLS
- $690,0003 bd2 ba2k sqft211 Court St, Newtown, PA 18940For SaleMLS ID #PABU2132486, Amy Levine, Keller Williams Real Estate - Newtown. Bright MLS
- $669,0003 bd3 ba1.5k sqft8 Carmel Pl, Newtown, PA 18940For SaleMLS ID #PABU2132032, Paul Salvatore, Opus Elite Real Estate. Bright MLS
- $700,0004 bd2 ba2k sqft9 E College Ave, Yardley, PA 19067For SaleMLS ID #PABU2133948, Jill Doran, BHHS Fox & Roach -Yardley/Newtown. Bright MLS
