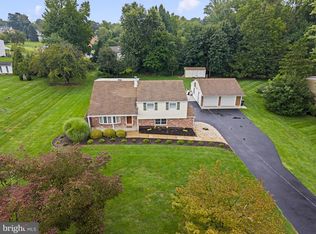
Welcome to 144 Tulip Rd! Located in a highly desirable neighborhood within an award-winning school district, this home offers a wonderful combination of comfortable living spaces and valuable updates. The recently renovated eat-in kitchen is ideal for everyday living and entertaining, while the wood-burning brick fireplace creates a cozy atmosphere on cold winter nights. A versatile first-floor multipurpose room offers flexibility for a spacious home office, playroom, fifth bedroom, or guest room. The finished basement provides additional space for recreation and relaxation, enhanced by a fully waterproofed foundation and integrated sump pump system. Additional improvements include a newer roof and water heater, updated 200-amp electrical service, and new attic spray foam insulation for improved energy efficiency. Even the second floor features a convenient laundry chute! Outside, enjoy a private, quiet, flat, fenced-in backyard, perfect for relaxing, entertaining, and outdoor activities. The exterior has just been professionally power-washed, adding to the home's curb appeal. Conveniently located near shopping, dining, and wonderful local farmers markets, this home combines versatile living spaces, thoughtful updates, and a desirable setting. Mortgage savings may be available for buyers of this listing.
Pending
$649,900
144 Tulip Rd, Holland, PA 18966
4beds
3,171sqft
Single Family Residence
Built in 1973
0.51 Acres Lot
$636,900 Zestimate®
$205/sqft
$-- HOA
What's special
Wood-burning brick fireplaceFinished basementRecently renovated eat-in kitchenVersatile living spacesNewer roofVersatile first-floor multipurpose room
- 33 days
- 2,226
- 138
Likely to sell faster than
Zillow last checked:
Listing updated:
Listed by:
Brian Majeska 267-673-0575,
Redfin Corporation (215) 631-3154
Source: Bright MLS,MLS#: PABU2133502
Facts & features
Interior
Bedrooms & bathrooms
- Bedrooms: 4
- Bathrooms: 3
- Full bathrooms: 2
- 1/2 bathrooms: 1
- Main level bathrooms: 1
Basement
- Area: 748
Heating
- Central, Electric
Cooling
- Central Air, Electric
Appliances
- Included: Cooktop, Dishwasher, Disposal, Energy Efficient Appliances, Double Oven, Self Cleaning Oven, Refrigerator, Electric Water Heater
- Laundry: Main Level, Washer In Unit, Dryer In Unit
Features
- Kitchen Island, Pantry
- Basement: Full,Finished
- Number of fireplaces: 1
- Fireplace features: Brick
Interior area
- Total structure area: 3,171
- Total interior livable area: 3,171 sqft
- Finished area above ground: 2,423
- Finished area below ground: 748
Property
Parking
- Total spaces: 4
- Parking features: Storage, Garage Faces Side, Garage Door Opener, Inside Entrance, Attached, Driveway
- Attached garage spaces: 2
- Uncovered spaces: 2
- Details: Garage Sqft: 513
Accessibility
- Accessibility features: None
Features
- Levels: Multi/Split,Two
- Stories: 2
- Pool features: None
Lot
- Size: 0.51 Acres
Details
- Additional structures: Above Grade, Below Grade
- Parcel number: 31063152
- Zoning: R2
- Special conditions: Standard
Construction
Type & style
- Home type: SingleFamily
- Property subtype: Single Family Residence
Materials
- Aluminum Siding
- Foundation: Other
- Roof: Other
Condition
- New construction: No
- Year built: 1973
Utilities & green energy
- Sewer: Public Sewer
- Water: Public
Community & HOA
Community
- Subdivision: Deerfield
HOA
- Has HOA: No
Location
- Region: Holland
- Municipality: NORTHAMPTON TWP
Financial & listing details
- Price per square foot: $205/sqft
- Tax assessed value: $36,400
- Annual tax amount: $7,821
- Date on market: 10/17/2026
- Listing agreement: Exclusive Right To Sell
- Listing terms: Conventional
- Ownership: Fee Simple
Estimated market value
$636,900
$605,000 - $669,000
$4,592/mo
Price history
| Date | Event | Price |
|---|---|---|
| 11/9/2026 | Pending sale | $649,900$205/sqft |
Source:  Bright MLS #PABU2133502 Report a problem | ||
| 10/17/2026 | Listed for sale | $649,900$205/sqft |
Source: Bright MLS #PABU2133502 Report a problem | ||
Public tax history
| Year | Property taxes | Tax assessment |
|---|---|---|
| 2026 | $7,637 +4.5% | $36,400 |
| 2025 | $7,306 +2.3% | $36,400 |
| 2024 | $7,143 +8.1% | $36,400 |
| 2023 | $6,608 +0.9% | $36,400 |
| 2022 | $6,547 +3.3% | $36,400 |
| 2021 | $6,340 +2.3% | $36,400 |
| 2020 | $6,198 +6.4% | $36,400 |
| 2018 | $5,827 +4% | $36,400 |
| 2017 | $5,602 +39.6% | $36,400 |
| 2016 | $4,013 | $36,400 |
| 2015 | -- | $36,400 |
| 2014 | -- | $36,400 |
| 2013 | -- | $36,400 |
| 2012 | -- | $36,400 |
| 2011 | -- | $36,400 |
| 2010 | -- | $36,400 |
| 2009 | -- | $36,400 |
| 2008 | -- | $36,400 |
| 2007 | -- | $36,400 |
| 2006 | -- | $36,400 |
| 2005 | -- | $36,400 +300% |
| 2004 | -- | $9,100 |
| 2003 | -- | $9,100 |
| 2002 | -- | $9,100 |
| 2000 | -- | $9,100 |
Find assessor info on the county website
Monthly payment
Est. payment
Payment breakdown
Explore the cost of this home by adjusting the details. Changes won't be saved.Climate risks
Neighborhood: Village Shires
Nearby schools
Schools provided by the listing agent
- District: Council Rock
Source: Bright MLS. This data may not be complete. We recommend contacting the local school district to confirm school assignments for this home.

Similar homes
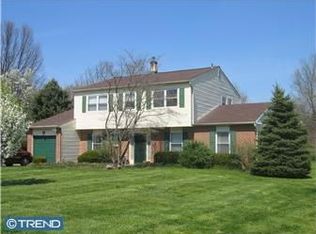
- $698,0004 bd3 ba2.2k sqft26 Carriage House Dr, Holland, PA 18966For Sale
 MLS ID #PABU2133860, Dana Castro, Keller Williams Real Estate-Langhorne. Bright MLS
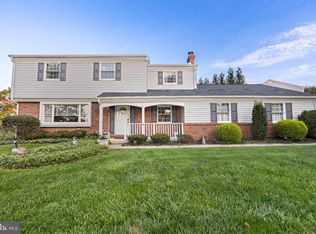
- $699,9004 bd3 ba2.9k sqft23 Great Oak Dr, Churchville, PA 18966For Sale
 MLS ID #PABU2127992, Joseph Bograd, Elite Realty Group Unl. Inc.. Bright MLS
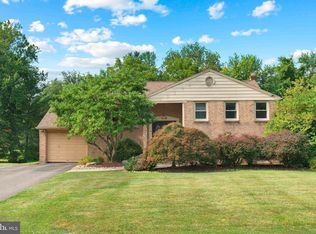
- $672,0004 bd3 ba2.2k sqft682 Woodlyn Dr, Feasterville Trevose, PA 19053For Sale
 MLS ID #PABU2135666, Varghese Thomas, Zindak Real Estate. Bright MLS
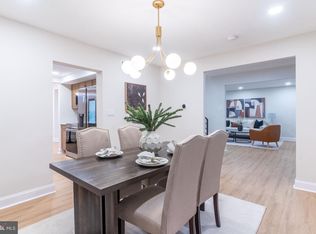
- $699,0004 bd3 ba2.2k sqft55 Brook Dr, Holland, PA 18966For Sale
 MLS ID #PABU2129488, Nicholas Millevoi, EXP Realty, LLC. Bright MLS
- $725,0004 bd3 ba2.8k sqft3475 Hillcroft Rd, Huntingdon Valley, PA 19006For SaleMLS ID #PAMC2199810, Louise Dalessandro, Elfant Wissahickon-Chestnut Hill. Bright MLS
- $850,0006 bd4 ba4k sqft1007 Fawn Dr, Southampton, PA 18966For SaleMLS ID #PABU2135356, Joseph Bograd, Elite Realty Group Unl. Inc.. Bright MLS
- $615,0004 bd3 ba2.1k sqft473 Sweetbriar Dr, Warminster, PA 18974For SaleMLS ID #PABU2132202, Monique Altomonte, Keller Williams Real Estate-Doylestown. Bright MLS
- $549,9004 bd2 ba1.9k sqft715 Phillips Rd, Warminster, PA 18974For SaleMLS ID #PABU2135702, Kim Rock, Keller Williams Real Estate-Langhorne. Bright MLS
- $629,9004 bd4 ba2.9k sqft340 Rices Mill Rd, Wyncote, PA 19095For SaleMLS ID #PAMC2200620, Scott Laughlin, BHHS Fox & Roach Wayne-Devon. Bright MLS
- $599,0004 bd3 ba1.9k sqft9201 Burbank Rd, Philadelphia, PA 19115For SaleMLS ID #PAPH2689406, Sitora Shaydullaeva, Better Homes and Gardens Real Estate - Maturo PA. Bright MLS
- $839,9004 bd3 ba3.1k sqft201 Creekwood Dr, Feasterville, PA 19053For SaleMLS ID #PABU2132512, Ilona Vaysman, Keller Williams Real Estate - Newtown. Bright MLS
- $619,0004 bd3 ba2.2k sqft2201 Shetland Dr, Warrington, PA 18976For SaleMLS ID #PABU2129668, Nick Smith, Coldwell Banker Hearthside-Allentown. Bright MLS
- $624,9004 bd2 ba2.4k sqft707 Forrest Ave, Jenkintown, PA 19046For SaleMLS ID #PAMC2199684, Lauren Kerr, HomeSmart Nexus Realty Group - Newtown. Bright MLS
- $600,0005 bd4 ba3.1k sqft63 Wilson Ave, Warminster, PA 18974For SaleMLS ID #PABU2134862, Amanda Moeser, Innovate Real Estate. Bright MLS
- $499,0004 bd2 ba1.6k sqft1039 Redbarn Rd, Warminster, PA 18974For SaleMLS ID #PABU2135816, Paul Augustine, RE/MAX Centre Realtors. Bright MLS
- $725,0004 bd3 ba2.4k sqft2438 Pine Rd, Huntingdon Valley, PA 19006For SaleMLS ID #PAMC2194240, Ken Zhu, Ideal Realty LLC. Bright MLS
- $639,9004 bd3 ba2.5k sqft133 N Central Ave, Rockledge, PA 19046For SaleMLS ID #PAMC2192902, Gustavo Souza, RE/MAX Select Group. Bright MLS
- $649,9003 bd3 ba2.3k sqft1046 Huntingdon Rd, Abington, PA 19001For SaleMLS ID #PAMC2194668, Eileen S Longo, RE/MAX Keystone. Bright MLS
- $479,9004 bd3 ba1.7k sqft4851 Magnolia Ave, Trevose, PA 19053For SaleMLS ID #PABU2134544, Yan Korol, Elite Realty Group Unl. Inc.. Bright MLS
