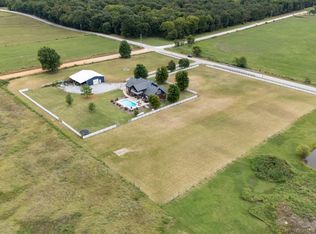
Picturesque estate on 10 scenic acres overlooking Peoria Golf Course, capturing the beauty of Northeast Oklahoma with sweeping views, mature pecan trees, and exceptional indoor-outdoor living. A grand two-story great room with a soaring stone fireplace and a wall of 10-foot tall windows anchors the home, while the rustic kitchen features granite counters, stone accents, and a contrasting island. The main-level primary suite offers a private retreat with sitting area and spa-inspired bathroom. Upstairs, three en suite bedrooms and a spacious bonus room provide flexibility for guests and family. Enjoy Trex decking, a walk-out basement with large patio and wood-burning stone fireplace suitable for rotisserie cooking on a large scale, plus a kitchenette and fireplace. Generac generator, 4-car garage, and extensive recent updates including 3 new HVAC's, all new wiring, water heater, and more.
For sale
Price cut: $100K (8/14)
$790,000
10980 S 590th Rd, Miami, OK 74354
4beds
5,157sqft
Single Family Residence
Built in 2013
5 Acres Lot
$742,800 Zestimate®
$153/sqft
$-- HOA
What's special
Overlooking peoria golf courseMature pecan treesContrasting islandTrex deckingSpa-inspired bathroomSpacious bonus roomSweeping views
- 129 days
- 260
- 23
Zillow last checked:
Listing updated:
Listed by:
Darryl G Baskin 918-732-9732,
eXp Realty, LLC
Source: MLS Technology, Inc.,MLS#: 2514863 Originating MLS: MLS Technology
Originating MLS: MLS TechnologyFacts & features
Interior
Bedrooms & bathrooms
- Bedrooms: 4
- Bathrooms: 5
- Full bathrooms: 4
- 1/2 bathrooms: 1
Primary bedroom
- Description: Master Bedroom,Private Bath,Walk-in Closet
- Level: First
Bedroom
- Description: Bedroom,Private Bath,Walk-in Closet
- Level: Second
Bedroom
- Description: Bedroom,Pullman Bath
- Level: Second
Bedroom
- Description: Bedroom,No Bath
- Level: Second
Primary bathroom
- Description: Master Bath,Bathtub,Double Sink,Full Bath,Separate Shower,Whirlpool
- Level: First
Bathroom
- Description: Hall Bath,Half Bath
- Level: First
Dining room
- Description: Dining Room,Formal
- Level: First
Game room
- Description: Game/Rec Room,
- Level: Second
Game room
- Description: Game/Rec Room,Wetbar
- Level: Basement
Great room
- Description: Great Room/Combo,
- Level: First
Kitchen
- Description: Kitchen,Breakfast Nook,Island
- Level: First
Office
- Description: Office,Bookcase
- Level: First
Utility room
- Description: Utility Room,Inside,Sink
- Level: First
Heating
- Central, Electric, Multiple Heating Units
Cooling
- Central Air, 3+ Units
Appliances
- Included: Built-In Oven, Cooktop, Double Oven, Dishwasher, Electric Water Heater, Disposal, Microwave, Refrigerator
- Laundry: Washer Hookup, Electric Dryer Hookup
Features
- Granite Counters, Vaulted Ceiling(s), Ceiling Fan(s), Electric Oven Connection
- Flooring: Carpet, Tile, Wood
- Windows: Vinyl, Insulated Windows
- Basement: Full,Finished,Walk-Out Access,Partial
- Number of fireplaces: 3
- Fireplace features: Gas Log, Outside
Interior area
- Total structure area: 5,157
- Total interior livable area: 5,157 sqft
Video & virtual tour
Property
Parking
- Total spaces: 4
- Parking features: Attached, Garage, Garage Faces Rear
- Attached garage spaces: 4
Features
- Levels: Two
- Stories: 2
- Patio & porch: Covered, Deck, Patio
- Exterior features: Fire Pit, Gravel Driveway, Rain Gutters
- Pool features: None
- Fencing: None
- Frontage type: Golf Course
Lot
- Size: 5 Acres
- Features: Corner Lot, Mature Trees, On Golf Course, Pond on Lot, Rolling Slope
Details
- Additional structures: None
- Parcel number: 000034028023001401
Construction
Type & style
- Home type: SingleFamily
- Property subtype: Single Family Residence
Materials
- Other, Stone Veneer, Wood Frame
- Foundation: Basement, Slab
- Roof: Asphalt,Fiberglass
Condition
- Year built: 2013
Utilities & green energy
- Sewer: None
- Water: Rural
- Utilities for property: Electricity Available, Other, Sewer Not Available
Green energy
- Energy efficient items: Windows
Community & HOA
Community
- Features: Gutter(s)
- Security: Storm Shelter
- Subdivision: Ottawa Co Unplatted
HOA
- Has HOA: No
Location
- Region: Miami
Financial & listing details
- Price per square foot: $153/sqft
- Tax assessed value: $561,856
- Annual tax amount: $5,962
- Date on market: 6/17/2026
- Cumulative days on market: 104 days
- Listing terms: Conventional,FHA,VA Loan
Estimated market value
$742,800
$706,000 - $780,000
$3,104/mo
Price history
| Date | Event | Price |
|---|---|---|
| 8/14/2026 | Price change | $790,000-11.2%$153/sqft |
Source:  MLS Technology, Inc. #2514863 Report a problem MLS Technology, Inc. #2514863 Report a problem | ||
| 6/17/2026 | Listed for sale | $890,000$173/sqft |
Source: MLS Technology, Inc. #2514863 Report a problem | ||
Public tax history
| Year | Property taxes | Tax assessment |
|---|---|---|
| 2025 | $5,962 | $61,119 -1.2% |
| 2024 | $5,962 +1.5% | $61,842 |
| 2023 | $5,871 +2.7% | $61,842 |
| 2022 | $5,717 +0.9% | $61,842 +3.1% |
| 2021 | $5,666 +0.1% | $59,956 +0.9% |
| 2020 | $5,661 +16.1% | $59,406 |
| 2019 | $4,878 +1.5% | $59,406 +3.9% |
| 2017 | $4,805 | $57,190 +3% |
| 2016 | $4,805 +3442.7% | $55,525 +3336% |
| 2015 | $136 -96.9% | $1,616 -97% |
| 2014 | $4,417 | $53,930 |
Find assessor info on the county website
Monthly payment
Est. payment
Payment breakdown
Explore the cost of this home by adjusting the details. Changes won't be saved.Climate risks
Neighborhood: 74354
Nearby schools
Schools provided by the listing agent
- Elementary: Roosevelt
- Middle: Miami
- High: Miami
- District: Miami - Sch Dist (O4)
Source: MLS Technology, Inc.. This data may not be complete. We recommend contacting the local school district to confirm school assignments for this home.

Similar homes
- $620,0006 bd5 ba4.8k sqft58601 E 140th Rd, Miami, OK 74354For Sale
 MLS ID #26-1785, Jessica L Garner, Shyft Real Estate, LLC. Northeast Oklahoma BOR
 - $549,0005 bd3 ba3.4k sqft12261 S Highway 125, Miami, OK 74354For Sale
 MLS ID #26-1223, Lee Ann Walker, NEO Realty Group. Northeast Oklahoma BOR
 - $549,9005 bd4 ba3.7k sqft54500 E 120th Rd, Miami, OK 74354For Sale
 MLS ID #26-981, David Davis, NEO Realty Group. Northeast Oklahoma BOR
 - $749,0005 bd5 ba3.8k sqft57970 E 230th Rd, Fairland, OK 74343For Sale
 MLS ID #26-2085, Jamie Hudspeth, Keller Williams Realty Grand Lake. Northeast Oklahoma BOR
 - $624,9004 bd4 ba4.1k sqft7341 Bethel Road, Seneca, MO 64865Active
 MLS ID #60336262, Nicholas Huscroft, Chosen Realty LLC. SOMOMLS as distributed by MLS GRID
