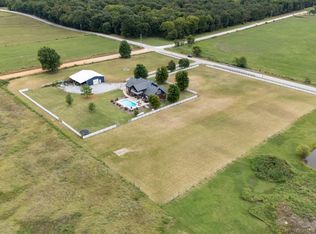
Beautiful brick home situated on 30 +/- scenic acres, offering the perfect blend of comfort and country living. This spacious home features brand new roof with guttering and new hot water heater, an open-concept living, dining, and kitchen area with granite countertops, a gas log fireplace and indoor storm shelter. Offering 4 bedrooms, 3 full bathrooms, plus an office or den, there's plenty of room for family and guests. The oversized primary suite provides additional space for a sitting area or private retreat. 2025 Roof and gutters!
Outside, enjoy an above-ground pool with a deck, a working set of cattle pens with a chute, fire pit, 2 ponds, Quonset hut, and a 40' x 60' barn. Whether you're looking for a hobby farm, recreational property, or peaceful country retreat, this property offers endless possibilities.
Cattle and equipment negotiable.
For sale
Price cut: $40K (9/8)
$699,000
57455 E 230th Rd, Afton, OK 74331
4beds
2,798sqft
Single Family Residence
Built in 2012
29.39 Acres Lot
$-- Zestimate®
$250/sqft
$-- HOA
What's special
Indoor storm shelterFire pitQuonset hutSpacious homeBeautiful brick homeOversized primary suiteGas log fireplace
- 89 days
- 297
- 23
Zillow last checked:
Listing updated:
Listed by:
Kendra Gillette 918-323-2077,
Keller Williams Premier
Source: MLS Technology, Inc.,MLS#: 2624560 Originating MLS: MLS Technology
Originating MLS: MLS TechnologyFacts & features
Interior
Bedrooms & bathrooms
- Bedrooms: 4
- Bathrooms: 3
- Full bathrooms: 3
Primary bedroom
- Description: Master Bedroom,Private Bath,Walk-in Closet
- Level: First
Primary bathroom
- Description: Master Bath,Bathtub,Double Sink,Full Bath,Vent
- Level: First
Bonus room
- Description: Additional Room,Split Bedroom
- Level: First
Dining room
- Description: Dining Room,Combo w/ Living
- Level: First
Kitchen
- Description: Kitchen,Eat-In,Island,Pantry
- Level: First
Living room
- Description: Living Room,Fireplace
- Level: First
Utility room
- Description: Utility Room,Inside,Sink
- Level: First
Heating
- Central, Propane
Cooling
- Central Air
Appliances
- Included: Convection Oven, Dishwasher, Electric Water Heater, Disposal, Microwave, Oven, Range, Water Softener, Plumbed For Ice Maker
- Laundry: Washer Hookup, Electric Dryer Hookup
Features
- Granite Counters, High Speed Internet, Cable TV, Ceiling Fan(s), Electric Oven Connection, Electric Range Connection
- Flooring: Carpet, Tile, Wood
- Windows: Vinyl, Insulated Windows
- Number of fireplaces: 1
- Fireplace features: Gas Log, Gas Starter, Outside
Interior area
- Total structure area: 2,798
- Total interior livable area: 2,798 sqft
Property
Parking
- Total spaces: 2
- Parking features: Attached, Garage, Shelves, Storage, Workshop in Garage, Circular Driveway, Shared Driveway
- Attached garage spaces: 2
Features
- Levels: One
- Stories: 1
- Patio & porch: Covered, Deck, Patio, Porch
- Exterior features: Concrete Driveway, Fire Pit, Lighting, Outdoor Grill, Outdoor Kitchen, Other, Rain Gutters, Satellite Dish
- Pool features: Above Ground, Liner
- Fencing: Barbed Wire,Cross Fenced,Decorative,Pipe,Wire
Lot
- Size: 29.39 Acres
- Features: Farm, Other, Ranch
Details
- Additional structures: Barn(s), Other, Storage, Workshop
- Parcel number: 000004025023000604
Construction
Type & style
- Home type: SingleFamily
- Architectural style: Ranch
- Property subtype: Single Family Residence
Materials
- Brick, Wood Frame
- Foundation: Slab
- Roof: Asphalt,Fiberglass
Condition
- Year built: 2012
Utilities & green energy
- Sewer: Aerobic Septic
- Water: Private, Well
- Utilities for property: Cable Available, Electricity Available, Natural Gas Available, High Speed Internet Available, Phone Available, Satellite Internet Available, Water Available
Green energy
- Energy efficient items: Windows
- Indoor air quality: Ventilation
Community & HOA
Community
- Features: Gutter(s)
- Security: No Safety Shelter, Security System Owned, Smoke Detector(s)
- Subdivision: Ottawa Co Unplatted
HOA
- Has HOA: No
Location
- Region: Afton
Financial & listing details
- Price per square foot: $250/sqft
- Tax assessed value: $429,123
- Annual tax amount: $4,274
- Date on market: 7/6/2026
- Cumulative days on market: 90 days
- Listing terms: Conventional,FHA,Other,VA Loan
Estimated market value
Not available
Estimated sales range
Not available
Not available
Price history
| Date | Event | Price |
|---|---|---|
| 9/8/2026 | Price change | $699,000-5.4%$250/sqft |
Source:  MLS Technology, Inc. #2624560 Report a problem MLS Technology, Inc. #2624560 Report a problem | ||
| 8/28/2026 | Price change | $739,000-1.3%$264/sqft |
Source: Northeast Oklahoma BOR #26-1538 Report a problem | ||
| 7/3/2026 | Listed for sale | $749,000+74.6%$268/sqft |
Source: Northeast Oklahoma BOR #26-1538 Report a problem | ||
| 12/15/2020 | Sold | $429,000-4.5%$153/sqft |
Source: Northeast Oklahoma BOR #20-1135 Report a problem | ||
| 10/9/2020 | Pending sale | $449,000$160/sqft |
Source: Keller Williams Realty Grand Lake #20-1135 Report a problem | ||
| 9/16/2020 | Price change | $449,000+19.7%$160/sqft |
Source: Keller Williams Realty Grand Lake #20-1135 Report a problem | ||
| 9/11/2020 | Price change | $375,000-16.5%$134/sqft |
Source: Keller Williams Realty Grand Lake #20-1135 Report a problem | ||
| 5/28/2020 | Listed for sale | $449,000-11.1%$160/sqft |
Source: Keller Williams Realty Grand Lake #20-1135 Report a problem | ||
| 11/1/2019 | Listing removed | $505,000$180/sqft |
Source: RE/MAX Grand Lake #19-832 Report a problem | ||
| 10/31/2019 | Price change | $505,000+20.2%$180/sqft |
Source: RE/MAX Grand Lake #19-832 Report a problem | ||
| 10/1/2019 | Price change | $420,000-16.8%$150/sqft |
Source: RE/MAX Grand Lake #19-832 Report a problem | ||
| 7/10/2019 | Price change | $505,000+20.2%$180/sqft |
Source: RE/MAX Grand Lake #19-832 Report a problem | ||
| 6/12/2019 | Price change | $420,000-16.8%$150/sqft |
Source: RE/MAX Grand Lake #19-832 Report a problem | ||
| 4/29/2019 | Price change | $505,000-8%$180/sqft |
Source: RE/MAX Grand Lake #19-832 Report a problem | ||
| 4/13/2019 | Listed for sale | $549,000$196/sqft |
Source: RE/MAX Grand Lake #19-832 Report a problem | ||
Public tax history
| Year | Property taxes | Tax assessment |
|---|---|---|
| 2025 | $4,274 +1.8% | $48,907 |
| 2024 | $4,198 -1% | $48,907 +0% |
| 2023 | $4,239 -3.8% | $48,906 |
| 2022 | $4,407 +5% | $48,906 |
| 2021 | $4,199 +128.8% | $48,906 +102.8% |
| 2020 | $1,835 +1.7% | $24,120 +3% |
| 2019 | $1,805 +4.6% | $23,417 +6.1% |
| 2017 | $1,725 | $22,073 +3.5% |
| 2016 | $1,725 +285% | $21,331 +269.1% |
| 2015 | $448 -72.1% | $5,779 -71.3% |
| 2014 | $1,607 +7.4% | $20,107 |
| 2013 | $1,496 +1734.6% | $20,107 +863% |
| 2012 | $82 -82.8% | $2,088 -71.2% |
| 2011 | $473 +3.6% | $7,244 +10.2% |
| 2010 | $457 | $6,571 |
| 2009 | $457 +5.2% | $6,571 |
| 2008 | $434 | $6,571 |
| 2007 | $434 | $6,571 |
Find assessor info on the county website
Monthly payment
Est. payment
Payment breakdown
Explore the cost of this home by adjusting the details. Changes won't be saved.Climate risks
Neighborhood: 74331
Nearby schools
Schools provided by the listing agent
- Elementary: Fairland
- High: Fairland
- District: Fairland - Sch Dist (O3)
Source: MLS Technology, Inc.. This data may not be complete. We recommend contacting the local school district to confirm school assignments for this home.
Similar homes
- $749,0005 bd5 ba3.8k sqft57970 E 230th Rd, Fairland, OK 74343For Sale
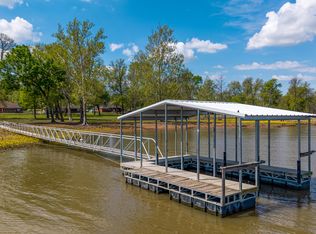
 MLS ID #26-2085, Jamie Hudspeth, Keller Williams Realty Grand Lake. Northeast Oklahoma BOR
 - $689,0003 bd3 ba2k sqft27204 S Highway 125 Unit 7, Afton, OK 74331For Sale
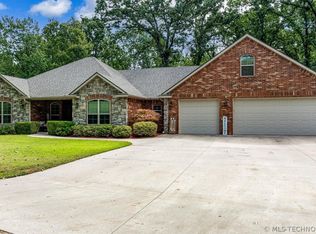
 MLS ID #26-848, Sheri Jo Price, Coldwell Banker Shangri-La Realty. Northeast Oklahoma BOR
 - $720,0003 bd3 ba2.9k sqft32060 Lavender Ln, Afton, OK 74331For Sale
 MLS ID #2617775, Debi Holcomb, Butler Real Estate. MLS Technology, Inc.
 - $664,9994 bd4 ba2.3k sqft29524 S 585th Ct, Grove, OK 74344For Sale
 MLS ID #2619112, Lisa Arizpe, KW Grand Lake. MLS Technology, Inc.
