Welcome Home to Crestwood Heights in Haughton! Discover the space, privacy, and peaceful setting you've been looking for in this quiet, secluded community. Homes in this neighborhood rarely become available, making this a wonderful opportunity to call it home. Situated in a cul-de-sac and on a beautiful 0.92 Acre Lot, this home offers 2216 square feet of heated living space, 4 bedrooms, and 3 full bathrooms. Step inside to a spacious family room featuring a tray ceiling, wood burning fireplace with gas starter, and classic brick hearth - a warm and inviting space perfect for entertaining or gathering with family. The kitchen offers abundant cabinetry and storage, and flows into a charming breakfast room surrounded by bay windows, bringing in plenty of natural light. A standout feature of this home is its versatile bedroom layout, including two primary suites, each with its own full bathroom. The additional two bedrooms share a third full bathroom, providing an ideal arrangement for guests, extended family, or multi-generational living. Just off the family room, you'll find an additional window-filled bonus room overlooking the serene backyard that is perfect for a sunroom, home office, playroom, or relaxing sitting area. Outside, enjoy the peaceful surroundings from the back deck and spacious, shaded yard. Additional exterior storage is located in a room located to the right side of the home, while the detached one car garage provides even more storage and could easily serve as a workshop or hobby space. Conveniently located near Interstate 20, Interstate 220, Highway 80, and Barksdale AFB, with close access to excellent schools. This property offers the tranquility of a secluded neighborhood while keeping you close to everything you need. This home is waiting to welcome you Home!
For sale
$288,000
128 Ardis Dr, Haughton, LA 71037
4beds
2,216sqft
Single Family Residence
Built in 1986
0.92 Acres Lot
$284,200 Zestimate®
$130/sqft
$-- HOA
What's special
Classic brick hearthAbundant cabinetry and storageDetached one car garageBack deckSpacious family roomSpacious shaded yardTray ceiling
- 2 days |
- 509 |
- 47 |
Zillow last checked:
Listing updated:
Listed by:
Jeannie Shelton 0000055749 318-658-0345,
East Bank Real Estate 318-658-0345
Source: NTREIS,MLS#: 21355418
Facts & features
Interior
Bedrooms & bathrooms
- Bedrooms: 4
- Bathrooms: 3
- Full bathrooms: 3
Primary bedroom
- Level: First
- Dimensions: 0 x 0
Primary bedroom
- Level: First
- Dimensions: 0 x 0
Bedroom
- Level: First
- Dimensions: 0 x 0
Bedroom
- Level: First
- Dimensions: 0 x 0
Living room
- Features: Ceiling Fan(s), Fireplace
- Level: First
- Dimensions: 0 x 0
Appliances
- Included: Dishwasher, Electric Cooktop, Electric Oven, Disposal
- Laundry: Laundry in Utility Room
Features
- Eat-in Kitchen, Granite Counters, Kitchen Island, Multiple Master Suites, Pantry, Walk-In Closet(s)
- Flooring: Carpet, Ceramic Tile, Simulated Wood
- Windows: Bay Window(s)
- Has basement: No
- Number of fireplaces: 1
- Fireplace features: Gas Starter, Wood Burning
Interior area
- Total interior livable area: 2,216 sqft
Video & virtual tour
Property
Parking
- Total spaces: 1
- Parking features: Covered
- Garage spaces: 1
Features
- Levels: One
- Stories: 1
- Patio & porch: Deck
- Pool features: None
- Fencing: Chain Link,Partial
Lot
- Size: 0.92 Acres
Details
- Parcel number: S2180011
Construction
Type & style
- Home type: SingleFamily
- Architectural style: Detached
- Property subtype: Single Family Residence
Materials
- Brick, Cedar
Condition
- Year built: 1986
Utilities & green energy
- Sewer: Public Sewer
- Water: Public
- Utilities for property: Sewer Available, Water Available
Community & HOA
Community
- Subdivision: Crestwood Heights
HOA
- Has HOA: No
Location
- Region: Haughton
Financial & listing details
- Price per square foot: $130/sqft
- Tax assessed value: $195,626
- Annual tax amount: $1,410
- Date on market: 8/12/2026
- Cumulative days on market: 4 days
- Road surface type: Asphalt
Estimated market value
$284,200
$270,000 - $298,000
$2,428/mo
Price history
| Date | Event | Price |
|---|---|---|
| 8/12/2026 | Listed for sale | $288,000$130/sqft |
Source: NTREIS #21355418 Report a problem | ||
Public tax history
| Year | Property taxes | Tax assessment |
|---|---|---|
| 2025 | $1,410 +2.1% | $19,563 +1% |
| 2024 | $1,381 +21.1% | $19,366 +17.2% |
| 2023 | $1,140 +7.9% | $16,524 +4% |
| 2022 | $1,057 | $15,887 |
| 2021 | $1,057 -46.3% | $15,887 |
| 2020 | $1,970 -3.4% | $15,887 -2.2% |
| 2019 | $2,039 -0.1% | $16,250 |
| 2018 | $2,041 | $16,250 |
| 2017 | $2,041 +1.3% | $16,250 |
| 2016 | $2,014 +5.6% | $16,250 -0.4% |
| 2015 | $1,906 | $16,320 |
| 2014 | $1,906 +4.4% | $16,320 |
| 2013 | $1,826 | $16,320 |
| 2012 | $1,826 +3.9% | $16,320 +2.6% |
| 2011 | $1,757 | $15,910 |
| 2010 | $1,757 | $15,910 |
Find assessor info on the county website
Monthly payment
Est. payment
Payment breakdown
Explore the cost of this home by adjusting the details. Changes won't be saved.Climate risks
Neighborhood: 71037
Nearby schools
GreatSchools rating
- 6/10Platt Elementary SchoolGrades: 2-3Distance: 1.1 mi
- 7/10Haughton Middle SchoolGrades: 6-8Distance: 4.9 mi
- 7/10Haughton High SchoolGrades: 8-12Distance: 6.5 mi
Schools provided by the listing agent
- District: Bossier PSB
Source: NTREIS. This data may not be complete. We recommend contacting the local school district to confirm school assignments for this home.
- $250,4003 bd2 ba1.7k sqft130 Ardis Dr, Haughton, LA 71037Off Market
- $255,0003 bd2 ba1.8k sqft126 Ardis Dr, Haughton, LA 71037Off Market
- $244,4003 bd2 ba1.9k sqft2 Crandon Cir, Haughton, LA 71037Off Market
- $390,3005 bd4 ba3.2k sqft3 Crandon Cir, Haughton, LA 71037Off Market
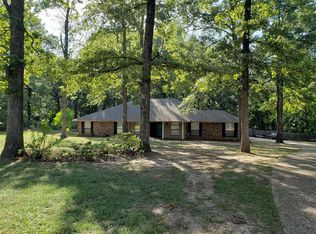
- $322,1004 bd3 ba2.4k sqft118 Crandon Ln, Haughton, LA 71037Off Market
- $434,6004 bd3 ba2.7k sqft124 Ardis Dr, Haughton, LA 71037Off Market
- $201,300-- bd-- ba1.6k sqft117 Crandon Ln, Haughton, LA 71037Off Market
- $305,800-- bd3 ba2.2k sqft1 Crandon Cir, Haughton, LA 71037Off Market
A local agent can set up tours, give advice and negotiate with sellers.
A local lender can help you make sure your offer is ready when you are.
Similar homes
- $262,5004 bd2 ba2k sqft305 Pine Cone Cir, Haughton, LA 71037For Sale
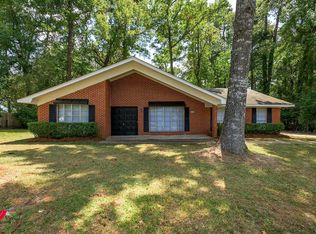 MLS ID #21357428, Stan Cole. NTREIS
 - $299,9003 bd2 ba1.9k sqft8102 Dogwood Trl, Haughton, LA 71037For Sale
 MLS ID #21355313, Jolene LeBrun. NTREIS
 - $238,5003 bd2 ba1.6k sqft8805 Hollow Bluff Dr, Haughton, LA 71037For Sale
 MLS ID #21358479, Jennifer Swain. NTREIS
 - $279,0004 bd2 ba2.1k sqft211 Chimney Ln, Haughton, LA 71037For Sale
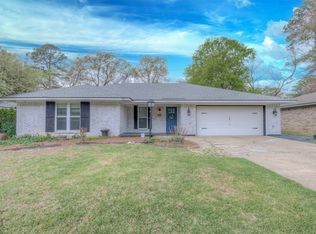 MLS ID #21199852, Christina Hunsucker. NTREIS
 - $275,0004 bd2 ba2.4k sqft212 Mill Creek Ln, Haughton, LA 71037For SaleMLS ID #21272158, Debbie Williamson. NTREIS
- $250,0003 bd2 ba2k sqft124 Lawrence Dr, Haughton, LA 71037For SaleMLS ID #21316203, Stacey Thomas. NTREIS
- $--3 bd2 ba1.3k sqft114 Espanita Blvd, Haughton, LA 71037AuctionXome
- $280,0003 bd2 ba1.9k sqft2300 Brookhaven Dr, Bossier City, LA 71111For SaleMLS ID #21338694, Charles Horne. NTREIS
- $355,0004 bd2 ba2k sqft1855 Sparrow Rdg, Haughton, LA 71037For SaleMLS ID #21344834, Hayli Cagle. NTREIS
- $--3 bd2 ba1.3k sqft7432 Pecanwood Ln, Haughton, LA 71037AuctionAuction.com 2
- $328,9904 bd3 ba2.1k sqft561 Wells Rd, Haughton, LA 71037For SaleMLS ID #21253046, Sherry Wax. NTREIS
- from $271,9904 bd2 ba1.8k sqftRipley V A Plan, Legacy Pointe, Haughton, LA 71037New ConstructionDSLD Homes
- $300,0003 bd2 ba1.8k sqft815 Eagles Nest, Haughton, LA 71037For SaleMLS ID #21316615, Michelle Savage. NTREIS
- $367,9003 bd2 ba1.9k sqft1737 Turning Leaf Trl, Haughton, LA 71037For SaleMLS ID #21347360, Suzanne Foster. NTREIS
- $360,0003 bd2 ba1.7k sqft164 Parker Rd, Haughton, LA 71037For SaleMLS ID #21312084, Adam Lytle. NTREIS
- $320,0003 bd2 ba1.8k sqft816 Eagles Nest, Haughton, LA 71037For SaleMLS ID #21337291, Shelly Wagner. NTREIS
- $149,9003 bd2 ba1.5k sqft4639 Bellevue Rd, Haughton, LA 71037For SaleMLS ID #21356337, Michael Salter. NTREIS
- $399,5004 bd4 ba2.6k sqft110 Dogwood South Ln, Haughton, LA 71037For SaleMLS ID #21344458, Nicole Maynor. NTREIS
- $255,9403 bd2 ba1.5k sqft403 Hummingbird Ln, Princeton, LA 71067New ConstructionNTREIS
- $350,0004 bd2 ba1.9k sqft574 Brunswick Gdns, Haughton, LA 71037For SaleMLS ID #21345178, Gary Frank. NTREIS
