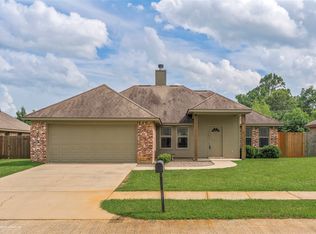
30 x 40 separate garage or workshop with 2 overhead doors with a high clearance. New items include: HVAC, corian countertops, stainless appliances, floors, paint, knobs, pulls, and more. The remote primary bedroom is large, and the game room could be used for numerous things. There is a small breakfast area but also a dining room off the of the kitchen as well. Nice.
For sale
$262,500
305 Pine Cone Cir, Haughton, LA 71037
4beds
2,034sqft
Single Family Residence
Built in 1971
0.38 Acres Lot
$259,400 Zestimate®
$129/sqft
$-- HOA
What's special
Stainless appliancesCorian countertopsGame roomSmall breakfast area
- 3 days |
- 353 |
- 35 |
Zillow last checked:
Listing updated:
Listed by:
Stan Cole 0000049043 318-212-0021,
Century 21 United 318-212-0021
Source: NTREIS,MLS#: 21357428
Facts & features
Interior
Bedrooms & bathrooms
- Bedrooms: 4
- Bathrooms: 2
- Full bathrooms: 2
Primary bedroom
- Level: First
- Dimensions: 18 x 15
Bedroom
- Level: First
- Dimensions: 15 x 12
Bedroom
- Level: First
- Dimensions: 12 x 12
Bedroom
- Level: First
- Dimensions: 12 x 12
Dining room
- Level: First
- Dimensions: 15 x 11
Game room
- Level: First
- Dimensions: 20 x 20
Living room
- Features: Fireplace
- Level: First
- Dimensions: 15 x 15
Heating
- Central
Cooling
- Central Air
Appliances
- Included: Dishwasher, Electric Range, Vented Exhaust Fan
- Laundry: Laundry in Utility Room
Features
- Decorative/Designer Lighting Fixtures, Eat-in Kitchen, Walk-In Closet(s)
- Flooring: Carpet, Luxury Vinyl Plank
- Windows: Window Coverings
- Has basement: No
- Number of fireplaces: 1
- Fireplace features: Wood Burning
Interior area
- Total interior livable area: 2,034 sqft
Video & virtual tour
Property
Parking
- Total spaces: 4
- Parking features: Garage Faces Front
- Garage spaces: 4
Features
- Levels: One
- Stories: 1
- Exterior features: Storage
- Pool features: None
- Fencing: Chain Link,Full,Wood
Lot
- Size: 0.38 Acres
- Dimensions: 119 x 136 x 120 x 142
Details
- Additional structures: Workshop
- Parcel number: 119490
Construction
Type & style
- Home type: SingleFamily
- Architectural style: Detached
- Property subtype: Single Family Residence
Materials
- Brick
- Foundation: Slab
- Roof: Asphalt
Condition
- Year built: 1971
Utilities & green energy
- Sewer: Public Sewer
- Water: Public
- Utilities for property: Sewer Available, Water Available
Community & HOA
Community
- Subdivision: Tall Timbers
HOA
- Has HOA: No
Location
- Region: Haughton
Financial & listing details
- Price per square foot: $129/sqft
- Tax assessed value: $150,733
- Annual tax amount: $1,689
- Date on market: 8/12/2026
Estimated market value
$259,400
$246,000 - $272,000
$2,045/mo
Price history
| Date | Event | Price |
|---|---|---|
| 8/12/2026 | Listed for sale | $262,500+70.5%$129/sqft |
Source: NTREIS #21357428 Report a problem | ||
| 12/1/2025 | Sold | -- |
Source: NTREIS #21087893 Report a problem | ||
| 11/4/2025 | Pending sale | $154,000$76/sqft |
Source: NTREIS #21087893 Report a problem | ||
| 10/15/2025 | Listed for sale | $154,000-18%$76/sqft |
Source: NTREIS #21087893 Report a problem | ||
| 9/26/2019 | Listing removed | $187,911$92/sqft |
Source: Auction.com Report a problem | ||
| 9/25/2019 | Price change | $187,911+0.2%$92/sqft |
Source: Auction.com Report a problem | ||
| 9/23/2019 | Price change | $187,550+0.1%$92/sqft |
Source: Auction.com Report a problem | ||
| 9/22/2019 | Price change | $187,357-12.3%$92/sqft |
Source: Auction.com Report a problem | ||
| 9/20/2019 | Price change | $213,633+0.1%$105/sqft |
Source: Auction.com Report a problem | ||
| 9/17/2019 | Price change | $213,339-0.2%$105/sqft |
Source: Auction.com Report a problem | ||
| 9/16/2019 | Price change | $213,7420%$105/sqft |
Source: Auction.com Report a problem | ||
| 9/14/2019 | Price change | $213,815+0.1%$105/sqft |
Source: Auction.com Report a problem | ||
| 9/11/2019 | Price change | $213,634+0.1%$105/sqft |
Source: Auction.com Report a problem | ||
| 9/7/2019 | Price change | $213,353+59%$105/sqft |
Source: Auction.com Report a problem | ||
| 8/31/2019 | Price change | $134,144$66/sqft |
Source: Auction.com Report a problem | ||
| 8/29/2019 | Listed for sale | -- |
Source: Auction.com Report a problem | ||
Public tax history
| Year | Property taxes | Tax assessment |
|---|---|---|
| 2025 | $1,689 +103.2% | $14,517 |
| 2024 | $832 +5.7% | $14,517 +6.5% |
| 2023 | $787 +0.5% | $13,637 |
| 2022 | $783 | $13,637 |
| 2021 | $783 | $13,637 |
| 2020 | $783 -7.8% | $13,637 -3.3% |
| 2019 | $849 -52.2% | $14,100 |
| 2018 | $1,775 | $14,100 |
| 2017 | $1,775 +111.6% | $14,100 |
| 2016 | $839 0% | $14,100 -2.8% |
| 2015 | $839 | $14,510 |
| 2014 | $839 +4.3% | $14,510 |
| 2013 | $805 | $14,510 |
| 2012 | $805 +5.1% | $14,510 +1.8% |
| 2011 | $766 | $14,250 |
| 2010 | $766 | $14,250 |
Find assessor info on the county website
Monthly payment
Est. payment
Payment breakdown
Explore the cost of this home by adjusting the details. Changes won't be saved.Climate risks
Neighborhood: 71037
Nearby schools
GreatSchools rating
- 6/10Platt Elementary SchoolGrades: 2-3Distance: 0.5 mi
- 7/10Haughton Middle SchoolGrades: 6-8Distance: 4.7 mi
- 7/10Haughton High SchoolGrades: 8-12Distance: 6.3 mi
Schools provided by the listing agent
- District: Bossier PSB
Source: NTREIS. This data may not be complete. We recommend contacting the local school district to confirm school assignments for this home.
- $263,8004 bd3 ba2.5k sqft401 Pine Cone Dr, Haughton, LA 71037Off Market
- $2,490-- bd-- ba1k sqft176 Jodie Dr, Haughton, LA 71037Off Market
- $235,4003 bd2 ba1.9k sqft506 Pine Cone Cr., Haughton, LA 71037Off Market
- $202,0003 bd2 ba1.7k sqft304 Pine Cone Cir, Haughton, LA 71037Off Market
- $195,4003 bd2 ba1.6k sqft303 Pine Cone Cir, Haughton, LA 71037Off Market
- $219,7004 bd2 ba1.9k sqft403 Pine Cone Dr, Haughton, LA 71037Off Market
- $304,3004 bd3 ba1.5k sqft402 Pine Cone Dr, Haughton, LA 71037Off Market
- $216,3003 bd2 ba1.9k sqft302 Pine Cone Cir, Haughton, LA 71037Off Market
A local agent can set up tours, give advice and negotiate with sellers.
A local lender can help you make sure your offer is ready when you are.
Similar homes
- $149,9003 bd2 ba1.5k sqft4639 Bellevue Rd, Haughton, LA 71037For Sale
 MLS ID #21356337, Michael Salter. NTREIS
 - $229,9003 bd2 ba1.3k sqft520 Big Red Cir, Haughton, LA 71037For Sale
 MLS ID #21322012, Bobbie Almond. NTREIS
 - $250,0003 bd2 ba1.7k sqft905 Lee St, Benton, LA 71006For Sale By Owner

- $195,0003 bd2 ba1.9k sqft2913 Kirk Ln, Bossier City, LA 71112For Sale
 MLS ID #21357217, Patsy Maggio. NTREIS
 - $160,0003 bd2 ba1.2k sqft1510 Holiday Pl, Bossier City, LA 71112For SaleMLS ID #21351675, Vashard Drew. NTREIS
- $274,9994 bd3 ba2.8k sqft218 Benoist Cir, Bossier City, LA 71111For SaleMLS ID #21254098, Joshua Mitchell. NTREIS
- $264,9993 bd3 ba1.8k sqft1001 Palmetto Rd, Benton, LA 71006For SaleMLS ID #21281604, Shea Maddox. NTREIS
- $--2 bd1 ba1.4k sqft219 Dogwood Dr, Elm Grove, LA 71051AuctionAuction.com 1
- $245,0003 bd2 ba1.8k sqft255 Preston Ave, Shreveport, LA 71105For SaleMLS ID #21349427, Debra Lindsey. NTREIS
- $--3 bd2 ba1.5k sqft9637 Kingston Rd, Shreveport, LA 71118AuctionServiceLink Auction
- $242,0004 bd2 ba2.5k sqft7306 Camelback Dr, Shreveport, LA 71105For SaleMLS ID #21060172, Bobbie Almond. NTREIS
- $185,0003 bd2 ba1.9k sqft302 Princeton Rd, Princeton, LA 71067For SaleMLS ID #21336404, Debbie Callender. NTREIS
- $269,9003 bd2 ba1.9k sqft608 Linden St, Shreveport, LA 71104For SaleMLS ID #21335930, Christol Britton. NTREIS
- $220,0003 bd2 ba1.5k sqft2259 Highway 527, Elm Grove, LA 71051For SaleMLS ID #21322263, Keeth Wren. NTREIS
- $245,0003 bd2 ba2.2k sqft924 Poleman Rd, Shreveport, LA 71107For SaleMLS ID #21252572, Sheila Norman. NTREIS
- $245,0002 bd2 ba2.6k sqft1895 Dorcheat Rd, Minden, LA 71055For SaleMLS ID #21353537, Stephanie Sims. NTREIS
- $229,9003 bd2 ba1.6k sqft2126 Middle Creek Blvd, Bossier City, LA 71111For SaleMLS ID #21189742, Patsy Maggio. NTREIS
- $235,5003 bd2 ba1.6k sqft2527 Spruce Dr, Bossier City, LA 71111For SaleMLS ID #21301221, Rebecca Rasmussen. NTREIS
- $214,9003 bd2 ba1.7k sqft1404 Holiday Pl, Bossier City, LA 71112For SaleMLS ID #21348298, Tracy Thomas. NTREIS
- $229,0004 bd2 ba2k sqft6109 Lovers Ln, Shreveport, LA 71105For SaleMLS ID #21207243, Cynthia Briscoe. NTREIS
