Situated on 2.93 beautiful acres, surrounded by nature. Back yard is shaded with privacy. Well maintained home with 3 bedroom 1 1/2 bath. Fresh neutral color paint in living room and bedrooms. Home features a 240 sq foot enclosed sun room/ porch with heat and air. Hardwood floors are beneath the living room carpet and possibly may extend throughout much of the home per seller. A spacious 24x24 detached garage provides excellent storage or workshop. Home has 2 heat sources , a Heat pump and baseboard boiler system. Closet lights are activated when closet doors are opened. This is a estate - owner has never lived in home. Vacant and easy to show.
Active
Price cut: $6K (9/19)
$299,900
1099 Amherst Rd, Morganton, NC 28655
3beds
1,582sqft
Single Family Residence
Built in 1954
2.93 Acres Lot
$295,000 Zestimate®
$190/sqft
$-- HOA
What's special
Surrounded by nature
- 112 days
- 656
- 44
Zillow last checked:
Listing updated:
Listed by:
Kim Browning kjbrowning@bellsouth.net,
Nancy Roberts Realty LLC
Source: Canopy MLS as distributed by MLS GRID,MLS#: 4400099
Facts & features
Interior
Bedrooms & bathrooms
- Bedrooms: 3
- Bathrooms: 2
- Full bathrooms: 1
- 1/2 bathrooms: 1
- Main level bedrooms: 3
Primary bedroom
- Level: Main
Bedroom s
- Level: Main
Bedroom s
- Level: Main
Bathroom full
- Level: Main
Bathroom half
- Level: Main
Basement
- Features: Storage, See Remarks
- Level: Basement
Kitchen
- Level: Main
Kitchen
- Level: Main
Living room
- Features: Built-in Features
- Level: Main
Heating
- Baseboard, Heat Pump, Oil, Other
Cooling
- Ceiling Fan(s), Heat Pump
Appliances
- Included: Electric Oven, Electric Range, Refrigerator
- Laundry: In Basement, Other
Features
- Built-in Features
- Flooring: Carpet, Linoleum, Other
- Basement: Basement Garage Door,Exterior Entry,Interior Entry,Partial,Storage Space,Unfinished,Walk-Out Access,Walk-Up Access
Interior area
- Total structure area: 1,582
- Total interior livable area: 1,582 sqft
- Finished area above ground: 1,582
- Finished area below ground: 0
Property
Parking
- Total spaces: 3
- Parking features: Basement, Attached Carport, Driveway, Attached Garage, Detached Garage, Garage Door Opener, Garage Faces Front, Garage Faces Side, Garage on Main Level
- Attached garage spaces: 2
- Carport spaces: 1
- Covered spaces: 3
- Has uncovered spaces: Yes
- Details: Parking on the main entrance has garage and covered carport, attached to home. Driveway has turn around side parking. 1 car garage on main level and 1 in basement Double garage/ 24x24 out building not attached
Accessibility
- Accessibility features: Two or More Access Exits, Ramp(s)-Main Level
Features
- Levels: One
- Stories: 1
- Exterior features: Other - See Remarks
- Waterfront features: None
Lot
- Size: 2.93 Acres
- Features: Level, Wooded
Living quarters
- Secondary features: None
Details
- Additional structures: Outbuilding, Other
- Parcel number: 2724157021
- Zoning: R-1
- Special conditions: Standard
- Horse amenities: None
Construction
Type & style
- Home type: SingleFamily
- Architectural style: Ranch
- Property subtype: Single Family Residence
Materials
- Brick Partial
- Roof: None
Condition
- New construction: No
- Year built: 1954
Utilities & green energy
- Sewer: Septic Installed
- Water: City
- Utilities for property: Cable Available
Community & HOA
Community
- Features: None
- Subdivision: none
Location
- Region: Morganton
- Elevation: 1000 Feet
Financial & listing details
- Price per square foot: $190/sqft
- Tax assessed value: $183,326
- Annual tax amount: $1,293
- Date on market: 7/3/2026
- Cumulative days on market: 112 days
- Listing terms: Cash,Conventional
- Road surface type: Concrete, Dirt, Paved
Estimated market value
$295,000
$280,000 - $310,000
$1,728/mo
Price history
| Date | Event | Price |
|---|---|---|
| 9/19/2026 | Price change | $299,900-2%$190/sqft |
Source:  Canopy MLS as distributed by MLS GRID #4400099 Report a problem Canopy MLS as distributed by MLS GRID #4400099 Report a problem | ||
| 8/4/2026 | Price change | $305,900-3.2%$193/sqft |
Source: Canopy MLS as distributed by MLS GRID #4400099 Report a problem | ||
| 7/3/2026 | Listed for sale | $315,900$200/sqft |
Source: Canopy MLS as distributed by MLS GRID #4400099 Report a problem | ||
Public tax history
| Year | Property taxes | Tax assessment |
|---|---|---|
| 2025 | $1,293 -0.4% | $183,326 |
| 2024 | $1,298 | $183,326 |
| 2023 | $1,298 +28.1% | $183,326 +52.2% |
| 2022 | $1,013 +0.6% | $120,420 |
| 2021 | $1,007 +0.4% | $120,420 |
| 2020 | $1,003 +180.4% | $120,420 |
| 2019 | $358 -63.9% | $120,420 +1.2% |
| 2018 | $992 +2.6% | $119,001 |
| 2017 | $967 | $119,001 |
| 2016 | $967 +0.3% | $119,001 |
| 2015 | $964 | $119,001 |
Find assessor info on the county website
Monthly payment
Est. payment
Payment breakdown
Explore the cost of this home by adjusting the details. Changes won't be saved.Climate risks
Neighborhood: 28655
Nearby schools
Schools provided by the listing agent
- Elementary: Drexel
- Middle: Heritage
- High: Jimmy C Draughn
Source: Canopy MLS as distributed by MLS GRID. This data may not be complete. We recommend contacting the local school district to confirm school assignments for this home.
Similar homes
- $267,5003 bd1 ba1k sqft3078 Pax Hill Rd, Morganton, NC 28655For Sale
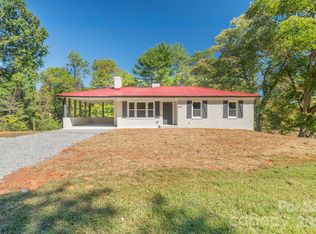
 MLS ID #4432723, Amy Higgins, Engel & Volkers Foothills Lake James. Canopy MLS as distributed by MLS GRID
 - $275,0003 bd2 ba1.5k sqft106 Myrtle St, Morganton, NC 28655For Sale
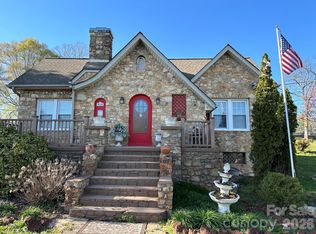 MLS ID #4422677, Regina Farmer, Mountain Lake Realty. Canopy MLS as distributed by MLS GRID
 - $299,0002 bd3 ba1.7k sqft1301 Independence Trl, Morganton, NC 28655For Sale
 MLS ID #4419184, Pam Hollar, Nancy Roberts Realty LLC. Canopy MLS as distributed by MLS GRID
 - $329,0003 bd2 ba1.6k sqft3828 Stroupe St, Morganton, NC 28655For Sale
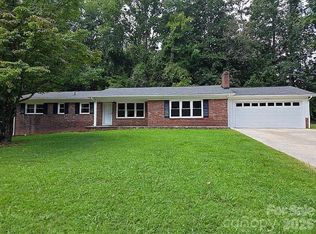 MLS ID #4427151, Ashley Hartsell, Rhonda Silver Real Estate Group LLC. Canopy MLS as distributed by MLS GRID
 - $289,9003 bd2 ba1.3k sqft1292 Creekwood Dr, Morganton, NC 28655For SaleMLS ID #4421743, Damion Patton, Patton & Belote Realty. Canopy MLS as distributed by MLS GRID
- $260,0003 bd2 ba1.4k sqft100 Woodward Ave, Morganton, NC 28655For SaleMLS ID #4375619, Angela Thor, EXP Realty LLC. Canopy MLS as distributed by MLS GRID
- $229,9002 bd2 ba1.3k sqft305 Oakland Ave, Morganton, NC 28655For SaleMLS ID #4412769, Mandy Smart, C Shane Cook & Associates. Canopy MLS as distributed by MLS GRID
- $259,9003 bd1 ba1.1k sqft2431 Burke Memorial Park Rd, Valdese, NC 28690For SaleMLS ID #4384513, Mike Watts, Berkshire Hathaway HomeServices Blue Ridge REALTORS®. Canopy MLS as distributed by MLS GRID
- $205,0002 bd2 ba1k sqft393 Mountain View Dr, Morganton, NC 28655For SaleMLS ID #4408031, Mark Holland, Western Piedmont Real Estate, LLC. Canopy MLS as distributed by MLS GRID
- $249,9003 bd1 ba907 sqft3028 Playmore Beach Rd, Morganton, NC 28655For SaleMLS ID #4419212, Melinda Goforth, Goforth & Co. Real Estate. Canopy MLS as distributed by MLS GRID
- $299,0004 bd2 ba1.6k sqft100 Normandy Dr, Morganton, NC 28655For SaleMLS ID #4108288, Robin Hurd, Carolina Realty Solutions. Canopy MLS as distributed by MLS GRID
- $239,0002 bd2 ba1.9k sqft101 Ramsey St, Morganton, NC 28655For SaleMLS ID #4387176, Freddy Karmatz, FK and Associates Real Estate Firm. Canopy MLS as distributed by MLS GRID
- $219,5003 bd1 ba1.3k sqft115 Bethel St, Morganton, NC 28655For SaleMLS ID #4430603, Tim Newton, Coldwell Banker Newton RE. Canopy MLS as distributed by MLS GRID
- $315,0003 bd2 ba1.6k sqft4783 Calico Rd, Lenoir, NC 28645For Sale
 MLS ID #1214562, Craig Tribus. Triad MLS
 - $239,0005 bd2 ba1.7k sqft615 E Meeting St, Morganton, NC 28655For SaleMLS ID #4383250, Freddy Karmatz, FK and Associates Real Estate Firm. Canopy MLS as distributed by MLS GRID
- $227,5003 bd2 ba1.3k sqft113 Quail Dr, Morganton, NC 28655For SaleMLS ID #4419312, Tim Newton, Coldwell Banker Newton RE. Canopy MLS as distributed by MLS GRID
- $268,0003 bd1 ba1k sqft2919 Shell Ave, Valdese, NC 28690For SaleMLS ID #4393523, Kirk Sipe, Southern Homes of the Carolinas, Inc. Canopy MLS as distributed by MLS GRID
- $249,0002 bd1 ba1k sqft308 N Green St APT 5, Morganton, NC 28655For SaleMLS ID #4435853, Mark Causby, Coldwell Banker Newton RE. Canopy MLS as distributed by MLS GRID
- $199,9003 bd2 ba1.5k sqft2395 Mount Home Church Rd, Morganton, NC 28655For SaleMLS ID #4401550, Liz Beach, Berkshire Hathaway HomeServices Blue Ridge REALTORS®. Canopy MLS as distributed by MLS GRID
