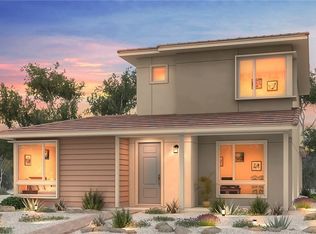
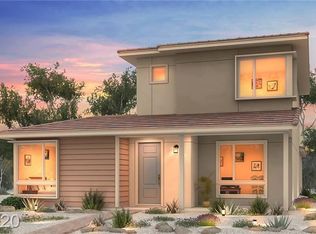
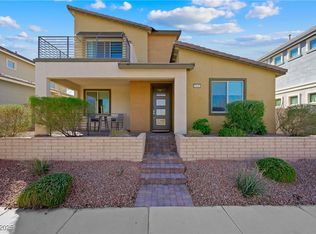
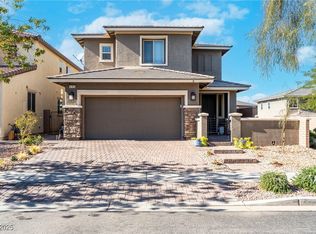
Highly upgraded home with the PRIMARY BEDROOM located DOWNSTAIRS & Strip Views from the balcony! Welcome Home to Cadence – One of Henderson’s Most Desirable Master-Planned Communities! Discover the perfect blend of comfort, convenience, and community living in this beautiful 3-bedroom, 3-bathroom home located in the highly sought-after Cadence community of Henderson! Ideally situated within walking distance of Cadence Central Park, you'll enjoy easy access to scenic walking trails, open green spaces, playgrounds, and outdoor recreation right in your neighborhood. With three spacious bedrooms and three bathrooms, this home offers a versatile layout perfect for everyday living and entertaining. Enjoy all the benefits of living in a vibrant, thoughtfully designed master-planned community with parks, recreational amenities, and convenient access to shopping, dining, and entertainment. Don't miss your opportunity to experience the Cadence lifestyle—where comfort, convenience, and community come together!
Active
Price cut: $35.1K (11/7)
$529,900
1099 E Sunset Rd, Henderson, NV 89011
3beds
2,266sqft
Single Family Residence
Built in 2020
4,356 Square Feet Lot
$-- Zestimate®
$234/sqft
$75/mo HOA
What's special
- 1 day
- 93
- 8
Zillow last checked:
Listing updated:
Listed by:
Jacob Geckler S.0172786 (702)824-2941,
Keller Williams MarketPlace
Source: LVR,MLS#: 2832675 Originating MLS: Greater Las Vegas Association of Realtors Inc
Facts & features
Interior
Bedrooms & bathrooms
- Bedrooms: 3
- Bathrooms: 3
- Full bathrooms: 3
Primary bedroom
- Description: Closet
- Dimensions: 15x16
Bedroom 2
- Description: Closet
- Dimensions: 12x12
Bedroom 3
- Description: Closet
- Dimensions: 12x12
Kitchen
- Description: Custom Cabinets,Island,Quartz Countertops,Tile Flooring,Walk-in Pantry
Heating
- Central, Gas
Cooling
- Central Air, Electric
Appliances
- Included: Built-In Gas Oven, Dishwasher, Disposal, Microwave
- Laundry: Gas Dryer Hookup, Upper Level
Features
- Bathroom on Main Level, Bedroom on Main Level, Ceiling Fan(s), Primary Downstairs, Window Treatments
- Flooring: Carpet, Tile
- Windows: Blinds
- Has fireplace: No
Interior area
- Total structure area: 2,266
- Total interior livable area: 2,266 sqft
Video & virtual tour
Property
Parking
- Total spaces: 2
- Parking features: Attached, Garage, Private
- Attached garage spaces: 2
Features
- Stories: 2
- Exterior features: Private Yard
- Pool features: Community
- Fencing: Block,Back Yard
Lot
- Size: 4,356 Square Feet
- Features: Desert Landscaping, Landscaped, < 1/4 Acre
Details
- Parcel number: 17905414019
- Zoning description: Single Family
- Horse amenities: None
Construction
Type & style
- Home type: SingleFamily
- Architectural style: Two Story
- Property subtype: Single Family Residence
Materials
- Roof: Tile
Condition
- Year built: 2020
Utilities & green energy
- Electric: Photovoltaics None
- Sewer: Public Sewer
- Water: Public
- Utilities for property: Underground Utilities
Community & HOA
Community
- Features: Pool
- Subdivision: Cadence Village Parcel 1-I3
HOA
- Has HOA: Yes
- Amenities included: Jogging Path, Park, Pool, Spa/Hot Tub
- Services included: Association Management, Recreation Facilities
- HOA fee: $225 quarterly
- HOA name: Cadence
- HOA phone: 702-605-3111
Location
- Region: Henderson
Financial & listing details
- Price per square foot: $234/sqft
- Tax assessed value: $497,051
- Annual tax amount: $5,151
- Date on market: 11/9/2026
- Listing agreement: Exclusive Right To Sell
- Listing terms: Cash,Conventional,FHA,VA Loan
Estimated market value
Not available
Estimated sales range
Not available
$2,746/mo
Price history
| Date | Event | Price |
|---|---|---|
| 11/7/2026 | Price change | $529,900-6.2%$234/sqft |
Source:  LVR #2832675 Report a problem | ||
| 11/6/2026 | Price change | $565,000-3.4%$249/sqft |
Source: Owner Report a problem | ||
| 10/31/2026 | Listed for sale | $585,000+45.2%$258/sqft |
Source: Owner Report a problem | ||
| 4/8/2020 | Sold | $402,906$178/sqft |
Source: Public Record Report a problem | ||
Public tax history
| Year | Property taxes | Tax assessment |
|---|---|---|
| 2026 | $5,154 -0.2% | $173,968 -0.3% |
| 2025 | $5,164 +8% | $174,441 -4.3% |
| 2024 | $4,782 +8% | $182,357 +16.1% |
| 2023 | $4,428 +8% | $157,061 +13.5% |
| 2022 | $4,100 -1.2% | $138,410 +329.5% |
| 2021 | $4,150 +411.9% | $32,227 +15% |
| 2020 | $811 +4.9% | $28,026 +5.4% |
| 2019 | $773 | $26,600 |
| 2018 | -- | $26,600 -24% |
| 2017 | -- | $35,000 |
Find assessor info on the county website
Monthly payment
Est. payment
Payment breakdown
Explore the cost of this home by adjusting the details. Changes won't be saved.Climate risks
Neighborhood: Valley View
Nearby schools
Schools provided by the listing agent
- Elementary: Sewell, C.T.,Sewell, C.T.
- Middle: Brown B. Mahlon
- High: Basic Academy
Source: LVR. This data may not be complete. We recommend contacting the local school district to confirm school assignments for this home.
Similar homes
- $525,0003 bd3 ba2.3k sqft976 E Sunset Rd, Henderson, NV 89011For Sale
 MLS ID #2828445, Katy Larrabee, Keller Williams VIP. LVR
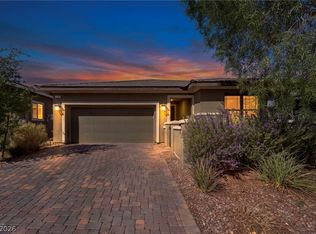
- $529,0003 bd2 ba2.1k sqft379 Inflection St, Henderson, NV 89011For Sale
 MLS ID #2830967, Matthew Meyer, Wardley Real Estate. LVR
- $540,0003 bd3 ba2k sqft443 Barcarolle Ln, Henderson, NV 89011For Sale
 MLS ID #2732827, Shawn Lusk, Real Simple Real Estate. LVR
- $499,0003 bd3 ba2.2k sqft1100 E Sunset Rd, Henderson, NV 89011For Sale
 MLS ID #2818155, Zihao Gu, HomePlus Realty LLC. LVR
