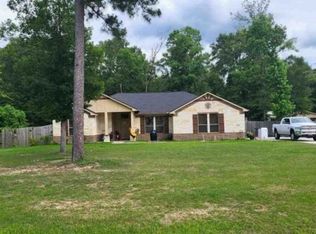
4.5 acres beneath towering pines, a pool outside your door and room to spend Saturday as you please. Begin with coffee on the covered front porch, then tend the raised garden beds before an afternoon swim. As evening settles, unwind beside the pool or in the adjoining spa. Inside, a stone fireplace invites cozy conversations, while arched openings connect the living, dining and kitchen spaces. A gas cooktop, generous cabinetry and curved counter seating make meals a shared occasion. Read in the window-lined sitting room overlooking the pool, then retreat to the primary bedroom with its adjoining dual-sink bath and tiled shower. A separate outbuilding, equipment storage, cabinet-lined workroom and garden shed give hobbies and projects room to unfold. Plant something. Take a swim. Stay outside a little longer. This Conroe property offers space to make those moments your everyday life.
For sale
$690,000
10991 Rose Rd, Conroe, TX 77303
3beds
2,383sqft
Single Family Residence
Built in 2005
4.5 Acres Lot
$636,700 Zestimate®
$290/sqft
$-- HOA
What's special
Stone fireplaceSeparate outbuildingGarden shedPool outside your doorAdjoining spaRaised garden bedsCabinet-lined workroom
- 4 hours
- 15
- 1
Zillow last checked:
Listing updated:
Listed by:
Wendy Welsh TREC #0422005 936-672-6161,
Coldwell Banker Realty - Lake Conroe/Willis,
Zonia Alvarez TREC #0567504 832-768-2649,
Coldwell Banker Realty - Lake Conroe/Willis
Source: HAR,MLS#: 4144866
Facts & features
Interior
Bedrooms & bathrooms
- Bedrooms: 3
- Bathrooms: 2
- Full bathrooms: 2
Primary bedroom
- Level: First
- Area: 196
- Dimensions: 14x14
Bedroom
- Level: First
- Area: 132
- Dimensions: 12x11
Bedroom
- Level: First
- Area: 143
- Dimensions: 13x11
Breakfast
- Level: First
- Area: 81
- Dimensions: 9x9
Dining room
- Level: First
- Area: 156
- Dimensions: 13x12
Kitchen
- Level: First
- Area: 221
- Dimensions: 13x17
Living room
- Level: First
- Area: 378
- Dimensions: 18x21
Sunroom
- Level: First
- Area: 180
- Dimensions: 15x12
Utility room
- Level: First
- Area: 54
- Dimensions: 6x9
Heating
- Natural Gas
Cooling
- Ceiling Fan(s), Electric
Appliances
- Included: Disposal, Electric Oven, Microwave, Gas Cooktop, Dishwasher, Secondary Kitchen
- Laundry: Electric Dryer Hookup, Washer Hookup
Features
- All Bedrooms Down, En-Suite Bath, Primary Bed - 1st Floor, Walk-In Closet(s)
- Flooring: Tile
- Windows: Window Coverings
- Number of fireplaces: 1
- Fireplace features: Gas Log
Interior area
- Total structure area: 2,383
- Total interior livable area: 2,383 sqft
Property
Parking
- Total spaces: 2
- Parking features: Attached, Oversized, Additional Parking, Garage Door Opener, Boat, Double-Wide Driveway, RV Access/Parking
- Attached garage spaces: 2
Features
- Stories: 1
- Patio & porch: Covered, Porch
- Has private pool: Yes
- Pool features: In Ground, Pool/Spa Combo
Lot
- Size: 4.5 Acres
- Features: Back Yard, Cleared, Wooded, 2 Up to 5 Acres
Details
- Parcel number: 337455
Construction
Type & style
- Home type: SingleFamily
- Architectural style: Ranch,Traditional
- Property subtype: Single Family Residence
Materials
- Cement Siding
- Foundation: Slab
- Roof: Composition
Condition
- New construction: No
- Year built: 2005
Utilities & green energy
- Sewer: Septic Tank
- Water: Well
Green energy
- Energy efficient items: Attic Vents
Community & HOA
Community
- Subdivision: Pioneer Ridge
Location
- Region: Conroe
Financial & listing details
- Price per square foot: $290/sqft
- Tax assessed value: $625,230
- Annual tax amount: $9,479
- Date on market: 11/11/2026
- Listing terms: Cash,Conventional,FHA,VA Loan
Estimated market value
$636,700
$586,000 - $694,000
$3,067/mo
Price history
| Date | Event | Price |
|---|---|---|
| 11/11/2026 | Listed for sale | $690,000+64.3%$290/sqft |
Source:  HAR #4144866 Report a problem | ||
| 4/13/2020 | Listing removed | $419,900$176/sqft |
Source: Urban Living #56365066 Report a problem | ||
| 3/14/2020 | Pending sale | $419,900$176/sqft |
Source: Urban Living #56365066 Report a problem | ||
| 3/11/2020 | Listed for sale | $419,900+40%$176/sqft |
Source: Urban Living #56365066 Report a problem | ||
| 9/19/2013 | Sold | -- |
Source: Agent Provided Report a problem | ||
| 8/19/2013 | Pending sale | $299,900$126/sqft |
Source: The Housesmith Group, LLC #40862989 Report a problem | ||
| 8/16/2013 | Listed for sale | $299,900+9.1%$126/sqft |
Source: Keller Williams Realty Conroe #40862989 Report a problem | ||
| 4/20/2010 | Sold | -- |
Source: Agent Provided Report a problem | ||
| 10/3/2009 | Listing removed | $275,000$115/sqft |
Source: Keller Williams Realty Conroe #4684423 Report a problem | ||
| 8/10/2009 | Price change | $275,000-8.3%$115/sqft |
Source: Keller Williams Realty #4684423 Report a problem | ||
| 7/18/2009 | Listed for sale | $299,900$126/sqft |
Source: Keller Williams Realty #4684423 Report a problem | ||
Public tax history
| Year | Property taxes | Tax assessment |
|---|---|---|
| 2025 | $6,847 +5.2% | $550,000 +0.8% |
| 2024 | $6,508 +0.9% | $545,391 +10% |
| 2023 | $6,451 | $495,810 +0.8% |
| 2022 | -- | $491,710 +20% |
| 2021 | $6,895 +34.6% | $409,760 +36.7% |
| 2020 | $5,122 -5.1% | $299,670 -3.3% |
| 2019 | $5,398 -3.8% | $309,900 -0.4% |
| 2018 | $5,612 +6.6% | $310,990 +6.5% |
| 2017 | $5,262 -12.5% | $291,890 -7% |
| 2016 | $6,014 +3.7% | $313,700 +6.6% |
| 2015 | $5,801 | $294,390 0% |
| 2014 | $5,801 | $294,430 +15% |
| 2013 | -- | $255,920 |
| 2012 | -- | $255,920 |
| 2011 | -- | $255,920 +4.5% |
| 2010 | -- | $244,790 |
| 2009 | -- | $244,790 |
| 2008 | -- | $244,790 +46.7% |
| 2007 | -- | $166,820 +21.9% |
| 2006 | -- | $136,820 +812.1% |
| 2005 | -- | $15,000 |
Find assessor info on the county website
Monthly payment
Est. payment
Payment breakdown
Explore the cost of this home by adjusting the details. Changes won't be saved.Climate risks
Neighborhood: 77303
Nearby schools
Schools provided by the listing agent
- Elementary: Bartlett Elementary (Conroe)
- Middle: Stockton Junior High School
- High: Conroe High School
Source: HAR. This data may not be complete. We recommend contacting the local school district to confirm school assignments for this home.

Similar homes
- $--3 bd2 ba1.9k sqft9147 Wapiti Trl, Conroe, TX 77303Auction
 Xome
- $655,0004 bd3 ba2.3k sqft10331 Iron Ore Rd, Conroe, TX 77303For Sale
 MLS ID #18183640, Martha Wright, CB&A, Realtors. HAR
- $620,0005 bd3 ba2.1k sqft11210 Amber Park Dr, Conroe, TX 77303For Sale
 MLS ID #63081908, Susan Davis, eXp Realty LLC. HAR
- $750,0003 bd2 ba2.4k sqft11426 Willis Waukegan Rd, Conroe, TX 77303For Sale
 MLS ID #2320401, James Green, Green & Associates Real Estate. HAR
