Love the look of a log cabin but not the maintenance? This custom mountain home offers the best of both worlds with low-maintenance HardiPlank siding and Trex decking while showcasing the warmth and character of exposed wood interiors and massive timber rafters. The open floor plan features a spacious kitchen with a large island, breakfast bar, granite countertops, abundant cabinetry, and generous counter space adjoining the dining area. The vaulted great room is highlighted by a stunning wood-burning fireplace with a gas starter. The main-level primary suite offers dual closets, an ensuite bath, and direct access to the 10x40 covered deck. Also on the main level are the laundry room and half bath. Upstairs you'll find two guest bedrooms, a full bath, and a spacious loft overlooking the great room that's perfect for a game room, home office, or additional sleeping area. One guest bedroom opens onto a private deck with mountain views. Additional features include a heated and cooled encapsulated crawlspace, encapsulated attic, level parking, and a low-maintenance yard. Enjoy easy year-round access w/ no steep or winding roads, all within minutes to all the area's popular attractions!
For sale
$649,000
32 Grand View Estates Dr, Whittier, NC 28789
3beds
--sqft
:
Get pre-qualified$3,774/mo
Residential, Cabin
Built in 2017
2.13 Acres Lot
$615,100 Zestimate®
$--/sqft
$50/mo HOA
What's special
Trex deckingBreakfast barMassive timber raftersSpacious kitchenGenerous counter spaceOpen floor planLarge island
- 1 day |
- 139 |
- 10 |
Likely to sell faster than
Zillow last checked:
Listing updated:
Listed by:
Marty Huskins,
Keller Williams - Great Smokies - Bc
Source: Carolina Smokies MLS,MLS#: 26048027
Facts & features
Interior
Bedrooms & bathrooms
- Bedrooms: 3
- Bathrooms: 3
- Full bathrooms: 2
- 1/2 bathrooms: 1
Primary bedroom
- Level: First
Bedroom 2
- Level: Second
Bedroom 3
- Level: Second
Heating
- Electric, Wood, Heat Pump
Cooling
- Central Electric, Two Zone
Appliances
- Included: Dishwasher, Water Filter System, Microwave, Electric Oven/Range, Refrigerator, Washer, Dryer, Electric Water Heater
Features
- Breakfast Bar, Cathedral/Vaulted Ceiling, Ceiling Fan(s), Country Kitchen, Great Room, Kitchen Island, Kitchen/Dining Room, Large Master Bedroom, Main Level Living, Primary w/Ensuite, Primary on Main Level, Open Floorplan, Pantry, Rec/Game Room
- Flooring: Hardwood, Luxury Vinyl Plank
- Windows: Windows-Insulated/Storm
- Basement: Crawl Space
- Attic: Access Only
- Has fireplace: Yes
- Fireplace features: Wood Burning, Flue
Interior area
- Living area range: 1801-2000 Square Feet
Video & virtual tour
Property
Parking
- Parking features: No Garage
Features
- Levels: One and One Half
- Patio & porch: Deck, Porch
- Exterior features: Rustic Appearance
- Has view: Yes
- View description: Long Range View, View-Winter, View Year Round
Lot
- Size: 2.13 Acres
- Features: Level, Level Yard, Open Lot, Private, Rolling
- Residential vegetation: Partially Wooded
Details
- Additional structures: Storage Building/Shed
- Parcel number: 7613935406
Construction
Type & style
- Home type: SingleFamily
- Architectural style: Cabin,Custom
- Property subtype: Residential, Cabin
Materials
- Hardboard
- Roof: Shingle
Condition
- Year built: 2017
Utilities & green energy
- Sewer: Septic Tank
- Water: Well, Private
- Utilities for property: Cell Service Available
Community & HOA
Community
- Subdivision: Grand View Estates
HOA
- HOA fee: $600 annually
Location
- Region: Whittier
Financial & listing details
- Tax assessed value: $443,646
- Annual tax amount: $1,500
- Date on market: 7/27/2026
- Listing terms: Cash,Conventional
- Road surface type: Paved, Gravel
Estimated market value
$615,100
$584,000 - $646,000
$3,099/mo
Price history
| Date | Event | Price |
|---|---|---|
| 7/27/2026 | Listed for sale | $649,000+5092% |
Source: Carolina Smokies MLS #26048027 Report a problem | ||
| 1/24/2013 | Sold | $12,500-80.2% |
Source: Public Record Report a problem | ||
| 10/23/2007 | Sold | $63,000 |
Source: Public Record Report a problem | ||
Public tax history
| Year | Property taxes | Tax assessment |
|---|---|---|
| 2025 | $1,500 +41.9% | $443,646 +80.8% |
| 2024 | $1,057 | $245,390 |
| 2023 | $1,057 | $245,390 |
| 2022 | $1,057 +7.9% | $245,390 |
| 2021 | $980 +0.5% | $245,390 +4.6% |
| 2020 | $975 | $234,500 |
| 2019 | $975 | $234,500 |
| 2018 | $975 | $234,500 +21.8% |
| 2017 | $975 +452.5% | $192,600 +190.4% |
| 2015 | $177 -0.2% | $66,330 +5% |
| 2011 | $177 | $63,160 |
Find assessor info on the county website
Monthly payment
Est. payment
Payment breakdown
Explore the cost of this home by adjusting the details. Changes won't be saved.Climate risks
Neighborhood: 28789
Getting around
1 / 100
Car-DependentNearby schools
GreatSchools rating
- 4/10Smokey Mountain ElementaryGrades: PK-8Distance: 1.7 mi
- 9/10Jackson County Early CollegeGrades: 9-12Distance: 7 mi
- 6/10Smoky Mountain HighGrades: 9-12Distance: 7 mi
- $20,000-- bd-- ba-- sqftGrand View Estates Dr, Whittier, NC 28789Off Market
- $20,000-- bd-- ba-- sqftGrand View Estates Dr, Whittier, NC 28789Off Market
- $50,000-- bd-- ba-- sqftGrand View Estates Dr, Whittier, NC 28789Off Market
- $35,000-- bd-- ba-- sqft680 Grand View Estates Dr, Whittier, NC 28789Off Market
- $60,000-- bd-- ba-- sqft786 Grand View Estates Dr, Whittier, NC 28789Off Market
- $429,1002 bd2 ba882 sqft899 Bradley Branch Rd, Whittier, NC 28789Off Market
- $374,5002 bd2 ba1.1k sqft31 Green Wing Knob, Whittier, NC 28789Off Market
- $20,000-- bd-- ba-- sqftGreen Wing Knob, Whittier, NC 28789Off Market
A local agent can set up tours, give advice and negotiate with sellers.
A local lender can help you make sure your offer is ready when you are.
Similar homes
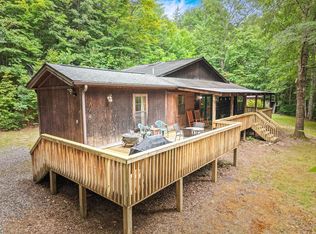
- $350,0003 bd2 ba-- sqft1350 Thomas Valley Rd, Whittier, NC 28789For Sale
 MLS ID #26048010, Sheila Myers. Carolina Smokies MLS
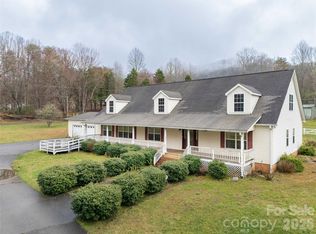
 - $598,0003 bd3 ba3k sqft1564 Camp Creek Rd, Whittier, NC 28789For Sale
 MLS ID #4348984, Mark Brooks, Sundog Realty, Inc.. Canopy MLS as distributed by MLS GRID
 - $529,9993 bd2 ba1.6k sqft190 Iris Ln, Whittier, NC 28789For Sale
 MLS ID #26047687, Mariah Lowe. Carolina Smokies MLS
 - $699,9004 bd2 ba-- sqft277&279 Firefly Rd, Whittier, NC 28789For Sale
 MLS ID #26047900, Haley Aldridge. Carolina Smokies MLS
 - $739,0003 bd3 ba-- sqft712 Smoky Cove Rd, Whittier, NC 28789For SaleMLS ID #26046855, Evan Klatt. Carolina Smokies MLS
- $530,0003 bd3 ba-- sqft539 Holley Mountain Top Rd, Bryson City, NC 28789For SaleMLS ID #26047998, Olivia King. Carolina Smokies MLS
- $675,4953 bd3 ba2.3k sqft831 Forest Run Rd, Whittier, NC 28789For SaleMLS ID #4337836, Pamela Williams, Keller Williams Great Smokies. Canopy MLS as distributed by MLS GRID
- $599,0003 bd2 ba2k sqft3548 Dicks Creek Rd, Whittier, NC 28789For SaleMLS ID #4396310, Robert Starrs, Western Carolina Properties, Inc.. Canopy MLS as distributed by MLS GRID
- $875,0003 bd4 ba3k sqft1602 Forest Run Rd, Whittier, NC 28789For SaleMLS ID #4396526, Robert Starrs, Western Carolina Properties, Inc.. Canopy MLS as distributed by MLS GRID
- $340,0003 bd4 ba-- sqft6108 Us Highway 74 W, Whittier, NC 28789For SaleMLS ID #26047929, Deborah Hyatt. Carolina Smokies MLS
- $489,0003 bd2 ba1.6k sqft1026 High Top Mountain Rd, Whittier, NC 28789For SaleMLS ID #4395449, Dani Miner, Great Smokys Realty. Canopy MLS as distributed by MLS GRID
- $874,9004 bd5 ba3.4k sqft151 High Grove Pkwy, Whittier, NC 28789For SaleMLS ID #4360821, Melissa Rogers, Keller Williams Great Smokies. Canopy MLS as distributed by MLS GRID
- $897,0003 bd3 ba2.8k sqft121 Forest Run Rd, Whittier, NC 28789For SaleMLS ID #4402161, Angie Hambling, Blue Ridge Premier Realty. Canopy MLS as distributed by MLS GRID
- $475,0003 bd2 ba1.6k sqft35 Osceola Trl, Whittier, NC 28789For SaleMLS ID #26047809, Adam Ehlmann. Carolina Smokies MLS
- $495,0003 bd3 ba1.5k sqft80 Slow Ln, Whittier, NC 28789For SaleMLS ID #4307656, Mark Strayer, EXP Realty LLC. Canopy MLS as distributed by MLS GRID
- $492,0003 bd3 ba-- sqft288 Oak Ridge Ln, Bryson City, NC 28789For SaleMLS ID #26047794, Darion Davis. Carolina Smokies MLS
- $459,9003 bd2 ba1.6k sqft315 Honey Locust Trl, Whittier, NC 28789For SaleMLS ID #4403024, Carolyn Cornblum, RE/MAX Results. Canopy MLS as distributed by MLS GRID
- $499,9003 bd3 ba2.4k sqft98 Choga Rdg, Whittier, NC 28789For SaleMLS ID #4270600, Benjamin Womack, RE/MAX Executive. Canopy MLS as distributed by MLS GRID
- $555,0003 bd2 ba3.6k sqft194 Ridgeview Dr, Whittier, NC 28789For SaleMLS ID #4326824, Jack Debnam, Western Carolina Properties, Inc.. Canopy MLS as distributed by MLS GRID
- $325,0003 bd2 ba1.8k sqft179 Fresh Water Rdg, Whittier, NC 28789For SaleMLS ID #4382072, Melissa Rogers, Keller Williams Great Smokies. Canopy MLS as distributed by MLS GRID
