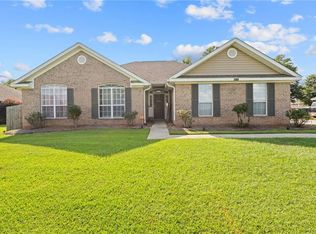
Welcome to this charming custom-built cottage nestled on a spacious lot in Chunchula. This beautifully maintained 3-bedroom, 2-bath home offers a thoughtful split-bedroom floor plan with spacious living areas, quality finishes, and numerous upgrades throughout. The inviting interior features a formal living room and dining room, beautiful hardwood flooring, arched doorways, crown molding, upgraded light fixtures, and granite countertops in both the kitchen and bathrooms. A cozy electric fireplace creates a warm focal point in the living room, making it an ideal space for relaxing or entertaining. The updated gourmet kitchen is designed with both style and functionality in mind, featuring freshly painted cabinetry, stainless steel appliances, pendant lighting over the breakfast bar, and abundant cabinet storage. A dedicated breakfast area and bar seating provide plenty of room for casual meals and entertaining. Kitchen appliances will remain, including the side-by-side stainless-steel refrigerator, dishwasher, range, and built-in microwave. The dishwasher and microwave are both less than a year old. Each bedroom offers a custom-designed walk-in closet and tray ceiling. The spacious primary suite includes a well-appointed bathroom with a separate walk-in shower, large garden tub, and double vanity. One of the home's standout features is the expansive family room, complete with its own HVAC unit and ample storage. This flexible space can easily accommodate a variety of uses, including a media room, game room, home office, playroom, or additional living space. Step outside to enjoy the covered back patio, garden area, mature fruit trees, and a 14' x 10' storage building that will remain with the property. A side parking pad provides convenient access to the side entrance and easy entry and exit from Lot Road. With its custom features, flexible living spaces, generous storage, and inviting outdoor areas, 10999 Lot Road offers a unique opportunity to enjoy comfortable country living with convenient access to the surrounding area. Buyer and buyer's agent to verify all information deemed important during due diligence. All measurements are approximate and not warranted.
Active
$275,000
10999 Lott Rd, Chunchula, AL 36521
4beds
2,500sqft
Single Family Residence, Residential
Built in 2008
0.39 Acres Lot
$266,700 Zestimate®
$110/sqft
$-- HOA
What's special
Well-appointed bathroomSpacious lotCozy electric fireplaceSide parking padDedicated breakfast areaFreshly painted cabinetryLarge garden tub
- 41 days
- 333
- 19
Zillow last checked:
Listing updated:
Listed by:
Dre Reynolds 251-214-6406,
Roberts Brothers West
Source: GCMLS,MLS#: 7834277
Facts & features
Interior
Bedrooms & bathrooms
- Bedrooms: 4
- Bathrooms: 2
- Full bathrooms: 2
Heating
- Central, Heat Pump
Cooling
- Central Air
Appliances
- Included: Dishwasher, Double Oven, Dryer, Electric Range, Electric Water Heater, Microwave, Refrigerator
- Laundry: Laundry Room
Features
- Tray Ceiling(s), Walk-In Closet(s)
- Flooring: Ceramic Tile, Hardwood
- Basement: None
- Has fireplace: Yes
- Fireplace features: Electric
Interior area
- Total structure area: 2,500
- Total interior livable area: 2,500 sqft
Video & virtual tour
Property
Parking
- Total spaces: 2
- Parking features: Carport
- Carport spaces: 2
Accessibility
- Accessibility features: None
Features
- Levels: One
- Patio & porch: Front Porch
- Exterior features: None
- Pool features: None
- Spa features: None
- Fencing: Back Yard,Privacy
- Has view: Yes
- View description: Other
- Waterfront features: None
Lot
- Size: 0.39 Acres
- Features: Back Yard
Details
- Additional structures: None
- Parcel number: 1408370000011022
Construction
Type & style
- Home type: SingleFamily
- Architectural style: Ranch
- Property subtype: Single Family Residence, Residential
Materials
- HardiPlank Type
- Foundation: Slab
- Roof: Shingle
Condition
- Year built: 2008
Utilities & green energy
- Electric: 110 Volts, 220 Volts
- Sewer: Other
- Water: Public
- Utilities for property: Electricity Available
Green energy
- Energy efficient items: None
Community & HOA
Community
- Features: None
- Subdivision: Brandy Estates
Location
- Region: Chunchula
Financial & listing details
- Price per square foot: $110/sqft
- Tax assessed value: $192,200
- Annual tax amount: $865
- Date on market: 9/16/2026
- Electric utility on property: Yes
- Road surface type: Other
Estimated market value
$266,700
$253,000 - $280,000
$2,083/mo
Price history
| Date | Event | Price |
|---|---|---|
| 9/17/2026 | Listed for sale | $275,000-0.1%$110/sqft |
Source:  GCMLS #7834277 Report a problem | ||
| 1/31/2025 | Listing removed | $275,285$110/sqft |
Source:  Exit Realty #7439739 Report a problem | ||
| 10/7/2024 | Price change | $275,285-1.4%$110/sqft |
Source: GCMLS #7439739 Report a problem | ||
| 10/1/2024 | Price change | $279,289-3.4%$112/sqft |
Source: GCMLS #7439739 Report a problem | ||
| 8/30/2024 | Price change | $289,000-2.3%$116/sqft |
Source: GCMLS #7439739 Report a problem | ||
| 8/15/2024 | Listed for sale | $295,900+64.8%$118/sqft |
Source: GCMLS #7439739 Report a problem | ||
| 8/5/2015 | Listing removed | $179,500$72/sqft |
Source: Better Homes and Gardens Real Estate Generations #509203 Report a problem | ||
| 1/24/2015 | Listed for sale | $179,500-0.3%$72/sqft |
Source: Better Homes and Gardens Real Estate Generations #509203 Report a problem | ||
| 7/27/2014 | Listed for sale | $180,000+5.9%$72/sqft |
Source: Better Homes and Gardens Real Estate Generations #509203 Report a problem | ||
| 6/4/2008 | Sold | $170,000$68/sqft |
Source: Public Record Report a problem | ||
Public tax history
| Year | Property taxes | Tax assessment |
|---|---|---|
| 2025 | $865 -2.6% | $19,220 -2.4% |
| 2024 | $888 +12.3% | $19,700 +11.3% |
| 2023 | $791 +9.7% | $17,700 +8.9% |
| 2022 | $722 +6.3% | $16,260 +5.7% |
| 2021 | $679 -0.8% | $15,380 -0.8% |
| 2020 | $685 +20.1% | $15,500 +18% |
| 2019 | $570 -5.8% | $13,140 -1.1% |
| 2018 | $605 -4% | $13,280 -2.8% |
| 2017 | $631 | $13,660 -1% |
| 2016 | $631 +9.1% | $13,800 +10.8% |
| 2013 | $578 | $12,460 |
Find assessor info on the county website
Monthly payment
Est. payment
Payment breakdown
Explore the cost of this home by adjusting the details. Changes won't be saved.Climate risks
Neighborhood: 36521


Similar homes
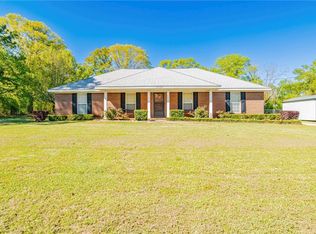
- $320,0003 bd2 ba1.6k sqft4819 Christopher Rd, Wilmer, AL 36587For Sale
 MLS ID #7859396, Stephanie Dory, Ideal Real Estate Company. GCMLS
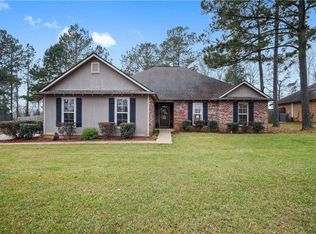
- $265,0004 bd2 ba2k sqft2791 Willedee Cir S, Semmes, AL 36575For Sale
 MLS ID #7831909, Sam Calderone, RE/MAX on the Coast. GCMLS
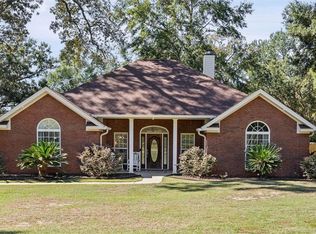
- $284,5004 bd2 ba1.8k sqft4250 Camellia Cir W, Semmes, AL 36575For Sale
 MLS ID #7824597, David Beasley, Wellhouse Real Estate West LLC. GCMLS
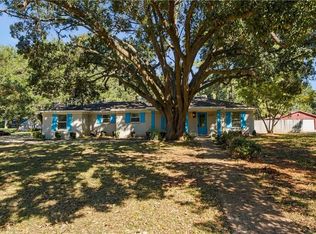
- $285,0003 bd2 ba1.7k sqft8640 Oak Hill Dr, Semmes, AL 36575For Sale
 MLS ID #7849430, Angela Walters, Keller Williams Mobile. GCMLS
