Welcome to 7351 Smithfield Road East! Situated on approximately one acre in West Mobile, this three-bedroom home offers more than 2,100 square feet of living space. The interior features generously sized rooms, a fireplace, and a flexible layout with plenty of opportunity for personalization. Outside, the expansive yard provides ample space for gardening, recreation, or entertaining. Additional features include an attached garage and convenient access to shopping, dining, and other everyday amenities. Schedule your private showing today! Buyer and buyer's agent to verify all measurements and information deemed important.
Active
$290,000
7351 Smithfield Rd E, Mobile, AL 36695
3beds
2,137sqft
Single Family Residence, Residential
Built in 1986
0.35 Acres Lot
$-- Zestimate®
$136/sqft
$15/mo HOA
What's special
Attached garageThree-bedroom homeExpansive yardFlexible layoutGenerously sized rooms
- 3 days
- 15
- 4
Zillow last checked:
Listing updated:
Listed by:
Erica Tivet 251-510-1301,
Fiv Realty Co Alabama LLC
Source: GCMLS,MLS#: 7847040
Facts & features
Interior
Bedrooms & bathrooms
- Bedrooms: 3
- Bathrooms: 2
- Full bathrooms: 2
Heating
- Central, Electric, Natural Gas
Cooling
- Ceiling Fan(s), Central Air
Appliances
- Included: Dishwasher, Dryer, Microwave, Refrigerator, Washer, Other
- Laundry: Laundry Room, Other
Features
- Double Vanity, Entrance Foyer, Walk-In Closet(s)
- Flooring: Ceramic Tile
- Windows: None
- Basement: None
- Has fireplace: Yes
- Fireplace features: Gas Log, Gas Starter, Masonry
Interior area
- Total structure area: 2,137
- Total interior livable area: 2,137 sqft
Video & virtual tour
Property
Parking
- Total spaces: 2
- Parking features: Attached, Garage, Garage Faces Side
- Attached garage spaces: 2
Accessibility
- Accessibility features: None
Features
- Levels: One
- Patio & porch: Covered, Deck, Front Porch, Rear Porch
- Exterior features: Storage, Other
- Pool features: None
- Spa features: None
- Fencing: Back Yard,Fenced
- Has view: Yes
- Waterfront features: None
Lot
- Size: 0.35 Acres
- Features: Back Yard, Front Yard
Details
- Parcel number: 2809304000004002
Construction
Type & style
- Home type: SingleFamily
- Architectural style: Craftsman
- Property subtype: Single Family Residence, Residential
Materials
- Vinyl Siding
- Foundation: Slab
- Roof: Composition
Condition
- Year built: 1986
Utilities & green energy
- Electric: 110 Volts, 220 Volts
- Sewer: Public Sewer
- Water: Public
- Utilities for property: Cable Available, Electricity Available, Natural Gas Available, Phone Available, Sewer Available, Water Available
Green energy
- Energy efficient items: None
Community & HOA
Community
- Features: None
- Subdivision: Smithfield
HOA
- Has HOA: Yes
- HOA fee: $175 annually
Location
- Region: Mobile
Financial & listing details
- Price per square foot: $136/sqft
- Annual tax amount: $1,015
- Date on market: 9/30/2026
- Electric utility on property: Yes
- Road surface type: Paved
Estimated market value
Not available
Estimated sales range
Not available
Not available
Price history
| Date | Event | Price |
|---|---|---|
| 10/2/2026 | Listed for sale | $290,000$136/sqft |
Source:  GCMLS #7847040 Report a problem GCMLS #7847040 Report a problem | ||
Public tax history
Tax history is unavailable.
Monthly payment
Est. payment
Payment breakdown
Explore the cost of this home by adjusting the details. Changes won't be saved.Climate risks
Neighborhood: Sheldon
Nearby schools
Schools provided by the listing agent
- Elementary: ER Dickson
- Middle: Burns
- High: WP Davidson
Source: GCMLS. This data may not be complete. We recommend contacting the local school district to confirm school assignments for this home.
Similar homes

- $290,0003 bd2 ba2.1k sqft7351 Smithfield Rd, Mobile, AL 36695Active
 MLS ID #411436, Madison Young, Fiv Realty Co Alabama LLC. Baldwin Realtors
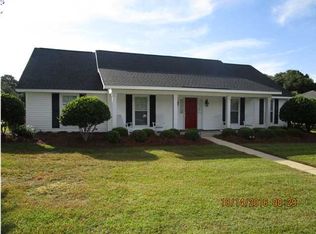
 - $235,0004 bd2 ba1.7k sqft8742 Terrell Ct S, Mobile, AL 36695For Sale
 MLS ID #7847905, Rachel Nufrio, EXIT Allstar Gulf Coast Realty. GCMLS
 - $320,0004 bd3 ba2.3k sqft1104 Hanging Lantern Cir, Mobile, AL 36695For Sale
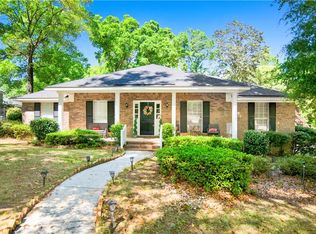 MLS ID #7751921, Vickie Tillman, Exit Allstar Realty. GCMLS
 - $289,9004 bd2 ba2.2k sqft2601 Wagon Wheel Dr, Mobile, AL 36695For Sale
 MLS ID #7781791, Michele Finney, Bellator Real Estate LLC Mobile. GCMLS
