Welcome to 11 Barclay Road, a beautifully maintained designer residence offering an exceptional blend of style, comfort, and everyday functionality in a highly sought-after, family-friendly neighbourhood. Thoughtfully designed and meticulously cared for, this impressive home features a dramatic double-height opening that creates a sense of spaciousness and a beautiful visual connection between the main and upper levels. The home showcases custom built-in closets throughout, an elegant stone entrance with stone front steps, and an inviting electric fireplace with an existing gas line in place for a future upgrade. The well-appointed kitchen is equipped with a complete collection of Bosch appliances, along with a Sharp Smart 3-in-1 Combination Oven offering steaming, convection baking, grilling, and superheated steam for exceptional cooking versatility and healthier reheating. The finished lower level provides valuable additional living and recreation space, complete with a wet bar, laundry room, three-piece bathroom, and an additional gas line for a potential second fireplace. Outside, enjoy a fully fenced backyard designed for entertaining and relaxation, featuring a spacious deck, stone patio, BBQ gas line, and an automated lawn sprinkler system installed in fall 2025. Additional upgrades include a whole-house salt-based water-softening system with dedicated hard-water tap locations, a tankless water heater, and a heat recovery ventilator that exchanges stale indoor air for fresh outdoor air while helping conserve energy. A Lorex home-monitoring and security system with exterior cameras provides added peace of mind. A truly move-in-ready home offering thoughtful design, quality upgrades, and outstanding versatility in a desirable community.
For sale
C$2,399,900
11 Barclay Rd, Toronto, ON M3H 3C8
5beds
5baths
Single Family Residence
Built in ----
5,200 Square Feet Lot
$-- Zestimate®
C$--/sqft
C$-- HOA
What's special
- 57 days
- 18
- 1
Zillow last checked:
Listing updated:
Listed by:
RE/MAX REALTRON DAVID SOBERANO GROUP
Source: TRREB,MLS®#: C13644020 Originating MLS®#: Toronto Regional Real Estate Board
Originating MLS®#: Toronto Regional Real Estate BoardFacts & features
Interior
Bedrooms & bathrooms
- Bedrooms: 5
- Bathrooms: 5
Primary bedroom
- Level: Second
- Dimensions: 5.76 x 4.06
Bedroom
- Level: Lower
- Dimensions: 4.04 x 4.59
Bedroom 2
- Level: Second
- Dimensions: 4.33 x 3.81
Bedroom 3
- Level: Second
- Dimensions: 4.74 x 3.65
Bedroom 4
- Level: Second
- Dimensions: 3.15 x 3.99
Dining room
- Level: Main
- Dimensions: 3.8 x 3.54
Family room
- Level: Main
- Dimensions: 4.76 x 3.13
Kitchen
- Level: Main
- Dimensions: 4.75 x 4.67
Living room
- Level: Main
- Dimensions: 3.92 x 4.9
Media room
- Level: Lower
- Dimensions: 5.14 x 6.24
Other
- Level: Lower
- Dimensions: 4.77 x 3.12
Heating
- Forced Air, Gas
Cooling
- Central Air
Features
- Central Vacuum
- Basement: Finished
- Has fireplace: Yes
- Fireplace features: Electric
Interior area
- Living area range: 2500-3000 null
Property
Parking
- Total spaces: 6
- Parking features: Garage
- Has garage: Yes
Features
- Stories: 2
- Pool features: None
Lot
- Size: 5,200 Square Feet
- Features: Fenced Yard
Details
- Parcel number: 102060130
Construction
Type & style
- Home type: SingleFamily
- Property subtype: Single Family Residence
Materials
- Brick, Stucco (Plaster)
- Foundation: Concrete
- Roof: Asphalt Shingle
Utilities & green energy
- Sewer: Sewer
Community & HOA
Community
- Security: Security System
Location
- Region: Toronto
Financial & listing details
- Annual tax amount: C$11,962
- Date on market: 8/6/2026
Price history
Price history is unavailable.
Public tax history
Tax history is unavailable.
Climate risks
Neighborhood: Clanton Park
Nearby schools
GreatSchools rating
No schools nearby
We couldn't find any schools near this home.
Similar homes
- C$2,349,9006 bd5 ba-- sqft32 Almont Rd, Toronto, ON M3H 3E3For Sale
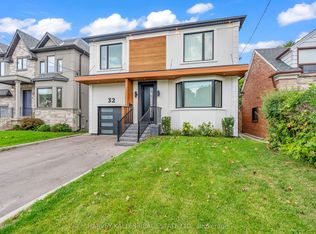 MLS ID #C13834588, HARVEY KALLES REAL ESTATE LTD.. TRREB
 - C$2,595,0005 bd6 ba-- sqft68 Lynnhaven Rd, Toronto, ON M6A 2K9For Sale
 MLS ID #C13728998, RE/MAX REALTRON BARRY COHEN HOMES INC.. TRREB
 - C$2,488,0005 bd4 ba-- sqft309 Wychwood Ave, Toronto, ON M6C 2T6For Sale
 MLS ID #C13844674, FOREST HILL REAL ESTATE INC.. TRREB
 - C$1,999,9006 bd5 ba-- sqft48 Almont Rd, Toronto, ON M3H 3E5For Sale
 MLS ID #C13784756, RE/MAX REALTRON DAVID SOBERANO GROUP. TRREB
