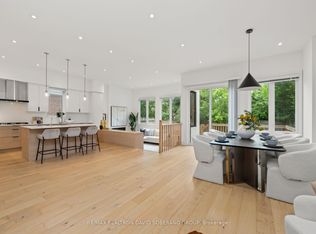
Modern, Inviting And Full Of Natural Light, This Clanton Park Home Offers A Seamless Balance Of Style, Space And Everyday Comfort. The Main Floor Features Sun-Filled Living And Dining Areas That Flow Seamlessly Into An Entertainer's Kitchen Showcasing Top-Of-The-Line Appliances And A Large Eat-In Island, With A Walkout To A Deck And Expansive Yard, Creating An Easy Connection Between Indoor And Outdoor Living. A Private Office/Study Provides An Ideal Space For Working Or Learning From Home While Still Feeling Connected To The Rest Of The Home. Upstairs, The Primary Suite Offers A Peaceful Retreat With Fireplace, Walk-In Dressing Room And Spa-Inspired Ensuite, Complemented By Three Additional Bedrooms, Each With Their Own Ensuite For Added Comfort And Privacy. The Lower Level Expands The Living Space With A Generous Recreation Room And Wet Bar/Second Kitchen For Effortless Hosting, A Guest Or Nanny Suite, Additional Office/Bedroom, Second Laundry And Ample Storage. Thoughtfully Designed Across Every Level, The Home Balances Open, Welcoming Spaces For Gathering With Comfortable Private Retreats For Everyday Family Life. Just Minutes To Shopping, Cafes, Groceries, Restaurants, Parks, Schools, Recreation And Transit, This Is A Stylish And Practical Home In The Heart Of Clanton Park.
For sale
C$2,349,900
32 Almont Rd, Toronto, ON M3H 3E3
6beds
5baths
Single Family Residence
Built in ----
5,000 Square Feet Lot
$-- Zestimate®
C$--/sqft
C$-- HOA
What's special
Full of natural lightTop-of-the-line appliancesLarge eat-in islandWalkout to a deckExpansive yardWalk-in dressing roomSpa-inspired ensuite
- 14 days
- 19
- 3
Zillow last checked:
Listing updated:
Listed by:
HARVEY KALLES REAL ESTATE LTD.
Source: TRREB,MLS®#: C13834588 Originating MLS®#: Toronto Regional Real Estate Board
Originating MLS®#: Toronto Regional Real Estate BoardFacts & features
Interior
Bedrooms & bathrooms
- Bedrooms: 6
- Bathrooms: 5
Heating
- Forced Air, Gas
Cooling
- Central Air
Features
- Storage
- Basement: Finished
- Has fireplace: Yes
Interior area
- Living area range: 2500-3000 null
Property
Parking
- Total spaces: 3
- Parking features: Private
- Has attached garage: Yes
Features
- Stories: 2
- Patio & porch: Deck
- Exterior features: Lighting, Awning(s), Controlled Entry
- Pool features: None
Lot
- Size: 5,000 Square Feet
- Features: Fenced Yard, Park, Public Transit, Library, School
Details
- Parcel number: 102060120
- Other equipment: Sump Pump
Construction
Type & style
- Home type: SingleFamily
- Property subtype: Single Family Residence
Materials
- Stucco (Plaster)
- Foundation: Unknown
- Roof: Asphalt Shingle
Utilities & green energy
- Sewer: Sewer
Community & HOA
Location
- Region: Toronto
Financial & listing details
- Annual tax amount: C$11,499
- Date on market: 9/28/2026
Price history
Price history is unavailable.
Public tax history
Tax history is unavailable.
Climate risks
Neighborhood: Clanton Park
Nearby schools
GreatSchools rating
No schools nearby
We couldn't find any schools near this home.

Similar homes
- C$2,199,9005 bd5 ba-- sqft11 Barclay Rd, Toronto, ON M3H 3C8For Sale
 MLS ID #C13644020, RE/MAX REALTRON DAVID SOBERANO GROUP. TRREB
 - C$1,999,9006 bd5 ba-- sqft48 Almont Rd, Toronto, ON M3H 3E5For Sale
 MLS ID #C13784756, RE/MAX REALTRON DAVID SOBERANO GROUP. TRREB
 - C$3,088,0006 bd5 ba-- sqft27 Collinson Blvd, Toronto, ON M3H 3C1For Sale
 MLS ID #C13853366, RE/MAX HALLMARK REALTY LTD.. TRREB
 - C$2,399,0006 bd6 ba-- sqft39 Regina Ave, Toronto, ON M6A 1R4For Sale
 MLS ID #C13741526, ROYAL LEPAGE SIGNATURE REALTY. TRREB
