Welcome HOME to easy one-level living in a scenic Hudson Valley setting at 11 Bloomer Road in Lagrangeville! This inviting 3-bedroom, 2-bath ranch offers over 1,800 square feet of comfortable living space on a picture-perfect 1.5-acre lot in the desirable Arlington School District. Set among mature trees with a nearby lake adding to the picturesque surroundings, this home offers plenty of space both inside and out. Hardwood floors and abundant natural light create a warm and welcoming feel throughout. The spacious eat-in kitchen features white cabinetry, generous counter space, and plenty of room to gather. A separate dining area, living room, and family room provide flexibility for everyday living and entertaining, while a dedicated office offers the perfect space to work from home. The generous primary bedroom features direct access to the rear deck, ideal for morning coffee or outdoor dining. All three bedrooms, two full baths, and laundry are conveniently located on the main level. Outside, enjoy an expansive, flat backyard with plenty of room for gardening, games, entertaining, or simply relaxing. A storage shed provides additional space for tools and outdoor essentials. Bring your personal touch and make this charming Lagrangeville home your own!
For sale
$449,000
11 Bloomer Road, Lagrangeville, NY 12540
3beds
1,866sqft
Single Family Residence, Residential
Built in 1951
1.5 Acres Lot
$-- Zestimate®
$241/sqft
$-- HOA
What's special
Abundant natural lightSet among mature treesEasy one-level livingSeparate dining areaHardwood floorsGenerous counter spaceSpacious eat-in kitchen
- 11 days
- 1,294
- 162
Likely to sell faster than
Zillow last checked:
Listing updated:
Listed by:
KW MidHudson 914-962-0007,
Michael Edwards 914-962-0007,
Ronald C. Green 845-489-7046,
KW MidHudson
Source: OneKey® MLS as distributed by MLS GRID,MLS#: 1058561
Facts & features
Interior
Bedrooms & bathrooms
- Bedrooms: 3
- Bathrooms: 2
- Full bathrooms: 2
Heating
- Hot Water, Propane
Cooling
- None
Appliances
- Included: Microwave, Range, Refrigerator
- Laundry: Washer/Dryer Hookup, Laundry Room
Features
- First Floor Bedroom, First Floor Full Bath, Ceiling Fan(s), Eat-in Kitchen, Entrance Foyer, Formal Dining, Walk Through Kitchen
- Basement: Partial,Unfinished,Walk-Out Access
- Attic: Scuttle
- Number of fireplaces: 1
Interior area
- Total structure area: 1,866
- Total interior livable area: 1,866 sqft
Property
Parking
- Total spaces: 1
- Parking features: Attached, Driveway
- Garage spaces: 1
- Has uncovered spaces: Yes
Features
- Patio & porch: Covered, Deck, Porch
- Has view: Yes
- View description: Lake, Trees/Woods
- Has water view: Yes
- Water view: Lake
- Waterfront features: Lake Front
Lot
- Size: 1.5 Acres
Details
- Parcel number: 1354006760000727230000
- Special conditions: None
Construction
Type & style
- Home type: SingleFamily
- Architectural style: Ranch
- Property subtype: Single Family Residence, Residential
Materials
- Frame
Condition
- Year built: 1951
Utilities & green energy
- Sewer: Septic Tank
- Water: Well
- Utilities for property: Cable Connected, Electricity Connected
Community & HOA
HOA
- Has HOA: No
Location
- Region: Lagrangeville
Financial & listing details
- Price per square foot: $241/sqft
- Tax assessed value: $229,200
- Annual tax amount: $8,528
- Date on market: 10/6/2026
- Cumulative days on market: 12 days
- Listing agreement: Exclusive Right To Sell
- Electric utility on property: Yes
Estimated market value
Not available
Estimated sales range
Not available
Not available
Price history
| Date | Event | Price |
|---|---|---|
| 10/6/2026 | Listed for sale | $449,000$241/sqft |
Source:  OneKey® MLS as distributed by MLS GRID #1058561 Report a problem OneKey® MLS as distributed by MLS GRID #1058561 Report a problem | ||
Public tax history
| Year | Property taxes | Tax assessment |
|---|---|---|
| 2025 | -- | $229,200 |
| 2024 | -- | $229,200 |
| 2023 | -- | $229,200 |
| 2022 | -- | $229,200 |
| 2021 | -- | $229,200 |
| 2020 | -- | $229,200 |
| 2019 | -- | $229,200 +5% |
| 2018 | -- | $218,300 |
| 2017 | $6,240 | $218,300 |
| 2016 | -- | $218,300 |
| 2015 | -- | $218,300 |
| 2014 | -- | $218,300 -8.8% |
| 2012 | -- | $239,400 -6.7% |
| 2011 | -- | $256,500 |
| 2010 | -- | $256,500 -9.8% |
| 2009 | -- | $284,500 -10% |
| 2008 | -- | $316,000 -8.9% |
| 2007 | -- | $347,000 +299.8% |
| 2006 | -- | $86,800 |
| 2005 | -- | $86,800 |
| 2004 | -- | $86,800 |
| 2003 | -- | $86,800 |
| 2002 | -- | $86,800 |
| 2001 | -- | $86,800 |
| 2000 | -- | $86,800 |
Find assessor info on the county website
Monthly payment
Climate risks
Neighborhood: 12540
Nearby schools
Schools provided by the listing agent
- Elementary: Vail Farm Elementary School
- Middle: Union Vale Middle School
- High: Arlington High School
Source: OneKey® MLS as distributed by MLS GRID. This data may not be complete. We recommend contacting the local school district to confirm school assignments for this home.
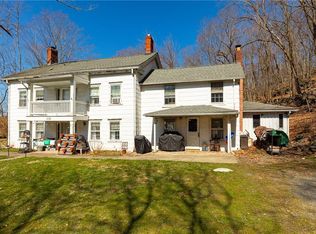
Similar homes
- $575,0003 bd3 ba2k sqft54 Bowe Lane, Lagrangeville, NY 12540For Sale

 MLS ID #1030911, Justin M. LaFalce, Listing by: KW MidHudson. OneKey® MLS as distributed by MLS GRID
 - $585,0003 bd3 ba2.6k sqft51 Dogwood Trail, Lagrangeville, NY 12540For Sale
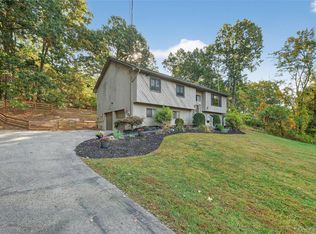 MLS ID #950451, Ines Cerezo, Listing by: BHHS Hudson Valley Properties. OneKey® MLS as distributed by MLS GRID
 - $479,0003 bd3 ba1.9k sqft90 Highland Avenue, Marlboro, NY 12542Active

 MLS ID #20266124, John Ruggieri, Listing by: BHHS Hudson Valley Properties. HVCRMLS
 - $430,0002 bd2 ba1.1k sqft52 Church Street, Poughquag, NY 12570For Sale
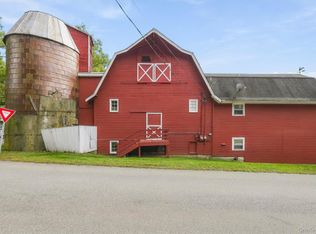 MLS ID #1053445, Jason Kerwar, Listing by: William Raveis Real Estate. OneKey® MLS as distributed by MLS GRID
 - $600,0003 bd3 ba2.3k sqft131 Miller Hill Drive, Lagrangeville, NY 12540For SaleMLS ID #1051015, Nicole Boisvert Porter, Listing by: Houlihan Lawrence Inc.. OneKey® MLS as distributed by MLS GRID
- $459,0004 bd2 ba2.1k sqft39 Main Street, Poughquag, NY 12570For SaleMLS ID #1029436, Stacey J. Cronin, Listing by: Houlihan Lawrence Inc.. OneKey® MLS as distributed by MLS GRID
- $375,0002 bd2 ba1.5k sqft119 Stringham Road #16, Lagrangeville, NY 12540For SaleMLS ID #1046054, Margaret Kozlark, Listing by: Berkshire Hathaway HS NE Prop.. OneKey® MLS as distributed by MLS GRID
- $449,9993 bd2 ba1k sqft34 Windmill Road, Poughkeepsie, NY 12601For SaleMLS ID #1063105, Kevin D. Fortuna, Listing by: K. Fortuna Realty, Inc.. OneKey® MLS as distributed by MLS GRID
- $429,5004 bd3 ba2.2k sqft34 Hillview Circle, Poughkeepsie, NY 12603For SaleMLS ID #1037847, Donna Gray, Listing by: Redfin Real Estate. OneKey® MLS as distributed by MLS GRID
- $515,0003 bd2 ba1.7k sqft114 Cramer Road, Poughkeepsie, NY 12603For SaleMLS ID #1034416, Daniel Feldman, Listing by: William Raveis-New York LLC. OneKey® MLS as distributed by MLS GRID
- $450,0003 bd2 ba1.8k sqft545 N Quaker Lane, Hyde Park, NY 12538For SaleMLS ID #1055243, Jose Santos, Listing by: K Fortuna Lighthouse Realty. OneKey® MLS as distributed by MLS GRID
- $489,0003 bd2 ba1.5k sqft23 Westview Drive, Poughkeepsie, NY 12603For SaleMLS ID #1047690, Marcie Nolletti, Listing by: Coldwell Banker Realty. OneKey® MLS as distributed by MLS GRID
- $425,0003 bd2 ba1.7k sqft26 Tamarack Hill Drive, Poughkeepsie, NY 12603For SaleMLS ID #1055832, Margaret Kozlark, Listing by: Berkshire Hathaway HS NE Prop.. OneKey® MLS as distributed by MLS GRID
- $525,0004 bd2 ba1.7k sqft17 Chestnut Lane, Milton, NY 12547For SaleMLS ID #1049036, Tremaine Selby, Listing by: Weichert Realtors. OneKey® MLS as distributed by MLS GRID
- $429,0004 bd2 ba1.7k sqft46 Hillis Terrace, Poughkeepsie, NY 12603For SaleMLS ID #1037936, David Parides, Listing by: Redfin Real Estate. OneKey® MLS as distributed by MLS GRID
- $475,0003 bd3 ba1.8k sqft70 Gretna Hill Road, Pleasant Valley, NY 12569For SaleMLS ID #1022851, Donna Gray, Listing by: Redfin Real Estate. OneKey® MLS as distributed by MLS GRID
- $425,0003 bd2 ba1.9k sqft4 Seneca Lane, Milton, NY 12547For SaleMLS ID #1044284, Howard Payson, Listing by: RE/MAX Town & Country. OneKey® MLS as distributed by MLS GRID
- $509,0004 bd2 ba2.1k sqft2 Merry Hill Road, Poughkeepsie, NY 12603For SaleMLS ID #1003528, Karla Rauch, Listing by: BHHS Hudson Valley Properties. OneKey® MLS as distributed by MLS GRID
- $439,0004 bd2 ba2.2k sqft116 Fairview Avenue, Poughkeepsie, NY 12601For SaleMLS ID #1052554, Daniel Axtmann, Listing by: BHHS Hudson Valley Properties. OneKey® MLS as distributed by MLS GRID
- $429,0003 bd2 ba1.4k sqft1 Barbara Lane, Wappingers Falls, NY 12590For SaleMLS ID #1055952, Christine Ricci, Listing by: Real Broker NY LLC. OneKey® MLS as distributed by MLS GRID
