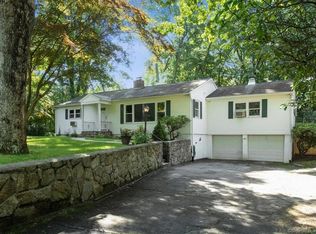
Welcome to 11 Bonnybrook Road, a versatile split-level home set on nearly 0.8 lush acres in West Norwalk offering 1,606 square feet of main living space plus nearly 700 square feet of additional heated lower-level area. The main level features an open-concept flow with gleaming hardwood floors, a wood-burning fireplace, and a large picture window in the spacious living room that seamlessly connects to a bright eat-in kitchen and dining room. The dining room opens to a private sunroom overlooking tranquil green space-ideal for summer dinners or a cozy den-which steps directly out to the deck, where a staircase leads down to a generous patio, rock garden, and an expansive, level yard functioning as your own private playground. Upstairs you'll find three comfortable bedrooms and two full bathrooms, including a primary suite. The lower levels provide an office, laundry room with a half bath, interior access to the attached two-car garage, and a lower basement level featuring a spacious heated playroom/family room alongside a mechanical room with ample storage. Generous storage throughout, multiple bonus closets, and central air conditioning ensure total comfort in this peaceful, quiet setting. Just minutes from Connecticut Avenue, the Darien Metro-North station, Wegmans, and Costco. Bring your vision to make it your own, or move right in and start enjoying everything this property has to offer-this opportunity won't last! **INTERIOR UPDATES & FEATURES** Enclosed porch provides additional living space and year-round enjoyment. **EXTERIOR IMPROVEMENTS** Deck and terrace/patio areas create multiple outdoor entertaining and relaxation zones on the expansive 0.79-acre lot. Outbuildings provide valuable storage or workshop space. **UTILITIES & SYSTEMS** Property features well water, offering independence from municipal water systems. Forced hot water heating system powered by oil provides consistent warmth throughout the home. **PARKING & STORAGE** Basement garage offers protected parking and additional storage capacity.
Under contract
$719,000
11 Bonnybrook Road, Norwalk, CT 06850
3beds
2,056sqft
Single Family Residence
Built in 1955
0.79 Acres Lot
$-- Zestimate®
$350/sqft
$-- HOA
What's special
- 58 days
- 1,385
- 112
Zillow last checked:
Listing updated:
Listed by:
Balestriere Team at William Raveis Real Estate,
Joe Balestriere (203)216-0670,
William Raveis Real Estate 203-847-6633
Source: Smart MLS,MLS#: 24197709
Facts & features
Interior
Bedrooms & bathrooms
- Bedrooms: 3
- Bathrooms: 3
- Full bathrooms: 2
- 1/2 bathrooms: 1
Primary bedroom
- Features: Full Bath, Stall Shower, Hardwood Floor
- Level: Upper
Bedroom
- Features: Hardwood Floor
- Level: Upper
Bedroom
- Features: Hardwood Floor
- Level: Upper
Bathroom
- Features: Tub w/Shower, Tile Floor
- Level: Upper
Bathroom
- Features: Laundry Hookup
- Level: Lower
Dining room
- Features: Hardwood Floor
- Level: Main
Family room
- Features: Wall/Wall Carpet
- Level: Lower
Kitchen
- Features: Vinyl Floor
- Level: Main
Living room
- Features: Fireplace, Hardwood Floor
- Level: Main
Office
- Features: Wall/Wall Carpet
- Level: Lower
Sun room
- Features: Ceiling Fan(s), Vinyl Floor
- Level: Main
Heating
- Hot Water, Oil
Cooling
- Central Air
Appliances
- Included: Microwave, Refrigerator, Freezer, Dishwasher, Washer, Dryer, Water Heater
- Laundry: Lower Level
Features
- Basement: Full,Partially Finished
- Attic: None
- Number of fireplaces: 1
Interior area
- Total structure area: 2,056
- Total interior livable area: 2,056 sqft
- Finished area above ground: 1,606
- Finished area below ground: 450
Property
Parking
- Total spaces: 6
- Parking features: Attached, Paved
- Attached garage spaces: 2
Features
- Levels: Multi/Split
- Patio & porch: Deck, Patio
- Exterior features: Rain Gutters
- Waterfront features: Beach Access
Lot
- Size: 0.79 Acres
- Features: Few Trees
Details
- Parcel number: 249876
- Zoning: A2
Construction
Type & style
- Home type: SingleFamily
- Architectural style: Split Level
- Property subtype: Single Family Residence
Materials
- Vinyl Siding
- Foundation: Block
- Roof: Asphalt
Condition
- New construction: No
- Year built: 1955
Utilities & green energy
- Sewer: Septic Tank
- Water: Well
Community & HOA
Community
- Features: Park, Playground, Near Public Transport, Shopping/Mall
- Subdivision: West Norwalk
HOA
- Has HOA: No
Location
- Region: Norwalk
Financial & listing details
- Price per square foot: $350/sqft
- Tax assessed value: $408,830
- Annual tax amount: $9,706
- Date on market: 8/18/2026
Estimated market value
Not available
Estimated sales range
Not available
Not available
Price history
| Date | Event | Price |
|---|---|---|
| 10/9/2026 | Pending sale | $719,000$350/sqft |
Source:  Smart MLS #24197709 Report a problem Smart MLS #24197709 Report a problem | ||
| 8/22/2026 | Listed for sale | $719,000+22.1%$350/sqft |
Source: Smart MLS #24197709 Report a problem | ||
| 4/25/2023 | Listing removed | -- |
Source: Owner Report a problem | ||
| 1/25/2023 | Pending sale | $589,000$286/sqft |
Source: Owner Report a problem | ||
| 12/27/2022 | Price change | $589,000-3.3%$286/sqft |
Source: Owner Report a problem | ||
| 12/1/2022 | Listed for sale | $609,000+49.6%$296/sqft |
Source: Owner Report a problem | ||
| 5/30/2013 | Sold | $407,000-9.4%$198/sqft |
Source: Smart MLS #99022392 Report a problem | ||
| 4/15/2013 | Listed for sale | $449,000$218/sqft |
Source: William Raveis Real Estate #99022392 Report a problem | ||
Public tax history
| Year | Property taxes | Tax assessment |
|---|---|---|
| 2025 | $9,706 +1.6% | $408,830 |
| 2024 | $9,556 +19.7% | $408,830 +27.8% |
| 2023 | $7,986 +15.2% | $319,890 |
| 2022 | $6,935 +3.7% | $319,890 |
| 2021 | $6,689 -11.4% | $319,890 |
| 2020 | $7,551 +3.5% | $319,890 |
| 2019 | $7,293 -4.7% | $319,890 +8.4% |
| 2018 | $7,649 +3.6% | $294,994 0% |
| 2017 | $7,382 -3.6% | $295,000 -12% |
| 2015 | $7,660 -8.7% | $335,220 |
| 2014 | $8,394 +19.7% | $335,220 +3.7% |
| 2013 | $7,010 +3.8% | $323,330 |
| 2012 | $6,754 +2.9% | $323,330 |
| 2011 | $6,564 +1.2% | $323,330 |
| 2010 | $6,489 +3.7% | $323,330 |
| 2009 | $6,260 -5.6% | $323,330 +7.1% |
| 2008 | $6,633 +6.8% | $301,910 +2.8% |
| 2007 | $6,212 +4.7% | $293,720 +12.1% |
| 2006 | $5,933 -17.8% | $262,065 -10.8% |
| 2005 | $7,214 +29.1% | $293,720 +39.4% |
| 2004 | $5,589 +3.2% | $210,755 +10.3% |
| 2003 | $5,414 +18.1% | $191,100 +39% |
| 2001 | $4,586 +2.2% | $137,462 +19.4% |
| 2000 | $4,487 +17.6% | $115,145 +28.2% |
| 1999 | $3,815 | $89,827 |
Find assessor info on the county website
Monthly payment
Est. payment
Payment breakdown
Explore the cost of this home by adjusting the details. Changes won't be saved.Climate risks
Neighborhood: 06850
Similar homes
- $715,0003 bd2 ba1.4k sqft9 Cornwall Road, Norwalk, CT 06850For Sale

 MLS ID #24213033, Susan Pitkin-Rudnick, William Raveis Real Estate. Smart MLS
 - $780,0004 bd4 ba3k sqft31 Granite Drive, Norwalk, CT 06850For Sale
 MLS ID #24213809, Shannon E. Drury, Berkshire Hathaway NE Prop.. Smart MLS
 - $695,0004 bd2 ba2.4k sqft9 Stonecrop Road, Norwalk, CT 06851For Sale
 MLS ID #24208057, Karen Liss-Uomoleale, Coldwell Banker Realty. Smart MLS
 - $639,9993 bd2 ba2k sqft33 Assisi Way, Norwalk, CT 06854For Sale
 MLS ID #24211978, Derek A. Heering, Property Twins Real Estate. Smart MLS
 - $640,0004 bd2 ba1.7k sqft278 West Cedar Street, Norwalk, CT 06854For SaleMLS ID #24175655, Javyn Roundtree, Roundtree Realty LLC. Smart MLS
- $700,0003 bd3 ba2.3k sqft257 Smith Ridge Road, South Salem, NY 10590For Sale
 MLS ID #1051757, Spencer A. Matthews, Listing by: Houlihan Lawrence Inc.. OneKey® MLS as distributed by MLS GRID
 - $699,0003 bd2 ba1.5k sqft16 Lindsey Avenue, Stamford, CT 06905For SaleMLS ID #24204440, Max Dober, Keller Williams Prestige Prop.. Smart MLS
- $559,0002 bd2 ba1.6k sqft24 Cedar Crest Place, Norwalk, CT 06854For SaleMLS ID #24208432, Elaine M. Schanzenbach, William Raveis Real Estate. Smart MLS
- $699,0003 bd4 ba2k sqftBlue Mountain Ridge, Norwalk, CT 06851For SaleMLS ID #24203655, Betsy Banks, William Raveis Real Estate. Smart MLS
- $674,0003 bd2 ba1.2k sqft218 Knickerbocker Avenue, Stamford, CT 06907For SaleMLS ID #24189737, Gedna Jean-Pierre, Keller Williams Prestige Prop.. Smart MLS
- $699,0002 bd2 ba1.6k sqft811 Route 35, Cross River, NY 10518For SaleMLS ID #1058262, Deborah A. Cuiffo, Listing by: Coldwell Banker Realty. OneKey® MLS as distributed by MLS GRID
- $725,0004 bd3 ba2.8k sqft31 Granite Ridge Road, Redding, CT 06896For SaleMLS ID #24192332, Joanne Santulli, Brown Harris Stevens. Smart MLS
- $649,9003 bd3 ba2.3k sqft5 Asbury Road, Trumbull, CT 06611For SaleMLS ID #24212399, Matthew D. Hyde, William Raveis Real Estate. Smart MLS
- $715,0003 bd2 ba2.1k sqft366 Brookside Drive, Fairfield, CT 06824For SaleMLS ID #24207176, Geo Crume, Keller Williams Realty. Smart MLS
- $739,0003 bd2 ba1.6k sqft523 Newfield Avenue, Stamford, CT 06905For SaleMLS ID #24203846, Natalia Rathbauer, William Pitt Sotheby's Int'l. Smart MLS
- $739,0003 bd2 ba1.6k sqft38 Carlisle Place, Stamford, CT 06902For SaleMLS ID #24209120, Nicholas Jackson, Corcoran Centric Realty. Smart MLS
- $848,0003 bd4 ba3k sqft63 Howard Avenue, Norwalk, CT 06855For SaleMLS ID #24188342, Catherine Aaron, Berkshire Hathaway NE Prop.. Smart MLS
- $669,0004 bd2 ba1.1k sqft44 Palmer Street, Stamford, CT 06907For SaleMLS ID #24206827, Alyssa Bernstein, Berkshire Hathaway NE Prop.. Smart MLS
- $748,3334 bd3 ba2k sqft16 Sherwood Road, Ridgefield, CT 06877For SaleMLS ID #24166477, Susan Hanson, William Raveis Real Estate. Smart MLS
- $675,0004 bd3 ba1.7k sqft95 Orange Street, Stamford, CT 06902For SaleMLS ID #24201029, Michael Feldman, Century 21 AllPoints Realty. Smart MLS
