Hidden away in the heart of Somesville, this striking residence blends contemporary alpine design and upscale materials & home tech with a pastoral meadow setting abutting the historic Brookside Cemetery. Years in the making, the 2022 creation team--comprising MDI's finest service providers--included design led by renowned architect Stewart Brecher, construction by AB & JR Hodgkins & landscape design by Coplon Associates. The 3.38 acre parcel is sunny & open, primarily a lush meadow habitat. A 700'+ border is shared with the picturesque cemetery, which includes private access to the ancient grounds. All village amenities are easily walkable, including opportunities for mooring, kayak storage & shore access at beautiful Somesville Landing. Central focus falls on the great room's south facing, floor to ceiling window array overlooking the central patio & Sargent Mtn. Somes Harbor can also be seen in the colder months. Many rooms enjoy this captivating view. With 2,729 sq. ft. of living space, the room count entails: soaring great room, kitchen, butler's pantry, dining room, screened room, 1st floor primary & guest suites, 2nd floor bedroom, office & bathroom, laundry room, utility room and a two-vehicle garage. Kitchen details include elegant quartz counters, aluminum encased cabinetry & Bosch appliances. Red birch flooring adds rich tone in the great room, with its cathedral ceiling, corner fireplace and many windows. The primary suite offers two walk-in closets and a luxuriant bathroom with a Helo cedar sauna offering both infrared & electric options. A guest suite offers private entry & parking. Other notable home features include: auto generator, premium Loewen windows, pro sound & security systems, 168 bottle Wine Enthusiast fridge, in-floor radiant heat, multiple porch, balcony & patio spaces & innovative lighting systems. An exquisite home with an equally appealing location & setting. Be sure to view the guided video tour & self guided 360 tour.
Active under contract
$1,800,000
11 Brookside Road, Mount Desert, ME 04660
3beds
2,729sqft
Single Family Residence
Built in 2022
3.38 Acres Lot
$-- Zestimate®
$660/sqft
$-- HOA
What's special
Corner fireplaceInnovative lighting systemsPremium loewen windowsScreened roomCathedral ceilingIn-floor radiant heatSoaring great room
- 55 days
- 291
- 8
Zillow last checked:
Listing updated:
Listed by:
Pemetic Purveyors 207-667-7355
Source: Maine Listings,MLS#: 1676139
Facts & features
Interior
Bedrooms & bathrooms
- Bedrooms: 3
- Bathrooms: 3
- Full bathrooms: 3
Primary bedroom
- Level: First
Bedroom 2
- Level: First
Bedroom 3
- Level: Second
Dining room
- Level: First
Great room
- Level: First
Kitchen
- Level: First
Laundry
- Level: First
Office
- Level: First
Other
- Level: First
Other
- Level: First
Other
- Level: First
Heating
- Baseboard, Direct Vent Furnace, Heat Pump, Hot Water, Zoned, Radiant
Cooling
- Heat Pump
Appliances
- Included: Dishwasher, Dryer, Microwave, Gas Range, Refrigerator, Washer
Features
- 1st Floor Bedroom, 1st Floor Primary Bedroom w/Bath, Pantry, Storage, Walk-In Closet(s), Primary Bedroom w/Bath
- Flooring: Carpet, Other, Tile, Wood, Hardwood
- Doors: Storm Door(s)
- Windows: Double Pane Windows, Low Emissivity Windows
- Basement: None
- Number of fireplaces: 1
Interior area
- Total structure area: 2,729
- Total interior livable area: 2,729 sqft
- Finished area above ground: 2,729
- Finished area below ground: 0
Video & virtual tour
Property
Parking
- Total spaces: 2
- Parking features: Gravel, Paved, 5 - 10 Spaces, On Site, Garage Door Opener
- Attached garage spaces: 2
Accessibility
- Accessibility features: Roll-in Shower
Features
- Patio & porch: Patio, Porch, Screened
- Has view: Yes
- View description: Fields, Mountain(s), Scenic, Trees/Woods
- Body of water: Somes Harbor
Lot
- Size: 3.38 Acres
- Features: Abuts Conservation, Historic District, City Lot, Near Public Beach, Level, Open Lot, Pasture, Landscaped
Details
- Additional structures: Shed(s)
- Zoning: VR2 / Stream protect
- Other equipment: Generator, Internet Access Available
Construction
Type & style
- Home type: SingleFamily
- Architectural style: Contemporary
- Property subtype: Single Family Residence
Materials
- Wood Frame, Composition
- Foundation: Poured Concrete
- Roof: Metal,Pitched,Shingle
Condition
- Year built: 2022
Utilities & green energy
- Electric: Circuit Breakers
- Sewer: Public Sewer
- Water: Private, Well
Green energy
- Energy efficient items: 90% Efficient Furnace, Ceiling Fans, LED Light Fixtures, Thermostat
- Water conservation: Air Exchanger
Community & HOA
Community
- Security: Water Radon Mitigation System
- Subdivision: Informal
Location
- Region: Mount Desert
Financial & listing details
- Price per square foot: $660/sqft
- Annual tax amount: $8,237
- Date on market: 8/13/2026
- Road surface type: Paved
Estimated market value
Not available
Estimated sales range
Not available
Not available
Price history
| Date | Event | Price |
|---|---|---|
| 9/18/2026 | Contingent | $1,800,000$660/sqft |
Source:  Maine Listings #1676139 Report a problem Maine Listings #1676139 Report a problem | ||
| 8/13/2026 | Listed for sale | $1,800,000$660/sqft |
Source: Maine Listings #1676139 Report a problem | ||
Public tax history
Tax history is unavailable.
Monthly payment
Est. payment
Payment breakdown
Explore the cost of this home by adjusting the details. Changes won't be saved.Climate risks
Neighborhood: 04660
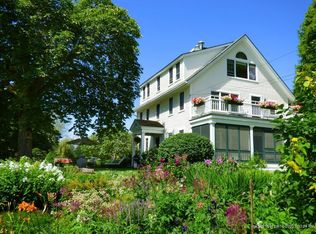
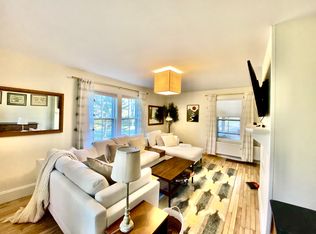
Similar homes
- $1,995,0004 bd4 ba3.8k sqft20 Giant Slide Road, Mount Desert, ME 04660Active
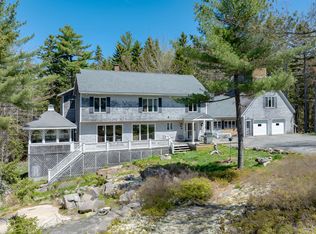
 MLS ID #1623354, The Knowles Company. Maine Listings
 - $1,140,0002 bd3 ba2.1k sqft71 Parker Farm Road, Mount Desert, ME 04660Active
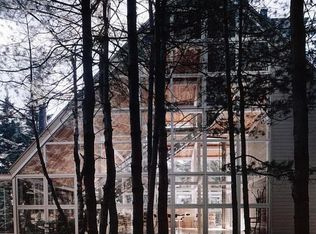 MLS ID #1673451, homecoin.com. Maine Listings
 - $1,150,0003 bd2 ba2.4k sqft18 Stanley Mountain Road, Mount Desert, ME 04660Active
 MLS ID #1669896, Portside Real Estate Group. Maine Listings
 - $2,450,0002 bd2 ba1.5k sqft562 Sound Drive, Mount Desert, ME 04660Active
 MLS ID #1670820, Legacy Properties Sotheby's International Realty. Maine Listings
 - $1,678,0003 bd3 ba3k sqft191 Woods Point Road, Blue Hill, ME 04614ActiveMLS ID #1679740, Harcourts Waterfront & Fine Properties. Maine Listings
- $1,695,0004 bd4 ba3.9k sqft45 Alder Lane, Sedgwick, ME 04676ActiveMLS ID #1680517, Legacy Properties Sotheby's International Realty. Maine Listings
- $1,695,0004 bd2 ba2.2k sqft11 Ocean Bridge Boulevard, Lamoine, ME 04605ActiveMLS ID #1631855, LandVest, Inc.. Maine Listings
- $1,875,0004 bd3 ba4k sqft50 Church Street, Ellsworth, ME 04605ActiveMLS ID #1674998, Legacy Properties Sotheby's International Realty. Maine Listings
- $1,195,0003 bd3 ba1.8k sqft140 Stepping Stone Lane, Blue Hill, ME 04614ActiveMLS ID #1676097, Blue Hill Peninsula Realty + Rentals. Maine Listings
- $1,495,0004 bd4 ba2.3k sqft16 Steamboat Lane, Winter Harbor, ME 04693ActiveMLS ID #1678286, The Christopher Group, LLC. Maine Listings
- $1,375,0003 bd2 ba1.7k sqft1008 Surry Road, Surry, ME 04684ActiveMLS ID #1682006, LandVest, Inc.. Maine Listings
- $1,379,0003 bd4 ba2.9k sqft48 Sheltons Road, Trenton, ME 04605ActiveMLS ID #1661371, Acadia Cornerstone Real Estate, LLC. Maine Listings
- $1,250,0004 bd4 ba3.2k sqft29 Loons Call, Winter Harbor, ME 04693ActiveMLS ID #1662285, Portside Real Estate Group. Maine Listings
- $1,100,0502 bd1 ba1.6k sqft26 Hummingbird Lane, Bar Harbor, ME 04609ActiveMLS ID #1672391, Legacy Properties Sotheby's International Realty. Maine Listings
- $2,200,0003 bd4 ba3.6k sqft800 Summer Harbor Road, Winter Harbor, ME 04693ActiveMLS ID #1664876, Legacy Properties Sotheby's International Realty. Maine Listings
- $1,399,0003 bd3 ba2.4k sqft89 Reach Road, Sedgwick, ME 04676ActiveMLS ID #1675715, Legacy Properties Sotheby's International Realty. Maine Listings
- $1,900,0004 bd2 ba1.4k sqft2 W Shore Road, Hancock, ME 04640ActiveMLS ID #1680563, True North Realty, Inc.. Maine Listings
- $1,337,5006 bd4 ba3.4k sqft791 Lamoine Beach Road, Lamoine, ME 04605ActiveMLS ID #1644417, Portside Real Estate Group. Maine Listings
- $1,595,0006 bd5 ba4k sqft430 Main Street, Winter Harbor, ME 04693ActiveMLS ID #1665816, The Christopher Group, LLC. Maine Listings
- $1,295,0005 bd3 ba2.5k sqft14-16 High Street, Bar Harbor, ME 04609ActiveMLS ID #1663460, Portside Real Estate Group. Maine Listings
