Experience the ultimate Mount Desert Island retreat at 'Giant Slide Repose' a sophisticated 3,859+/- square foot year-round sanctuary nestled on 11+/- pristine acres that directly abut Acadia National Park, with 7+/- acres held in conservation with the park. Built in 1983, this exceptional residence offers a rare blend of privacy and luxury, surrounded by a haven of granite outcroppings, wild blueberry bushes, and mature plantings. The heart of the home features a completely redesigned, open-concept chef's kitchen equipped with high-end appliances that flows seamlessly into the dining and living area, creating a magnificent space for gathering. With four bedrooms and three and a half baths, the layout is both spacious and versatile, including one bedroom with an adjoining study or studio and a separate guest suite with its own private entrance to accommodate visitors in comfort. Whether you are relaxing in the sunroom, the gazebo, or on the front deck, the property is designed for wildlife observation and quiet reflection - offering a variety of vantage points to take in the island's natural splendor. Outdoor enthusiasts will appreciate the unparalleled convenience of joining the Giant Slide Trail directly from the property for forest walks through the National Park. As night falls, you can retreat to the elevated star-gazing platform to witness a kaleidoscopic view of the universe in the clear Maine sky or sit by a fire and listen to the rhythmic sounds of the forest. Practicality meets passion with extensive storage and workspace, including a direct-entry two-car garage and a fabulous, oversized three-bay detached barn and workshop that offers a multitude of uses for the hobbyist or artisan. This estate is also remarkably close to the most sought-after destinations on the island. Giant Slide represents a rare opportunity to own a legacy property that perfectly balances peace and tranquility with immediate access to the very best of Acadia.
Active
$1,995,000
20 Giant Slide Road, Mount Desert, ME 04660
4beds
3,895sqft
Single Family Residence
Built in 1983
11 Acres Lot
$-- Zestimate®
$512/sqft
$-- HOA
What's special
Direct-entry two-car garageElevated star-gazing platformMagnificent space for gatheringHigh-end appliancesFront deck
- 512 days
- 424
- 20
Zillow last checked:
Listing updated:
Listed by:
The Knowles Company 207276-3322
Source: Maine Listings,MLS#: 1623354
Facts & features
Interior
Bedrooms & bathrooms
- Bedrooms: 4
- Bathrooms: 4
- Full bathrooms: 3
- 1/2 bathrooms: 1
Bedroom 1
- Features: Balcony/Deck, Closet, Full Bath, Suite
- Level: Second
- Area: 543.65 Square Feet
- Dimensions: 18.17 x 29.92
Bedroom 2
- Features: Closet
- Level: Second
- Area: 139.46 Square Feet
- Dimensions: 10.33 x 13.5
Bedroom 3
- Features: Closet
- Level: Second
- Area: 245.05 Square Feet
- Dimensions: 15.08 x 16.25
Bedroom 4
- Features: Above Garage, Balcony/Deck, Closet, Full Bath, Suite
- Level: Second
- Area: 200.65 Square Feet
- Dimensions: 9.67 x 20.75
Den
- Features: Built-in Features
- Level: First
- Area: 329.9 Square Feet
- Dimensions: 17.67 x 18.67
Dining room
- Features: Dining Area
- Level: First
- Area: 155.68 Square Feet
- Dimensions: 16.25 x 9.58
Family room
- Features: Built-in Features, Wood Burning Fireplace
- Level: First
- Area: 434.63 Square Feet
- Dimensions: 18.17 x 23.92
Kitchen
- Level: First
- Area: 149.13 Square Feet
- Dimensions: 16.57 x 9
Living room
- Features: Built-in Features, Heat Stove, Informal
- Level: First
- Area: 433.66 Square Feet
- Dimensions: 20.17 x 21.5
Loft
- Features: Built-in Features, Sleeping
- Level: Second
- Area: 508.14 Square Feet
- Dimensions: 17.42 x 29.17
Heating
- Baseboard, Heat Pump, Pellet Stove, Wood Stove
Cooling
- Heat Pump
Appliances
- Included: Cooktop, Dishwasher, Dryer, Microwave, Gas Range, Refrigerator, Wall Oven, Washer, Tankless Water Heater
Features
- Bathtub, Shower, Storage, Primary Bedroom w/Bath
- Flooring: Carpet, Tile, Wood
- Windows: Double Pane Windows
- Basement: Exterior Entry,Interior Entry,Walk-Out Access,Partial,Sump Pump,Unfinished
- Number of fireplaces: 1
Interior area
- Total structure area: 3,895
- Total interior livable area: 3,895 sqft
- Finished area above ground: 3,895
- Finished area below ground: 0
Property
Parking
- Total spaces: 2
- Parking features: Paved, 5 - 10 Spaces, On Site, Garage Door Opener, Detached, Storage
- Attached garage spaces: 2
Features
- Levels: Multi/Split
- Patio & porch: Deck, Patio, Porch, Screened
- Has view: Yes
- View description: Scenic, Trees/Woods
Lot
- Size: 11 Acres
- Features: Abuts Conservation, Rural, Other, Rolling Slope, Landscaped, Wooded
Details
- Additional structures: Outbuilding
- Parcel number: MTDSM008L029
- Zoning: RW2
- Other equipment: Cable, Internet Access Available
Construction
Type & style
- Home type: SingleFamily
- Architectural style: Contemporary,Cottage,Farmhouse,Other
- Property subtype: Single Family Residence
Materials
- Wood Frame, Shingle Siding, Wood Siding
- Foundation: Other
- Roof: Composition,Pitched,Shingle
Condition
- Year built: 1983
Utilities & green energy
- Electric: On Site, Circuit Breakers
- Sewer: Private Sewer, Septic Design Available, Septic Tank
- Water: Private, Well
Community & HOA
Community
- Security: Air Radon Mitigation System, Water Radon Mitigation System
Location
- Region: Mount Desert
Financial & listing details
- Price per square foot: $512/sqft
- Tax assessed value: $923,700
- Annual tax amount: $8,590
- Date on market: 5/20/2025
- Electric utility on property: Yes
Estimated market value
Not available
Estimated sales range
Not available
Not available
Price history
| Date | Event | Price |
|---|---|---|
| 5/22/2026 | Price change | $1,995,000-5%$512/sqft |
Source:  Maine Listings #1623354 Report a problem Maine Listings #1623354 Report a problem | ||
| 5/20/2025 | Listed for sale | $2,100,000+426.3%$539/sqft |
Source: Maine Listings #1623354 Report a problem | ||
| 1/25/2016 | Sold | $399,000$102/sqft |
Source: Maine Listings #1091807 Report a problem | ||
| 10/23/2015 | Price change | $399,000-5%$102/sqft |
Source: Mount Desert Island Real Estate #1091807 Report a problem | ||
| 7/16/2015 | Price change | $420,000-15.8%$108/sqft |
Source: Mount Desert Island Real Estate #1091807 Report a problem | ||
| 5/5/2015 | Price change | $499,000-5%$128/sqft |
Source: Mount Desert Island Real Estate #1091807 Report a problem | ||
| 3/4/2015 | Listed for sale | $525,000-4.4%$135/sqft |
Source: Mount Desert Island Real Estate #1091807 Report a problem | ||
| 1/1/2015 | Listing removed | $549,000$141/sqft |
Source: Mount Desert Island Real Estate #1091807 Report a problem | ||
| 8/30/2014 | Price change | $549,000-8.3%$141/sqft |
Source: Mount Desert Island Real Estate #1091807 Report a problem | ||
| 6/3/2014 | Price change | $599,000-4%$154/sqft |
Source: Mount Desert Island Real Estate #1091807 Report a problem | ||
| 8/30/2013 | Price change | $624,000-10.7%$160/sqft |
Source: Mount Desert Island Real Estate #1091807 Report a problem | ||
| 6/6/2013 | Price change | $699,000-6.7%$179/sqft |
Source: Mount Desert Island Real Estate #1091807 Report a problem | ||
| 5/14/2013 | Listed for sale | $749,000-25.1%$192/sqft |
Source: Mount Desert Island Real Estate #1091807 Report a problem | ||
| 12/14/2012 | Listing removed | $999,500$257/sqft |
Source: The Swan Agency Sotheby's International Realty #1012772 Report a problem | ||
| 6/23/2012 | Listed for sale | $999,500-20%$257/sqft |
Source: The Swan Agency Sotheby's International Realty #1012772 Report a problem | ||
| 5/3/2012 | Listing removed | $1,249,000$321/sqft |
Source: The Swan Agency Sotheby's International R #1012772 Report a problem | ||
| 5/14/2011 | Listed for sale | $1,249,000$321/sqft |
Source: The Swan Agency Sotheby's International Realty #1012772 Report a problem | ||
Public tax history
| Year | Property taxes | Tax assessment |
|---|---|---|
| 2024 | $8,590 +6.6% | $923,700 |
| 2023 | $8,055 +8.5% | $923,700 |
| 2022 | $7,427 +26.2% | $923,700 +29.5% |
| 2021 | $5,885 +3.4% | $713,300 |
| 2020 | $5,692 +0.4% | $713,300 |
| 2019 | $5,671 +3.5% | $713,300 -0.1% |
| 2018 | $5,477 +11.4% | $714,100 +7.8% |
| 2017 | $4,917 +2.1% | $662,700 |
| 2016 | $4,818 -8.3% | $662,700 -10.3% |
| 2015 | $5,255 +4.9% | $739,100 |
| 2013 | $5,011 -15.2% | $739,100 -22.7% |
| 2012 | $5,910 +6% | $956,300 |
| 2010 | $5,575 -0.3% | $956,300 |
| 2009 | $5,594 +2.6% | $956,300 |
| 2008 | $5,451 | $956,300 |
Find assessor info on the county website
Monthly payment
Est. payment
Payment breakdown
Explore the cost of this home by adjusting the details. Changes won't be saved.Climate risks
Neighborhood: 04660
Similar homes
- $1,850,0003 bd4 ba2.5k sqft463 Seawall Road, Southwest Harbor, ME 04679Active
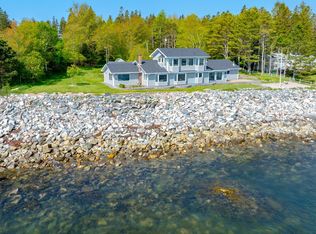
 MLS ID #1683885, Quietside Realty. Maine Listings
 - $1,150,0003 bd2 ba2.4k sqft18 Stanley Mountain Road, Mount Desert, ME 04660Active
 MLS ID #1669896, Portside Real Estate Group. Maine Listings
 - $1,950,0004 bd3 ba4.1k sqft82 Falcon Lane, Lamoine, ME 04605Active
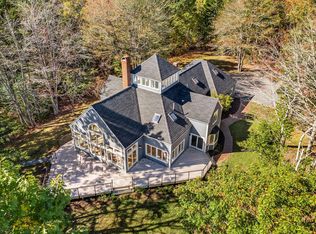 MLS ID #1680132, Better Homes & Gardens Real Estate/The Masiello Group. Maine Listings
 - $1,140,0002 bd3 ba2.1k sqft71 Parker Farm Road, Mount Desert, ME 04660Active
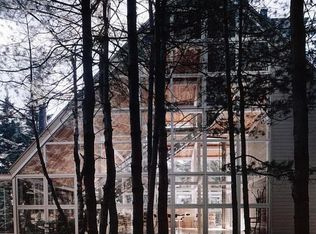 MLS ID #1673451, homecoin.com. Maine Listings
 - $1,695,0004 bd2 ba2.2k sqft11 Ocean Bridge Boulevard, Lamoine, ME 04605ActiveMLS ID #1631855, LandVest, Inc.. Maine Listings
- $1,695,0004 bd4 ba3.9k sqft45 Alder Lane, Sedgwick, ME 04676ActiveMLS ID #1680517, Legacy Properties Sotheby's International Realty. Maine Listings
- $1,900,0003 bd3 ba5.7k sqft360 Red Point Road, Swans Island, ME 04685ActiveMLS ID #1673313, Better Homes & Gardens Real Estate/The Masiello Group. Maine Listings
- $1,875,0004 bd3 ba4k sqft50 Church Street, Ellsworth, ME 04605ActiveMLS ID #1674998, Legacy Properties Sotheby's International Realty. Maine Listings
- $2,200,0003 bd4 ba3.6k sqft800 Summer Harbor Road, Winter Harbor, ME 04693ActiveMLS ID #1664876, Legacy Properties Sotheby's International Realty. Maine Listings
- $2,950,0005 bd6 ba3.6k sqft78 Youngs Mountain Road, Bar Harbor, ME 04609ActiveMLS ID #1667755, Over the Bridge & Beyond Realty. Maine Listings
- $2,495,0005 bd5 ba4.2k sqft87 Carter Point Road, Sedgwick, ME 04676ActiveMLS ID #1678652, Maggie McGaw Real Estate PLLC. Maine Listings
- $2,490,0004 bd4 ba5.3k sqft159 Main Street, Prospect Harbor, Gouldsboro, ME 04669ActiveMLS ID #1666622, Legacy Properties Sotheby's International Realty. Maine Listings
- $1,250,0004 bd4 ba3.2k sqft29 Loons Call, Winter Harbor, ME 04693ActiveMLS ID #1662285, Portside Real Estate Group. Maine Listings
- $2,950,0003 bd4 ba3.1k sqft74 Workman Road, Gouldsboro, ME 04607ActiveMLS ID #1669549, The Christopher Group, LLC. Maine Listings
- $1,678,0003 bd3 ba3k sqft191 Woods Point Road, Blue Hill, ME 04614ActiveMLS ID #1679740, Harcourts Waterfront & Fine Properties. Maine Listings
- $2,550,0006 bd4 ba3.2k sqft20 Albert Meadow, Bar Harbor, ME 04609ActiveMLS ID #1662672, The Knowles Company. Maine Listings
- $2,750,0006 bd4 ba3.6k sqft31 Daybreak Lane, Surry, ME 04684ActiveMLS ID #1634268, Better Homes & Gardens Real Estate/The Masiello Group. Maine Listings
- $1,495,0004 bd4 ba2.3k sqft16 Steamboat Lane, Winter Harbor, ME 04693ActiveMLS ID #1678286, The Christopher Group, LLC. Maine Listings
- $2,825,0004 bd7 ba3.7k sqft11 Grason Lane, Bar Harbor, ME 04609ActiveMLS ID #1663564, The Knowles Company. Maine Listings
- $1,595,0006 bd5 ba4k sqft430 Main Street, Winter Harbor, ME 04693ActiveMLS ID #1665816, The Christopher Group, LLC. Maine Listings
