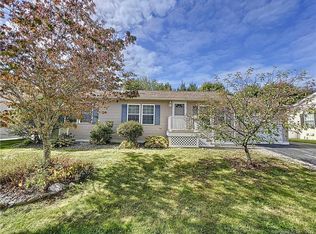
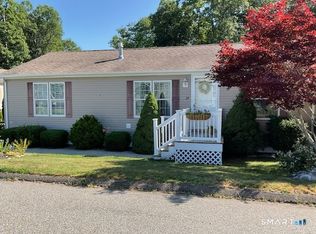
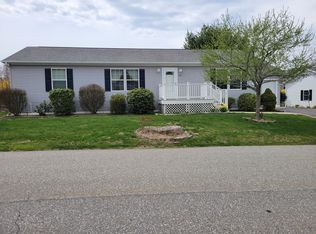
Price Adjustment because this adorable home hasn't has enough visitors through yet! Welcome to 11 Cliff Road in Ledyard, located in the desirable Stone Gate 55+ community. This well-maintained home offers easy one-level living with an open floor plan and cathedral ceilings that create a bright, spacious feel throughout the main living area. The generous sized center island is the focal point of the living area and is great for entertaining. The primary bedroom features a private bath, while central air provides year-round comfort. The washer & dryer will remain for your convenience. An oversized one-car garage offers plenty of room for parking, storage, and additional overhead storage space. Enjoy relaxing on the gorgeous covered front porch surrounded by beautiful perennial gardens and flowering trees that provide seasonal color and charm. Residents also enjoy access to a lovely clubhouse, perfect for social gatherings and community activities. Subject to Park Owner approval.
Sold for $231,000
Zillow last checked:
Listing updated:
Bought with:
Holly Powell, RES.0788909
Berkshire Hathaway NE Prop.
Source: Smart MLS,MLS#: 24180345
Price history
| Date | Event | Price |
|---|---|---|
| 9/30/2026 | Sold | $231,000-7.6%$188/sqft |
Source:  Smart MLS #24180345 Report a problem Smart MLS #24180345 Report a problem | ||
| 7/30/2026 | Price change | $249,900-3.8%$203/sqft |
Source: Smart MLS #24180345 Report a problem | ||
| 6/2/2026 | Listed for sale | $259,900+160.2%$211/sqft |
Source: Smart MLS #24180345 Report a problem | ||
| 10/17/2012 | Listing removed | $99,900$81/sqft |
Source: Palmerone Realty Group #E254078 Report a problem | ||
| 12/10/2011 | Listed for sale | $99,900-13.1%$81/sqft |
Source: PALMERONE REALTY GROUP #E254078 Report a problem | ||
| 5/24/2011 | Sold | $114,900$93/sqft |
Source: Public Record Report a problem | ||

Sell for more on Zillow
Get a Zillow Showcase℠ listing at no additional cost and you could sell for .
$231,200
2% more
+$4,624
With Zillow Showcase(estimated)
$235,824
