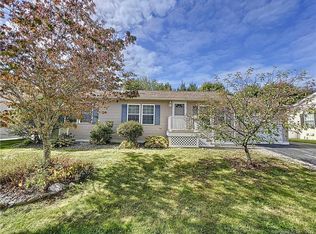
Enjoy easy one-level living in Stonegate Village, a tranquil 55+ residential community. This fantastic, well-maintained 2-bedroom, 2-bath L-shaped ranch-style home boasts a bright, open floor plan with an abundance of natural light. The beautiful kitchen invites you to gather and stay awhile, with stainless steel appliances, ample cabinetry, and a generous center island that offers plenty of workspace and a welcoming spot for conversation. The kitchen flows seamlessly into the dining and living areas, where a brick propane fireplace adds warmth and character. A glass slider leads to the large deck and a gorgeous, private, tree-lined backyard that offers a peaceful setting to relax and enjoy with family and friends. The primary bedroom includes ample closet space and a private full bath. Additional features include central air, hardwood flooring, an attached two-car garage with extra storage, and a cobblestone patio. Residents also enjoy access to the community clubhouse, perfect for social gatherings and community activities. This community is conveniently located near restaurants, shopping, and popular area attractions, with an easy drive to Mystic Seaport, Foxwoods Casino, and more. This is a beautiful leased-land community. Buyers are subject to park approval. Up to 2 pets are allowed with park approval. Subject to the seller finding suitable housing. This home is a must-see!
For sale
$255,900
24 Cliff Road, Ledyard, CT 06339
2beds
1,232sqft
Single Family Residence, Mobile Home
Built in 2006
-- sqft lot
$253,400 Zestimate®
$208/sqft
$585/mo HOA
What's special
- 36 days
- 904
- 20
Likely to sell faster than
Zillow last checked:
Listing updated:
Listed by:
Laurie Powers (401)378-8790,
Keller Williams Coastal 401-845-9200
Source: Smart MLS,MLS#: 24197419
Facts & features
Interior
Bedrooms & bathrooms
- Bedrooms: 2
- Bathrooms: 2
- Full bathrooms: 2
Primary bedroom
- Level: Main
Bedroom
- Level: Main
Dining room
- Level: Main
Kitchen
- Level: Main
Living room
- Level: Main
Heating
- Forced Air, Propane
Cooling
- Central Air
Appliances
- Included: Oven/Range, Microwave, Refrigerator, Dishwasher, Washer, Dryer, Water Heater
- Laundry: Main Level
Features
- Basement: None
- Attic: None
- Number of fireplaces: 1
Interior area
- Total structure area: 1,232
- Total interior livable area: 1,232 sqft
- Finished area above ground: 1,232
Property
Parking
- Total spaces: 2
- Parking features: Attached, Driveway, Private, Paved, Asphalt
- Attached garage spaces: 2
- Has uncovered spaces: Yes
Features
- Patio & porch: Patio
Lot
- Features: Level, Landscaped
Details
- Parcel number: 2526878
- Zoning: RM40
Construction
Type & style
- Home type: MobileManufactured
- Architectural style: Ranch
- Property subtype: Single Family Residence, Mobile Home
Materials
- Vinyl Siding
- Foundation: Slab
- Roof: Asphalt
Condition
- New construction: No
- Year built: 2006
Utilities & green energy
- Sewer: Public Sewer
- Water: Public
Community & HOA
Community
- Features: Adult Community 55
- Senior community: Yes
- Subdivision: Stonegate Village
HOA
- Has HOA: Yes
- Amenities included: Clubhouse, Exercise Room/Health Club, Guest Parking, Management
- Services included: Maintenance Grounds, Trash, Snow Removal, Road Maintenance
- HOA fee: $585 monthly
Location
- Region: Ledyard
Financial & listing details
- Price per square foot: $208/sqft
- Tax assessed value: $135,400
- Annual tax amount: $3,491
- Date on market: 8/8/2026
Estimated market value
$253,400
$241,000 - $266,000
Not available
Price history
| Date | Event | Price |
|---|---|---|
| 8/13/2026 | Listed for sale | $255,900+4.4%$208/sqft |
Source:  Smart MLS #24197419 Report a problem Smart MLS #24197419 Report a problem | ||
| 9/26/2024 | Sold | $245,000+6.5%$199/sqft |
Source: Smart MLS #24040996 Report a problem | ||
| 8/27/2024 | Pending sale | $230,000$187/sqft |
Source: Smart MLS #24040996 Report a problem | ||
| 8/22/2024 | Listed for sale | $230,000+43.8%$187/sqft |
Source: Smart MLS #24040996 Report a problem | ||
| 6/7/2013 | Listing removed | $159,900$130/sqft |
Source: RE/MAX Realty Group #E265475 Report a problem | ||
| 4/5/2013 | Listed for sale | $159,900-15.8%$130/sqft |
Source: RE/MAX Realty Group #E265475 Report a problem | ||
| 12/29/2006 | Sold | $190,000-1.6%$154/sqft |
Source: Smart MLS #E167637 Report a problem | ||
| 9/28/2006 | Sold | $193,050$157/sqft |
Source: Agent Provided Report a problem | ||
Public tax history
| Year | Property taxes | Tax assessment |
|---|---|---|
| 2025 | $2,868 +9.3% | $75,530 +1.3% |
| 2024 | $2,625 +1.9% | $74,550 |
| 2023 | $2,576 +2.2% | $74,550 |
| 2022 | $2,521 +0.6% | $74,550 |
| 2021 | $2,505 +8.8% | $74,550 +13.2% |
| 2020 | $2,303 -0.3% | $65,870 |
| 2019 | $2,309 +2.2% | $65,870 |
| 2018 | $2,259 +5.4% | $65,870 |
| 2017 | $2,143 +2% | $65,870 |
| 2016 | $2,101 +4.9% | $65,870 |
| 2015 | $2,002 -8.1% | $65,870 -9.6% |
| 2014 | $2,179 +6% | $72,870 |
| 2013 | $2,055 +1% | $72,870 |
| 2012 | $2,035 -19.5% | $72,870 -19.5% |
| 2011 | $2,529 +30.6% | $90,550 +20% |
| 2010 | $1,936 | $75,460 |
| 2009 | $1,936 +33% | $75,460 |
| 2008 | $1,456 -22.4% | $75,460 |
| 2007 | $1,877 | $75,460 |
| 2006 | -- | -- |
Find assessor info on the county website
Monthly payment
Climate risks
Neighborhood: 06339
Nearby schools
Schools provided by the listing agent
- Elementary: Gallup Hill
- Middle: Ledyard
- High: Ledyard
Source: Smart MLS. This data may not be complete. We recommend contacting the local school district to confirm school assignments for this home.

Similar homes
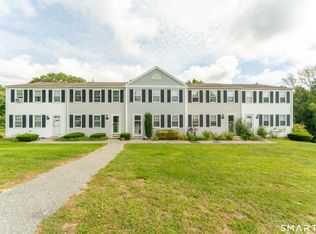
- $255,0002 bd2 ba1.2k sqftLakeside, Ledyard, CT 06339For Sale
 MLS ID #24206305, Dan Contino, eXp Realty. Smart MLS
 - $250,0003 bd2 ba1.2k sqft24 Boulder Way, Ledyard, CT 06339For Sale
 MLS ID #24201944, Heather W. Gianacoplos, Compass Connecticut, LLC. Smart MLS
 - $250,0003 bd2 ba1.2k sqft19 Cliff Road, Ledyard, CT 06339For Sale
 MLS ID #24202013, Heather W. Gianacoplos, Compass Connecticut, LLC. Smart MLS

 - $204,9001 bd2 ba1.1k sqft459 Colonel Ledyard Highway, Ledyard, CT 06339For Sale
 MLS ID #24156248, Cher Iravani, Redevelopment Realty Group. Smart MLS
 - $240,0004 bd2 ba1.5k sqft240 Mitchell Street, Groton, CT 06340For SaleMLS ID #24206082, Christopher Torrez, RE/MAX One. Smart MLS
- $250,0002 bd3 ba1.5k sqftUncas, Norwich, CT 06360For SaleMLS ID #24204814, Ivy Ong, William Raveis Real Estate. Smart MLS
- $259,9002 bd2 ba1.6k sqftSound Breeze Of Groton, Groton, CT 06340For SaleMLS ID #24205579, Nassim Saad, RE/MAX on the Bay. Smart MLS
- $250,0002 bd2 ba1.3k sqftThermos On The Thames, Norwich, CT 06360For SaleMLS ID #24203387, Tyler Witkowski, Northeast Property Group. Smart MLS
- $169,9004 bd1 ba1.2k sqft16 Marlene Drive, Ledyard, CT 06339For SaleMLS ID #24129451, Sylvia Little, Real Broker CT, LLC. Smart MLS
- $259,9253 bd2 ba1.3k sqft17 Daniel Street, Norwich, CT 06360For SaleMLS ID #24201321, Maria Pirulli, Five Stars Realty. Smart MLS
- $244,5002 bd1 ba1.4k sqft30 Platt Avenue, Norwich, CT 06360For SaleMLS ID #24203855, BJ Lee, William Raveis Real Estate. Smart MLS
- $310,0002 bd3 ba1.1k sqft31 Hewitt Drive, Montville, CT 06382For SaleMLS ID #24194648, Carol A. Roux, Kazantzis Real Estate, LLC. Smart MLS
- $285,0003 bd2 ba1k sqft189 Fitchville Road, Bozrah, CT 06334For SaleMLS ID #24196305, Krystal A. Davis, RE/MAX One. Smart MLS
- $234,9002 bd1 ba1.2k sqft7 Fitzgerald Avenue, Waterford, CT 06385For SaleMLS ID #24199257, Donald Chapman, RE/MAX on the Bay. Smart MLS
- $269,0003 bd2 ba1k sqftVillage Green, Groton, CT 06340For SaleMLS ID #24198169, Renee Sandoval, Ann McBride Real Estate. Smart MLS
- $290,0004 bd2 ba1.5k sqft36 Reynolds Street, Norwich, CT 06360For SaleMLS ID #24205893, Codi Ethier, REMAX Revolution. Smart MLS
- $250,0003 bd1 ba1.1k sqft24 Oak Road, Montville, CT 06370For SaleMLS ID #24173982, Meig Walz, Coldwell Banker Realty. Smart MLS
- $290,9002 bd1 ba1k sqft171 Route 82, Montville, CT 06370For SaleMLS ID #24196601, Jessy L. Nadeau, Creative Realty of CT LLC. Smart MLS
