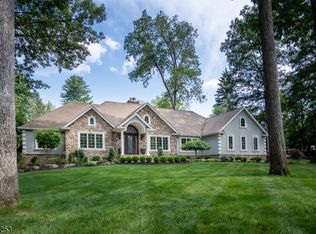
Enjoy space, privacy and a prime location just a few houses from the lake in Wayne's sought-after Pines Lake community! Set on nearly an acre of park-like property, this updated 4-bedroom ranch offers 2 full and 3 half baths. A grand two-story entry with porcelain tile leads to a formal dining room with hardwood flooring, chair rail and crown molding, plus a spacious formal living room. The renovated gourmet kitchen features 42 custom wood cabinetry, granite counters, subway tile backsplash, a six-burner stove with removable griddle, skylight, recessed lighting and an island with microwave. The 21x15 family room showcases rustic wide-plank wood flooring with decorative nail heads, a beamed ceiling and a full brick wall with gas fireplace. The primary suite includes a spacious closet and private bath with a granite-topped double vanity and frameless shower door. Three additional bedrooms, two with wide-plank vinyl flooring, are served by a main bath with shower/tub combo. The full, partially finished basement offers a den, flexible recreation space, powder room and separate room with a stall shower. Relax or entertain in the private backyard with a newer custom Cambridge paver patio and covered porch. A whole-house Generac generator, inground sprinklers and baseboard hot water heat complete this exceptional offering!
Active
$899,999
11 Colona Rd, Wayne Twp., NJ 07470
4beds
--sqft
Single Family Residence
Built in 1975
0.83 Acres Lot
$1,004,700 Zestimate®
$--/sqft
$-- HOA
What's special
Inground sprinklersBeamed ceilingRecessed lightingGranite-topped double vanityFrameless shower doorIsland with microwaveRenovated gourmet kitchen
- 7 hours
- 240
- 18
Zillow last checked:
Listing updated:
Listed by:
Alan Kurlander 732-284-6302,
Coldwell Banker Realty
Source: GSMLS,MLS#: 4060562
Facts & features
Interior
Bedrooms & bathrooms
- Bedrooms: 4
- Bathrooms: 5
- Full bathrooms: 2
- 1/2 bathrooms: 3
Primary bedroom
- Description: 1st Floor, Full Bath, Walk-In Closet
Bedroom 1
- Level: First
- Area: 195
- Dimensions: 15 x 13
Bedroom 2
- Level: First
- Area: 144
- Dimensions: 12 x 12
Bedroom 3
- Level: First
- Area: 140
- Dimensions: 14 x 10
Bedroom 4
- Level: First
- Area: 132
- Dimensions: 12 x 11
Primary bathroom
- Features: Stall Shower
Dining room
- Features: Formal Dining Room
- Level: First
- Area: 196
- Dimensions: 14 x 14
Family room
- Level: First
- Area: 315
- Dimensions: 21 x 15
Kitchen
- Features: Kitchen Island, Eat-in Kitchen, Pantry, Separate Dining Area
- Level: First
- Area: 280
- Dimensions: 20 x 14
Living room
- Level: First
- Area: 280
- Dimensions: 20 x 14
Basement
- Features: Bath(s) Other, Rec Room, Storage Room
Heating
- Baseboard - Hotwater, Zoned, Natural Gas
Cooling
- Central Air
Appliances
- Included: Carbon Monoxide Detector, Dishwasher, Dryer, Generator-Built-In, Kitchen Exhaust Fan, Microwave, Range/Oven-Gas, Refrigerator, Self Cleaning Oven, Washer, Gas Water Heater
- Laundry: Laundry Room
Features
- Pantry, Bath Main, Bath(s) Other, Dining Room, Family Room, Kitchen, Living Room, Powder Room
- Flooring: Carpet, Laminate, Tile, Wood
- Windows: Blinds, Shades, Skylight(s)
- Basement: Yes,Partially Finished,Full,Sump Pump
- Number of fireplaces: 1
- Fireplace features: Family Room, Gas
Property
Parking
- Total spaces: 2
- Parking features: 2 Car Width, Asphalt, Paver Block, Attached Garage
- Attached garage spaces: 2
Features
- Patio & porch: Open Porch(es), Patio
Lot
- Size: 0.83 Acres
- Dimensions: .834 AC
Details
- Parcel number: 2514045010000000250000
- Other equipment: Generator-Built-In
Construction
Type & style
- Home type: SingleFamily
- Architectural style: Ranch
- Property subtype: Single Family Residence
Materials
- Brick
- Roof: Asphalt Shingle
Condition
- Year built: 1975
Utilities & green energy
- Gas: Gas-Natural
- Sewer: Public Sewer
- Water: Public
- Utilities for property: Natural Gas Connected
Community & HOA
Community
- Security: Carbon Monoxide Detector
Location
- Region: Wayne
Financial & listing details
- Tax assessed value: $322,200
- Annual tax amount: $19,325
- Date on market: 10/22/2026
- Ownership type: Fee Simple
Estimated market value
$1,004,700
$944,000 - $1.09M
$5,077/mo
Price history
| Date | Event | Price |
|---|---|---|
| 10/22/2026 | Listed for sale | $899,999+20% |
Source:  GSMLS #4060562 Report a problem | ||
| 2/22/2022 | Sold | $750,000-6.1% |
Source: GSMLS #3755179 Report a problem | ||
| 1/17/2022 | Contingent | $799,000 |
Source:  NJMLS #21047208 Report a problem | ||
| 12/8/2021 | Listed for sale | $799,000 |
Source: NJMLS #21047208 Report a problem | ||
Public tax history
| Year | Property taxes | Tax assessment |
|---|---|---|
| 2025 | $20,514 +4% | $322,200 -6.6% |
| 2024 | $19,727 | $345,000 |
| 2023 | $19,727 +1.1% | $345,000 |
| 2022 | $19,506 +0.1% | $345,000 |
| 2021 | $19,486 +2.4% | $345,000 |
| 2020 | $19,023 +0.9% | $345,000 |
| 2019 | $18,854 +0.9% | $345,000 |
| 2018 | $18,682 +1.4% | $345,000 |
| 2017 | $18,420 +1.2% | $345,000 |
| 2016 | $18,199 +2.9% | $345,000 |
| 2015 | $17,685 +3.5% | $345,000 |
| 2014 | $17,091 +1.7% | $345,000 |
| 2013 | $16,798 +3.8% | $345,000 |
| 2012 | $16,177 +3.8% | $345,000 |
| 2011 | $15,580 +4.4% | $345,000 |
| 2010 | $14,921 | $345,000 |
| 2009 | -- | $345,000 |
| 2008 | -- | $345,000 |
| 2007 | -- | $345,000 |
| 2006 | -- | $345,000 |
| 2005 | -- | $345,000 |
| 2004 | $10,695 | $345,000 |
| 2003 | -- | $345,000 |
| 2002 | -- | $345,000 |
| 2001 | -- | $345,000 |
Find assessor info on the county website
Monthly payment
Est. payment
Payment breakdown
Explore the cost of this home by adjusting the details. Changes won't be saved.Climate risks
Neighborhood: 07470
Nearby schools
Schools provided by the listing agent
- Elementary: Pines Lake
- Middle: Sch-colfax
- High: Wayne Hills
Source: GSMLS. This data may not be complete. We recommend contacting the local school district to confirm school assignments for this home.
Similar homes
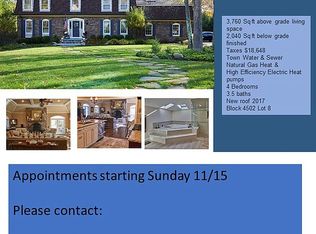
- $899,0005 bd4 ba3.9k sqft34 Knoll Rd, Wayne Twp., NJ 07470For Sale
 MLS ID #4045476, Syrin Mamkegh, C-21 Crest Real Estate, Inc.. GSMLS
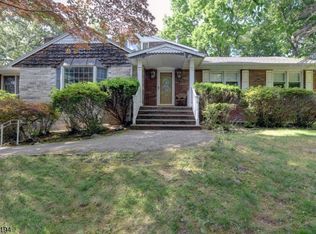
- $1,092,0004 bd3 ba-- sqft40 Brook Ter, Wayne Twp., NJ 07470For Sale
 MLS ID #4057105, Karen Peters, Coldwell Banker Realty. GSMLS
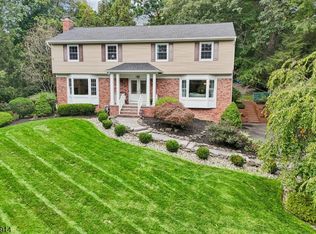
- $869,0004 bd3 ba-- sqft27 Grandview Dr, Wayne Twp., NJ 07470For Sale
 MLS ID #4042679, Rose Palumbo, Unicasa Union Realty Inc. GSMLS
- $799,9004 bd3 ba-- sqft87 Webster Dr, Wayne Twp., NJ 07470For Sale
 MLS ID #4056490, Joseph Simone, Howard Hanna Rand Realty. GSMLS
- $799,0005 bd2 ba-- sqft10 Tilley Avenue, Pequannock Township, NJ 07444For Sale
 MLS ID #26003722, Fatima Bulur, The Chen Agency. NJMLS
