Nestled on a quiet cul-de-sac in the highly sought-after Pines Lake section of Wayne, this impressive approximately 3,900-square-foot expanded ranch offers 5 bedrooms and 3.5 bathrooms, this exceptional home is thoughtfully designed for today's lifestyle. The second-floor addition showcases a primary suite with soaring ceilings, two spacious walk-in closets, and a spa-inspired bath complete with a jetted soaking tub and separate shower. An adjoining bonus room with a charming loft provides endless possibilities as a home office, fitness room, or playroom.The main level offers a bedroom featuring a private full bath, two additional bedrooms, and another 1.5 bathrooms. The updated eat-in kitchen flows seamlessly into the formal dining room, highlighted by a wood-burning fireplace, and the comfortable den. A convenient laundry room with a mudroom. Sliding glass doors open to a spacious deck, perfect for outdoor entertaining. The ground level expands the living space with a large recreation rm, abundant storage, and an additional room ideal for a craft room, workshop,or hobby space.attached three-car garage and an oversized driveway with ample parking. As a resident of Pines Lake, you'll enjoy a year-round resort-style lifestyle with access to three private beaches,boating,sailing, swimming,fishing,tennis,pickleball,basketball, and an active calendar of community events and clubs.This is a rare opportunity to own a spacious home in one of Wayne's most desirable lake communities.
Under contract cont. to show
$899,000
34 Knoll Rd, Wayne Twp., NJ 07470
5beds
3,960sqft
Single Family Residence
Built in 1960
0.66 Acres Lot
$-- Zestimate®
$227/sqft
$93/mo HOA
What's special
Updated eat-in kitchenComfortable denTwo spacious walk-in closetsJetted soaking tubAbundant storageSeparate showerAttached three-car garage
- 68 days
- 1,541
- 87
Likely to sell faster than
Zillow last checked:
Listing updated:
Listed by:
Syrin Mamkegh 973-563-1983,
C-21 Crest Real Estate, Inc.
Source: GSMLS,MLS#: 4045476
Facts & features
Interior
Bedrooms & bathrooms
- Bedrooms: 5
- Bathrooms: 4
- Full bathrooms: 3
- 1/2 bathrooms: 1
Primary bedroom
- Description: Full Bath, Walk-In Closet
Bedroom 1
- Level: Second
Bedroom 2
- Level: First
Bedroom 3
- Level: First
Bedroom 4
- Level: First
Primary bathroom
- Features: Tub Shower
Dining room
- Features: Formal Dining Room
- Level: First
Kitchen
- Features: Kitchen Island, Eat-in Kitchen
- Level: First
Living room
- Level: First
Heating
- Baseboard - Hotwater, Zoned, Natural Gas
Cooling
- 2 Units, Central Air
Appliances
- Included: Carbon Monoxide Detector, Electric Cooktop, Dishwasher, Dryer, Microwave, Refrigerator, Wall Oven(s) - Electric, Washer, Gas Water Heater
Features
- Loft, In-Law Floorplan, Walkout
- Flooring: Tile, Vinyl-Linoleum, Wood
- Windows: Skylight(s)
- Basement: Yes,Partially Finished,Full,Walk-Out Access
- Number of fireplaces: 1
- Fireplace features: Living Room, Wood Burning
Interior area
- Total structure area: 3,960
- Total interior livable area: 3,960 sqft
Property
Parking
- Total spaces: 7
- Parking features: 2 Car Width
- Garage spaces: 3
- Uncovered spaces: 7
Features
- Patio & porch: Deck
- Has spa: Yes
- Spa features: Bath
Lot
- Size: 0.66 Acres
- Dimensions: .661 AC
- Features: Cul-De-Sac
Details
- Additional structures: Workshop
- Parcel number: 2514044090000000160000
Construction
Type & style
- Home type: SingleFamily
- Architectural style: Expanded Ranch
- Property subtype: Single Family Residence
Materials
- Brick
- Roof: Asphalt Shingle
Condition
- Year built: 1960
- Major remodel year: 2002
Utilities & green energy
- Gas: Gas-Natural
- Sewer: Public Sewer
- Water: Public
- Utilities for property: Electricity Connected, Natural Gas Connected, Cable Connected, Fiber Optic
Community & HOA
Community
- Features: Storage
- Security: Carbon Monoxide Detector
- Subdivision: Pines Lake
HOA
- Has HOA: Yes
- Services included: See Remarks
- HOA fee: $1,110 annually
Location
- Region: Wayne
Financial & listing details
- Price per square foot: $227/sqft
- Tax assessed value: $414,900
- Annual tax amount: $24,885
- Date on market: 8/7/2026
- Exclusions: Personal items, 3 Kitchen chandeliers will be replaced.
- Ownership type: Fee Simple
- Electric utility on property: Yes
Estimated market value
Not available
Estimated sales range
Not available
Not available
Price history
| Date | Event | Price |
|---|---|---|
| 8/7/2026 | Listed for sale | $899,000-2.8%$227/sqft |
Source:  GSMLS #4045476 Report a problem GSMLS #4045476 Report a problem | ||
| 8/5/2026 | Listing removed | $925,000$234/sqft |
Source:  NJMLS #26021919 Report a problem NJMLS #26021919 Report a problem | ||
| 7/20/2026 | Price change | $925,000-2.5%$234/sqft |
Source: GSMLS #4034050 Report a problem | ||
| 7/10/2026 | Price change | $949,000-3.7%$240/sqft |
Source: GSMLS #4034050 Report a problem | ||
| 6/12/2026 | Listed for sale | $985,000+198.5%$249/sqft |
Source: GSMLS #4034050 Report a problem | ||
| 6/25/1999 | Sold | $330,000$83/sqft |
Source: Public Record Report a problem | ||
Public tax history
| Year | Property taxes | Tax assessment |
|---|---|---|
| 2025 | $24,670 +4% | $414,900 |
| 2024 | $23,724 | $414,900 |
| 2023 | $23,724 +1.1% | $414,900 |
| 2022 | $23,458 +0.1% | $414,900 |
| 2021 | $23,434 +2.4% | $414,900 |
| 2020 | $22,878 +0.9% | $414,900 |
| 2019 | $22,674 +0.9% | $414,900 |
| 2018 | $22,467 +1.4% | $414,900 |
| 2017 | $22,152 +1.2% | $414,900 |
| 2016 | $21,886 +2.9% | $414,900 |
| 2015 | $21,268 +3.5% | $414,900 |
| 2014 | $20,554 +1.7% | $414,900 |
| 2013 | $20,202 +3.8% | $414,900 |
| 2012 | $19,455 +3.8% | $414,900 |
| 2011 | $18,737 +4.4% | $414,900 |
| 2010 | $17,944 | $414,900 |
| 2009 | -- | $414,900 |
| 2008 | -- | $414,900 |
| 2007 | -- | $414,900 |
| 2006 | -- | $414,900 |
| 2005 | -- | $414,900 +58.2% |
| 2004 | $8,128 | $262,200 |
| 2003 | -- | $262,200 |
| 2002 | -- | $262,200 |
| 2001 | -- | $262,200 |
Find assessor info on the county website
Monthly payment
Est. payment
Payment breakdown
Explore the cost of this home by adjusting the details. Changes won't be saved.Climate risks
Neighborhood: 07470
Nearby schools
Schools provided by the listing agent
- Elementary: Pines Lake
- Middle: Sch-colfax
- High: Wayne Hills
Source: GSMLS. This data may not be complete. We recommend contacting the local school district to confirm school assignments for this home.
Similar homes
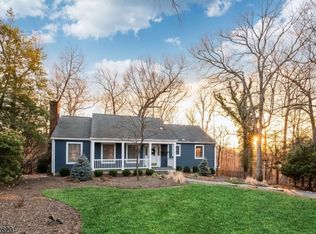
- $999,0004 bd5 ba3.4k sqft186 Laauwe Ave, Wayne Twp., NJ 07470For Sale
 MLS ID #4055620, Melissa Gonzales, Signature Realty Nj. GSMLS
 - $799,0004 bd3 ba2.3k sqft1569 Alps Rd, Wayne Twp., NJ 07470For Sale
 MLS ID #4052709, Brie Parker, Coldwell Banker Realty. GSMLS
 - $685,0004 bd3 ba2k sqft54 Stalter, Wayne Twp., NJ 07470For Sale
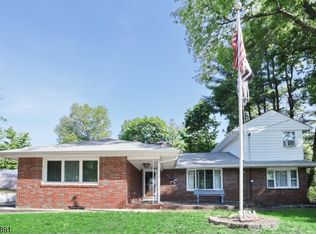 MLS ID #4028918, Diana Buenafuente, Keller Williams Park Views. GSMLS
 - $849,0005 bd3 ba2.3k sqft69 Forest Dr, Pequannock Twp., NJ 07444For Sale
 MLS ID #4051227, Diane Amoscato, Re/Max Neighborhood Properties. GSMLS
 - $950,0004 bd3 ba2.6k sqft5 Astri Court, Suffern, NY 10901For Sale
 MLS ID #1058773, Shulamit B. Kind, Listing by: Kind Realty. OneKey® MLS as distributed by MLS GRID
