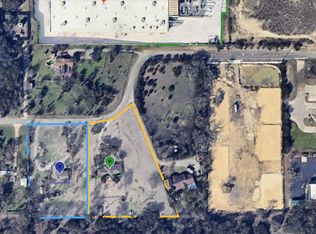
Two prime real estate properties being sold separately, but can be bought together. Both are 2 acre properties totaling 4 acres. These properties are as close to the city as you can get without being in the city of Boerne, surrounded by Home Depot, Starbucks, and Whataburger. Future looks bright for these properties because most of the owners would like to develop. This is listed in tangent with 15 Coughran Rd, next door and also 2 acres. 15 Coughran MLS 199449.
For sale
$699,999
11 Coughran Rd, Boerne, TX 78006
3beds
1,758sqft
Single Family Residence
Built in 1977
2 Acres Lot
$656,900 Zestimate®
$398/sqft
$-- HOA
What's special
- 115 days
- 93
- 4
Zillow last checked:
Listing updated:
Listed by:
Travis Shaw TREC #498100 (210) 387-7224,
Travis Shaw Realty
Source: LERA MLS,MLS#: 1994489
Facts & features
Interior
Bedrooms & bathrooms
- Bedrooms: 3
- Bathrooms: 2
- Full bathrooms: 2
Primary bedroom
- Features: Outside Access, Walk-In Closet(s), Ceiling Fan(s), Full Bath
- Area: 180
- Dimensions: 15 x 12
Bedroom 2
- Area: 144
- Dimensions: 12 x 12
Bedroom 3
- Area: 100
- Dimensions: 10 x 10
Primary bathroom
- Features: Shower Only, Single Vanity
- Area: 64
- Dimensions: 8 x 8
Kitchen
- Area: 144
- Dimensions: 18 x 8
Living room
- Area: 396
- Dimensions: 22 x 18
Heating
- Heat Pump, Electric
Cooling
- Central Air
Appliances
- Included: Cooktop, Built-In Oven, Disposal, Dishwasher, Plumbed For Ice Maker
- Laundry: Washer Hookup, Dryer Connection
Features
- One Living Area, Eat-in Kitchen, Utility Room Inside, High Ceilings, High Speed Internet, Ceiling Fan(s)
- Flooring: Carpet, Saltillo Tile
- Windows: Window Coverings
- Has basement: No
- Number of fireplaces: 1
- Fireplace features: Living Room
Interior area
- Total interior livable area: 1,758 sqft
Property
Parking
- Total spaces: 2
- Parking features: Two Car Garage, Attached, Garage Door Opener, Circular Driveway
- Attached garage spaces: 2
- Has uncovered spaces: Yes
Features
- Levels: One
- Stories: 1
- Pool features: None
Lot
- Size: 2 Acres
Details
- Parcel number: 1036001790230
Construction
Type & style
- Home type: SingleFamily
- Property subtype: Single Family Residence
Materials
- Stone, Wood Siding
- Foundation: Slab
- Roof: Composition
Condition
- Pre-Owned
- New construction: No
- Year built: 1977
Utilities & green energy
- Sewer: Septic
- Water: Private Well
- Utilities for property: Cable Available
Community & HOA
Community
- Features: None
- Subdivision: Newton & Taylor
Location
- Region: Boerne
Financial & listing details
- Price per square foot: $398/sqft
- Tax assessed value: $432,750
- Annual tax amount: $1
- Price range: $700K - $700K
- Date on market: 6/24/2026
- Cumulative days on market: 115 days
- Listing terms: Conventional,FHA,Cash
Estimated market value
$656,900
$624,000 - $690,000
$2,607/mo
Price history
| Date | Event | Price |
|---|---|---|
| 6/24/2026 | Listed for sale | $699,999$398/sqft |
Source:  LERA MLS #1994489 Report a problem LERA MLS #1994489 Report a problem | ||
Public tax history
| Year | Property taxes | Tax assessment |
|---|---|---|
| 2025 | $2,155 -21% | $325,016 +10% |
| 2024 | $2,727 +10.7% | $295,469 +10% |
| 2023 | $2,464 -22.4% | $268,608 +10% |
| 2022 | $3,176 | $244,189 +10% |
| 2021 | -- | $221,990 |
| 2020 | $3,227 -1.8% | $221,990 |
| 2019 | $3,287 -8.6% | $221,990 |
| 2018 | $3,595 | $221,990 |
| 2017 | $3,595 +2.1% | $221,990 |
| 2016 | $3,520 +12.7% | $221,990 |
| 2015 | $3,122 | $221,990 -0.4% |
| 2014 | $3,122 | $222,850 |
| 2013 | $3,122 | $222,850 +37.7% |
| 2012 | -- | $161,860 |
| 2011 | -- | $161,860 -8.9% |
| 2010 | -- | $177,620 +0.3% |
| 2008 | -- | $177,070 +2.5% |
| 2007 | -- | $172,690 +5.6% |
| 2006 | -- | $163,470 +3.5% |
| 2005 | -- | $157,890 +12.1% |
| 2004 | -- | $140,850 +16.5% |
| 2003 | -- | $120,920 |
Find assessor info on the county website
Monthly payment
Est. payment
Payment breakdown
Explore the cost of this home by adjusting the details. Changes won't be saved.Climate risks
Neighborhood: 78006
Nearby schools
Schools provided by the listing agent
- Elementary: Fabra
- Middle: Voss Middle School
- High: Boerne
- District: Boerne
Source: LERA MLS. This data may not be complete. We recommend contacting the local school district to confirm school assignments for this home.
Similar homes
- $699,9993 bd4 ba2.3k sqft103 E High Bluff Circle, Boerne, TX 78006For Sale
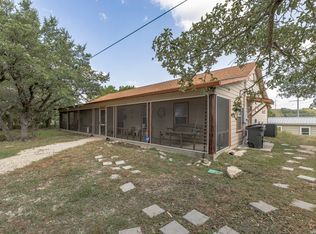
 MLS ID #2007867, Tiffany Forehand TREC #702595, Option One Real Estate. LERA MLS
 - $600,0003 bd2 ba1.6k sqft313 Roosevelt, Boerne, TX 78006For Sale
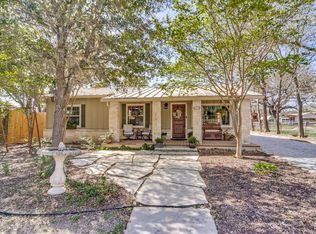 MLS ID #1949020, Raymond Whitehead TREC #660858, Coldwell Banker D'Ann Harper. LERA MLS
 - $879,0004 bd3 ba2.5k sqft212 KENDALL OAKS DR, Boerne, TX 78006For Sale
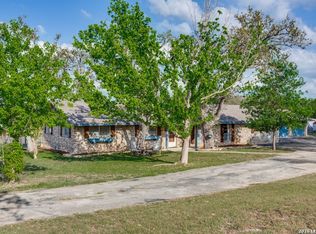 MLS ID #1960298, James Brodrick TREC #765379, United Real Estate DFW Properties. LERA MLS
 - $575,0003 bd2 ba1.5k sqft708 MOUNTAIN CREEK TRL, Boerne, TX 78006For Sale
 MLS ID #2008178, Petra Richardson TREC #583741, Home Team of America. LERA MLS
 - $759,8253 bd2 ba1.7k sqft201 Hidden Lake, Boerne, TX 78006For SaleMLS ID #1998665, Vicki Morgan TREC #471153, Keller Williams Boerne. LERA MLS
- $650,0003 bd2 ba2k sqft28337 LESLIE PFEIFFER DR, Boerne, TX 78015For SaleMLS ID #1968207, Matthew Oldfather TREC #709492, Compass RE Texas, LLC.. LERA MLS
- $729,0004 bd4 ba2.3k sqft7810 Covey Roost, Boerne, TX 78015For SaleMLS ID #1996693, Kimberly Howell TREC #446317, Keller Williams Legacy. LERA MLS
- $350,0003 bd2 ba1.9k sqft202 Azalea Trl, Boerne, TX 78006For SaleMLS ID #1960620, Suzanne Page TREC #756516, Phyllis Browning Company. LERA MLS
- $365,0002 bd2 ba1.2k sqft102 SPARROW HAWK TRL, Boerne, TX 78006For SaleMLS ID #2020103, Dainelle Scott TREC #671645, Keller Williams Boerne. LERA MLS
- $525,0003 bd1 ba1.4k sqft21 Wasp Creek Rd, Boerne, TX 78006For SaleMLS ID #1913013, Ernest Brimhall TREC #547447, JVL Real Estate. LERA MLS
- $469,5003 bd2 ba1.4k sqft112 Shadywood, Boerne, TX 78006For SaleMLS ID #1856570, Wiley Cloud TREC #530687, Texas Hill Country Realty Co.. LERA MLS
- $465,0003 bd2 ba1.8k sqft329 E Bandera, Boerne, TX 78006For SaleMLS ID #1938209, Carolyn Brown TREC #534274, Welcome Home Real Estate. LERA MLS
- $440,0003 bd2 ba2.2k sqft1129 Desert Gold, Boerne, TX 78006For SaleMLS ID #1966616, Cynthia Vogt TREC #617598, Coldwell Banker D'Ann Harper. LERA MLS
- $639,0003 bd2 ba2.3k sqft8910 FOREST TRL, San Antonio, TX 78255For SaleMLS ID #1959961, Lonnie Lynn TREC #562906, The Lynn Group, LLC. LERA MLS
- $886,0004 bd3 ba2.3k sqft186 SEVEN SISTERS DR, Boerne, TX 78006For SaleMLS ID #2012539, Robert Ratliff TREC #492107, Robert Ratliff. LERA MLS
- $610,0003 bd2 ba1.5k sqft109 Saddle Wood Trl, Comfort, TX 78013For SaleMLS ID #1947439, Mary Rios TREC #434653, Home Team of America. LERA MLS
- $385,0003 bd2 ba1.7k sqft361 DERBY DR, Boerne, TX 78006For SaleMLS ID #1996183, Kathy Budde TREC #412961, Keller Williams Boerne. LERA MLS
- $432,5003 bd3 ba2.2k sqft202 Maxwell, Boerne, TX 78006For SaleMLS ID #1994082, John Garcia TREC #729752, Real Broker, LLC. LERA MLS
- $750,0003 bd3 ba2k sqft514 BURNING TREE LN, Bandera, TX 78003For SaleMLS ID #2010998, Stephanie Breithaupt TREC #710110, San Antonio Elite Realty. LERA MLS
- $749,0003 bd3 ba2.3k sqft21509 MONARCH PASS, San Antonio, TX 78255For SaleMLS ID #1992406, Hayley Shalley TREC #796477, Kerri Real Estate LLC. LERA MLS
