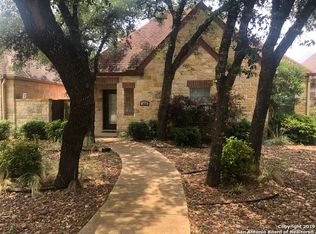
BEAUTIFUL PATIO HOME IN "THE FALLS". NO HOA. WALKING DISTANCE TO MAIN STREET IN BOERNE. ONE STORY, 3-2, 1818 SQ, FEET. ORIGINAL OWNERS. HOME HAS BEEN WELL CARED FOR AND IS IMMACULATE. SIDE PATIO WITH A COVERED CANOPY WHICH CAN BE OPEN OR CLOSED. THERE ARE TWO ENTRANCES TO PATIO, FROM WITHIN THE HOME, ONE FROM FAMILY ROOM AND ONE FROM SECOND BEDROOM. SPLIT FLOOR PLAN WITH SEPARATE DINING OR EATING BAR THAT SEPARATES YOUR KITCHEN. FIREPLACE IN FAMILY ROOM. PERIMARY SUITE WITH CATHERALD CEILING, LARGE WINDOW FOR LOTS OF NATURAL LIGHT. DOUBLE SINK VANITY, SHOWER AND TUB BATH, WALK IN CLOSET LOCATED IN PRIMARY BATH. ZERO SCAPE YARD - NATURAL PLANTS. THIS IS A DESIREABLE LOCATION AND SELDOM AVAILABLE. FIVE MINUTES FROM IH-10 AND THE LOCAL HEB. DOUBLE GARAGE WITH BACK ENTRANCE. THIS HOUSE IS A MUST SEE AND A PLACE YOU WOULD ENJOY CALLING HOME. AMPLE PARKING ON BANDERA AND IN BACK AREAL. AGAIN, NO HOA
For sale
Price cut: $10K (8/31)
$465,000
329 E Bandera, Boerne, TX 78006
3beds
1,818sqft
Single Family Residence
Built in 2006
4,791 Square Feet Lot
$457,100 Zestimate®
$256/sqft
$-- HOA
What's special
Fireplace in family roomSplit floor planShower and tub bathDouble sink vanityBeautiful patio home
- 256 days
- 239
- 11
Zillow last checked:
Listing updated:
Listed by:
Carolyn Brown TREC #534274 (830) 800-3074,
Welcome Home Real Estate
Source: LERA MLS,MLS#: 1938209
Facts & features
Interior
Bedrooms & bathrooms
- Bedrooms: 3
- Bathrooms: 2
- Full bathrooms: 2
Primary bedroom
- Features: Split, Walk-In Closet(s), Ceiling Fan(s), Full Bath
- Area: 224
- Dimensions: 16 x 14
Bedroom 2
- Area: 144
- Dimensions: 12 x 12
Bedroom 3
- Area: 121
- Dimensions: 11 x 11
Primary bathroom
- Features: Tub/Shower Separate
- Area: 224
- Dimensions: 16 x 14
Dining room
- Area: 130
- Dimensions: 13 x 10
Family room
- Area: 420
- Dimensions: 21 x 20
Kitchen
- Area: 460
- Dimensions: 23 x 20
Heating
- Central, Heat Pump, Electric
Cooling
- Ceiling Fan(s), Central Air, Heat Pump
Appliances
- Included: Washer, Dryer, Self Cleaning Oven, Microwave, Range, Refrigerator, Disposal, Dishwasher, Plumbed For Ice Maker, Vented Exhaust Fan, Electric Water Heater
- Laundry: Main Level, Laundry Room, Washer Hookup, Dryer Connection
Features
- One Living Area, Separate Dining Room, Breakfast Bar, Utility Room Inside, 1st Floor Lvl/No Steps, High Ceilings, Open Floorplan, High Speed Internet, All Bedrooms Downstairs, Telephone, Walk-In Closet(s), Master Downstairs, Ceiling Fan(s), Solid Counter Tops, Custom Cabinets
- Flooring: Carpet, Ceramic Tile
- Windows: Double Pane Windows, Window Coverings
- Has basement: No
- Number of fireplaces: 1
- Fireplace features: Family Room
Interior area
- Total interior livable area: 1,818 sqft
Video & virtual tour
Property
Parking
- Total spaces: 2
- Parking features: Two Car Garage, Attached, Garage Faces Rear, Garage Door Opener, Street Parking Only
- Attached garage spaces: 2
- Has uncovered spaces: Yes
Features
- Levels: One
- Stories: 1
- Patio & porch: Covered, Deck
- Exterior features: Rain Gutters
- Pool features: None
- Fencing: Privacy,Stone/Masonry Fence
- Has view: Yes
- View description: City
Lot
- Size: 4,791 Square Feet
- Dimensions: 105 x 45
- Features: Zero Lot Line, Level, Curbs, Sidewalks, Streetlights
Details
- Parcel number: 1577100020080
Construction
Type & style
- Home type: SingleFamily
- Architectural style: Traditional,Texas Hill Country
- Property subtype: Single Family Residence
Materials
- 3 Sides Masonry, Wood Siding, Stucco, Stone Veneer
- Foundation: Slab
- Roof: Heavy Composition
Condition
- Pre-Owned
- New construction: No
- Year built: 2006
Details
- Builder name: Morse
Utilities & green energy
- Electric: City
- Gas: none
- Sewer: City
- Water: City
- Utilities for property: Cable Available, City Garbage service
Community & HOA
Community
- Features: None
- Security: Smoke Detector(s)
- Subdivision: The Falls
Location
- Region: Boerne
Financial & listing details
- Price per square foot: $256/sqft
- Tax assessed value: $423,190
- Annual tax amount: $7,891
- Price range: $465K - $465K
- Date on market: 2/2/2026
- Cumulative days on market: 264 days
- Listing terms: Conventional,FHA,VA Loan,Cash,Investors OK
- Road surface type: Asphalt
Estimated market value
$457,100
$434,000 - $480,000
$2,575/mo
Price history
| Date | Event | Price |
|---|---|---|
| 8/31/2026 | Price change | $465,000-2.1%$256/sqft |
Source:  LERA MLS #1938209 Report a problem LERA MLS #1938209 Report a problem | ||
| 8/3/2026 | Price change | $475,000-2.1%$261/sqft |
Source: LERA MLS #1938209 Report a problem | ||
| 6/15/2026 | Price change | $485,000-2%$267/sqft |
Source: LERA MLS #1938209 Report a problem | ||
| 3/23/2026 | Price change | $495,000-2.4%$272/sqft |
Source: LERA MLS #1938209 Report a problem | ||
| 2/2/2026 | Listed for sale | $507,000$279/sqft |
Source: LERA MLS #1938209 Report a problem | ||
| 2/27/2007 | Sold | -- |
Source: LERA MLS #631442 Report a problem | ||
Public tax history
| Year | Property taxes | Tax assessment |
|---|---|---|
| 2025 | $1,758 -34.1% | $423,190 +3.3% |
| 2024 | $2,667 -0.2% | $409,658 +10% |
| 2023 | $2,672 -39.4% | $372,416 +10% |
| 2022 | $4,412 | $338,560 +8.6% |
| 2021 | -- | $311,720 +6.1% |
| 2020 | $4,409 +0% | $293,898 +10% |
| 2019 | $4,408 | $267,180 |
| 2018 | $4,408 | $267,180 |
| 2017 | $4,408 +0% | $267,180 +5.1% |
| 2016 | $4,407 -2.9% | $254,320 |
| 2015 | $4,537 | $254,320 |
| 2014 | $4,537 | $254,320 |
| 2013 | $4,537 | $254,320 |
| 2012 | -- | $254,320 |
| 2011 | -- | $254,320 |
| 2010 | -- | $254,320 -0.5% |
| 2008 | -- | $255,510 +13.5% |
| 2007 | -- | $225,050 +1368% |
| 2006 | -- | $15,330 |
| 2005 | -- | $15,330 +2.5% |
| 2004 | -- | $14,950 |
Find assessor info on the county website
Monthly payment
Est. payment
Payment breakdown
Explore the cost of this home by adjusting the details. Changes won't be saved.Climate risks
Neighborhood: 78006
Nearby schools
Schools provided by the listing agent
- Elementary: Kendall Elementary
- Middle: Boerne Middle N
- High: Boerne
- District: Boerne
Source: LERA MLS. This data may not be complete. We recommend contacting the local school district to confirm school assignments for this home.
Similar homes
- $385,0003 bd2 ba1.9k sqft101 SUTTER MLS, Boerne, TX 78006For Sale

 MLS ID #2021753, Bree Jameson TREC #739771, Orchard Brokerage. LERA MLS
 - $495,0004 bd3 ba2k sqft227 PARKVIEW TER, Boerne, TX 78006For Sale
 MLS ID #2013547, Morgan Meyer TREC #763534, Phyllis Browning Company. LERA MLS
 - $514,9003 bd2 ba2k sqft105 Maravillas, Boerne, TX 78006For Sale
 MLS ID #2009633, Dawn Richards TREC #685096, Keller Williams City-View. LERA MLS
 - $432,5003 bd3 ba2.2k sqft202 Maxwell, Boerne, TX 78006For Sale
 MLS ID #1994082, John Garcia TREC #729752, Real Broker, LLC. LERA MLS
 - $515,0003 bd3 ba2.4k sqft250 English Oaks Circle, Boerne, TX 78006For SaleMLS ID #1942569, Jamie Amerman TREC #710217, Phyllis Browning Company. LERA MLS
- $499,0005 bd4 ba2.5k sqft109 Brown Hawk, Boerne, TX 78006For SaleMLS ID #1999428, Jessica Hernandez TREC #643589, San Antonio Portfolio KW RE. LERA MLS
- $399,0003 bd3 ba2.4k sqft104 Rolling Crk, Boerne, TX 78006Active
 MLS ID #3898580, Julie Stoakley, Bramlett Partners. Unlock MLS
 - $350,0003 bd2 ba1.9k sqft202 Azalea Trl, Boerne, TX 78006For SaleMLS ID #1960620, Suzanne Page TREC #756516, Phyllis Browning Company. LERA MLS
- $380,0004 bd3 ba2k sqft160 Desert Flower, Boerne, TX 78006For SaleMLS ID #2012059, Alexis Weigand TREC #528450, Real Broker, LLC. LERA MLS
- $369,9003 bd3 ba2k sqft136 LILLY CRK, Boerne, TX 78006For SaleMLS ID #1999761, Debbie McNeal TREC #605445, Coldwell Banker D'Ann Harper. LERA MLS
- $423,0003 bd2 ba1.8k sqft2502 Park Road 37, Helotes, TX 78023For SaleMLS ID #2021454, Amber Kozlowski TREC #796326, Coldwell Banker D'Ann Harper. LERA MLS
- $476,0003 bd2 ba1.3k sqft558 Mountain Creek Rd, Pipe Creek, TX 78063For SaleMLS ID #2004424, Marie Crabb TREC #612087, Exquisite Properties, LLC. LERA MLS
- $439,9003 bd3 ba2.4k sqft27146 Smokey Chase, Boerne, TX 78015For SaleMLS ID #2002766, Stephanie Sommers TREC #578010, VIP Realty. LERA MLS
- $415,0003 bd2 ba2k sqft27115 Smokey Chase, Boerne, TX 78015For SaleMLS ID #1967312, Christy Rupp TREC #600433, RE/MAX North-San Antonio. LERA MLS
- $449,0003 bd3 ba2k sqft26334 Dancing Bear, San Antonio, TX 78260For SaleMLS ID #1991490, Jeanette Perkins TREC #768988, White Label Realty. LERA MLS
- $499,9994 bd2 ba2.2k sqft491 Forest Breeze, Lakehills, TX 78063For SaleMLS ID #2014207, Josue Gallardo TREC #624913, Keller Williams Boerne. LERA MLS
- $485,0004 bd3 ba2.3k sqft448 Western Trail, Bandera, TX 78003For SaleMLS ID #2013998, Catherine Sandifer-Robertson TREC #745583, Coldwell Banker D'Ann Harper. LERA MLS
- $499,0003 bd3 ba2.4k sqft1070 Kings Ranch, Bandera, TX 78003For SaleMLS ID #2004013, Kimberly Paul TREC #653516, Coldwell Banker Stagecoach Realty. LERA MLS
- $500,0004 bd3 ba2.1k sqft321 LANTANA RDG, Spring Branch, TX 78070For SaleMLS ID #1972584, Richelle Rundberg TREC #621339, All City San Antonio Registered Series. LERA MLS
- $495,0003 bd2 ba2.4k sqft23706 LEGEND GLN, San Antonio, TX 78260For SaleMLS ID #2021963, Jack McLemore TREC #460808, Listing Results, LLC. LERA MLS
