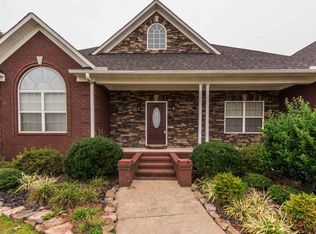
Welcome Home to Comfort, Charm, and Timeless Style Discover the perfect blend of elegance, comfort, and convenience in this beautiful 2,208 square-foot brick home, ideally located just west of Lexington and only a short drive to Jackson, Tennessee. Nestled on a spacious 1.16-acre lot, this exceptional property offers the peaceful charm of country living while remaining close to everything you need. Step inside to a bright, inviting open floor plan where soaring vaulted ceilings and abundant natural light create an atmosphere that feels both warm and spacious. The heart of the home is the stunning living room, featuring a beautiful brick gas fireplace with a rich wood mantel—the perfect place to gather with family or unwind on cozy winter evenings. The thoughtfully designed kitchen is sure to impress with its handsome dark mahogany cabinetry, stainless steel appliances, generous cabinet storage, and an oversized breakfast bar that makes entertaining family and friends effortless. The home offers three generously sized bedrooms, with accented elegant tray and vaulted ceilings. The spacious primary suite is a true retreat, complete with a large walk-in closet and a luxurious en-suite bath featuring dual vanities, a relaxing Jacuzzi tub, and plenty of room to begin and end each day in comfort. Upstairs, you'll find a large bonus room offering endless possibilities. Whether you envision a fourth bedroom, home office, media room, playroom, or hobby space, this flexible area can easily adapt to your lifestyle. Additional features include roof 2024, spacious two-car garage equipped with a large storm shelter, along with a dedicated safe room located above the garage, providing valuable peace of mind. This home has also been professionally crawlspace encapsulated, a significant investment that helps protect against moisture and mold while enhancing the home's long-term efficiency and structural integrity. Step outside and enjoy your own private outdoor oasis. The expansive yard provides plenty of room for gardening, entertaining, or simply relaxing. A welcoming covered front porch, spacious back patio, and a fully fenced 6-foot white privacy fence create the perfect setting for children, pets, and outdoor gatherings. Conveniently located just minutes from Highway 412, you'll enjoy easy access to Jackson and Lexington, while nearby Interstate 40 provides quick connections to several major cities. It's the ideal combination of peaceful country living with the convenience of modern amenities just minutes away. Homes offering this combination of quality, location, and value are becoming increasingly rare. Don't miss your opportunity to make this exceptional property your next home. Schedule your private showing today by contacting Debbie Mays. You'll quickly discover why this charming property is a place you'll love to call home.
For sale
$389,900
11 Creekside Rd, Lexington, TN 38351
3beds
2,208sqft
Single Family Residence
Built in 2012
1.16 Acres Lot
$374,700 Zestimate®
$177/sqft
$-- HOA
What's special
Brick homeExpansive yardStainless steel appliancesWelcoming covered front porchSpacious two-car garageThree generously sized bedroomsLarge walk-in closet
- 1 day
- 159
- 17
Likely to sell faster than
Zillow last checked:
Listing updated:
Listed by:
Debbie Mays,
7 Lakes Realty Inc. 731-967-7412
Source: CWTAR,MLS#: 2604341
Facts & features
Interior
Bedrooms & bathrooms
- Bedrooms: 3
- Bathrooms: 2
- Full bathrooms: 2
- Main level bathrooms: 1
- Main level bedrooms: 1
Primary bedroom
- Level: Main
- Area: 256
- Dimensions: 16.0 x 16.0
Bedroom
- Level: Main
- Area: 132
- Dimensions: 12.0 x 11.0
Bedroom
- Level: Main
- Area: 143
- Dimensions: 11.0 x 13.0
Bonus room
- Level: Upper
- Area: 336
- Dimensions: 24.0 x 14.0
Dining room
- Level: Main
- Area: 110
- Dimensions: 11.0 x 10.0
Kitchen
- Level: Main
- Area: 123
- Dimensions: 12.3 x 10.0
Living room
- Level: Main
- Area: 416
- Dimensions: 26.0 x 16.0
Heating
- Central
Appliances
- Included: Dishwasher, Electric Range, Electric Water Heater, Microwave, Refrigerator, Stainless Steel Appliance(s)
- Laundry: Laundry Room, Main Level
Features
- Breakfast Bar, Ceiling Fan(s), Coffered Ceiling(s), Crown Molding, Double Vanity, Kitchen Island, Shower with Jets, Vaulted Ceiling(s), Walk-In Closet(s)
- Flooring: Ceramic Tile, Laminate
- Has basement: No
- Has fireplace: Yes
- Fireplace features: Gas Log, Gas Starter, Ventless
Interior area
- Total interior livable area: 2,208 sqft
Property
Parking
- Total spaces: 2
- Parking features: Garage Door Opener, Garage Faces Front
- Attached garage spaces: 2
Features
- Levels: One
- Patio & porch: Covered, Patio, Porch
- Exterior features: Rain Gutters, Other
- Fencing: Privacy,Vinyl
Lot
- Size: 1.16 Acres
- Dimensions: 113 x 221 x 370 x 140 x 167
- Features: Cul-De-Sac, Level, Pasture
Details
- Parcel number: 054 028.03
- Zoning description: Residential
- Special conditions: Standard
Construction
Type & style
- Home type: SingleFamily
- Property subtype: Single Family Residence
Materials
- Brick
- Foundation: Slab
- Roof: Shingle
Condition
- false
- New construction: No
- Year built: 2012
Utilities & green energy
- Sewer: Septic Tank
- Water: Public
- Utilities for property: Electricity Connected, Natural Gas Connected, Water Connected
Community & HOA
Community
- Subdivision: Madison Place
Location
- Region: Lexington
Financial & listing details
- Price per square foot: $177/sqft
- Annual tax amount: $1,053
- Date on market: 9/14/2026
- Road surface type: Asphalt
Estimated market value
$374,700
$356,000 - $393,000
$2,156/mo
Price history
| Date | Event | Price |
|---|---|---|
| 9/14/2026 | Listed for sale | $389,900$177/sqft |
Source:  CWTAR #2604341 Report a problem CWTAR #2604341 Report a problem | ||
| 8/20/2026 | Listing removed | $389,900$177/sqft |
Source: CWTAR #2603593 Report a problem | ||
| 7/30/2026 | Listed for sale | $389,900$177/sqft |
Source: CWTAR #2603593 Report a problem | ||
Public tax history
Tax history is unavailable.
Monthly payment
Est. payment
Payment breakdown
Explore the cost of this home by adjusting the details. Changes won't be saved.Climate risks
Neighborhood: 38351
Similar homes
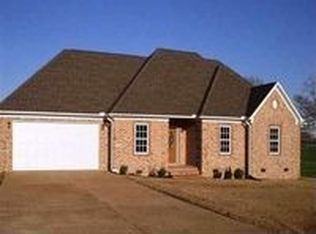
- $439,9003 bd2 ba2.1k sqft20 Pasture Rd, Lexington, TN 38351For Sale
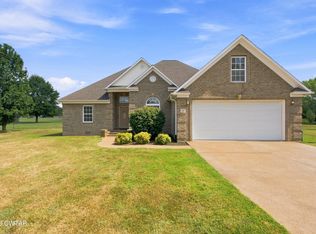 MLS ID #2604285, Tami S. Reid, Hickman Realty Group Inc.-Jack. CWTAR
 - $400,0004 bd3 ba2.2k sqft567 Connor Ln, Lexington, TN 38351For Sale
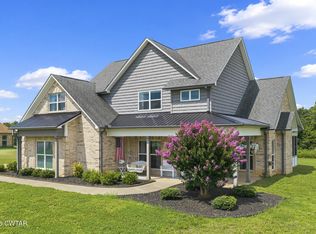 MLS ID #2603622, Buffy Creekmore, 731 Village Realtors. CWTAR
 - $385,0003 bd3 ba3k sqft55 Hillcrest Dr, Lexington, TN 38351For Sale
 MLS ID #2602969, Linda K. Lipscomb, RE/MAX Unlimited. CWTAR
 - $389,9004 bd4 ba2.7k sqft85 Tiffany Nicole Ln, Lexington, TN 38351For Sale
 MLS ID #2603813, Shirley McKee, Coldwell Banker McKee Realty. CWTAR
