Skip main navigation
For sale
  • $439,900

    20 Pasture Rd, Lexington, TN 38351

    3beds
    2,149sqft
    : 
    $2,703/mo
    Get pre-qualified
    Single Family Residence
    Built in 2010
    1.67 Acres Lot
    $421,500 Zestimate®
    $205/sqft
    $-- HOA

    What's special


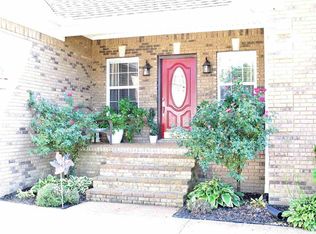
    1.67 acre lot comes with this terrific floor plan 3 BR 2 BA split bedroom plan. Large kitchen with breakfast bar overlooking greatroom and open dining room. Lots of cabinets in kitchen with a separate pantry area. Primary bedroom has trayed ceiling with 2 walk in closets; double vanity, sep shower and whirlpool tub. Across the home, are 2 other guest rooms with a bath in between. Oversized 2 car garage. Permanent staircase to unfinished attic located off the kitchen. Great location with just minutes to Law Rd and I-40. Low taxes on this quality built home makes this home super desirable and ideal location back to Jackson or to Lexington. Call today 731-616-6000 Info deemed accurate, not warranted by co, seller or agent. Sq feet and taxes to be determined by appraiser and assessor.
    1 day
    348
    3

    Zillow last checked:

    Listing updated:

    Listed by:

    Tami S. Reid,

    Hickman Realty Group Inc.-Jack 731-664-1006

    Source: CWTAR,MLS#: 2604285MLS Logo

      Facts & features

      Interior

      Bedrooms & bathrooms
      • Bedrooms: 3
      • Bathrooms: 2
      • Full bathrooms: 2
      • Main level bathrooms: 2
      • Main level bedrooms: 3
      Primary bedroom
      • Level: Main
      • Area: 225
      • Dimensions: 15.0 x 15.0
      Bedroom
      • Level: Main
      • Area: 156
      • Dimensions: 13.0 x 12.0
      Bedroom
      • Level: Main
      • Area: 156
      • Dimensions: 13.0 x 12.0
      Dining room
      • Level: Main
      • Area: 168
      • Dimensions: 14.0 x 12.0
      Great room
      • Level: Main
      • Area: 456
      • Dimensions: 24.0 x 19.0
      Kitchen
      • Level: Main
      • Area: 276
      • Dimensions: 23.0 x 12.0
      Laundry
      • Level: Main
      • Area: 42
      • Dimensions: 7.0 x 6.0
      Heating
      • Central
      Cooling
      • Central Air
      Appliances
      • Included: Dishwasher, Electric Range, Microwave
      • Laundry: Laundry Room, Main Level
      Features
      • Breakfast Bar, Ceiling Fan(s), Double Vanity, Eat-in Kitchen, Entrance Foyer, Fiber Glass Shower, Open Floorplan, Pantry, Tray Ceiling(s), Walk-In Closet(s)
      • Flooring: Carpet, Ceramic Tile, Engineered Hardwood
      • Windows: Vinyl Frames
      • Has fireplace: Yes
      • Fireplace features: Gas Log, Great Room
      Interior area
      • Total interior livable area: 2,149 sqft

      Property

      Parking
      • Total spaces: 2
      • Parking features: Garage Faces Front
      • Attached garage spaces: 2
      Features
      • Levels: One
      • Patio & porch: Patio
      • Exterior features: Rain Gutters
      Lot
      • Size: 1.67 Acres
      • Dimensions: 1.67 ac
      • Features: Level
      Details
      • Parcel number: 054 028.08
      • Special conditions: Standard

      Construction

      Type & style
      • Home type: SingleFamily
      • Property subtype: Single Family Residence
      Materials
      • Brick
      • Foundation: Raised
      Condition
      • false
      • New construction: No
      • Year built: 2010

      Utilities & green energy

      • Sewer: Septic Tank
      • Water: Public
      • Utilities for property: Electricity Connected, Natural Gas Connected, Water Connected

      Community & HOA

      Community
      • Subdivision: Madison Place
      Location
      • Region: Lexington

      Financial & listing details

      • Price per square foot: $205/sqft
      • Tax assessed value: $285,400
      • Annual tax amount: $1,128
      • Date on market: 9/10/2026
      • Road surface type: Asphalt

        Estimated market value

        $421,500

        $400,000 - $443,000

        $2,092/mo

        Price history

        DateEventPrice
        9/10/2026Listed for sale$439,900+145.8%$205/sqft
        Source: CWTAR #2604285 Report a problem
        4/15/2010Sold$179,000$83/sqft
        Source: Public Record Report a problem

        Public tax history

        YearProperty taxesTax assessment
        2025$1,128 $71,350
        2024$1,128 $71,350
        2023$1,128 +0%$71,350 +37.9%
        2022$1,128 -8%$51,725
        2021$1,226 $51,725
        2020$1,226 +8.7%$51,725
        2019$1,128 -4.5%$51,725
        2018$1,181 0%$51,725
        2017$1,181 +4.9%$51,725 +9.1%
        2016$1,126 $47,400
        2015$1,126 $47,400
        2014$1,126 $47,400
        2013$1,126 -0.2%$47,400
        2012$1,128 +0.2%$47,400
        2011$1,126 -6.8%$47,400
        2010$1,209 $47,400
        Find assessor info on the county website

        Monthly payment

        Est. payment

        Payment breakdown

        Explore the cost of this home by adjusting the details. Changes won't be saved.
        All calculations are estimates and provided by Zillow, Inc. for informational purposes only. Actual amounts may vary.
        HOA fees may include property taxes on listings classified as Co-Ops. Contact the listing agent and/or owner for fee details.
        See how much you could borrow to make a competitive offer.

        Climate risks

        Neighborhood: 38351

        Getting around

        0 / 100
        Car-Dependent
        25 / 100
        Somewhat Bikeable

        Nearby schools

        GreatSchools rating
        Schools provided by the listing agent
        • District: Henderson County

        Source: CWTAR. This data may not be complete. We recommend contacting the local school district to confirm school assignments for this home.

        A local agent can set up tours, give advice and negotiate with sellers.

        A local lender can help you make sure your offer is ready when you are.

        Browse local experts