New Construction by the Lefko Brothers, one of New Providence's renowned luxury home builders! This is an opportunity to purchase while under construction. The Lefko Brothers are known for quality craftsmanship, thoughtfully curated design and attention to detail. This new project features a superb layout with 6 BRs, 5 1/2 baths, 2 car garage and finished basement. Nestled in the highly desirable Murray Hill Section of New Providence, this quality built home is a testament to elevated luxury and craftsmanship with ample space for living & entertaining. The open concept gourmet kitchen features Fisher & Paykel appliances, quartz counters, custom cabinetry and large center island. The luxurious primary suite is a sanctuary, complete with a spa-like bathroom that includes a soaking tub, separate shower, double sink vanity & walk-in closet. Additional features include a first floor bedroom suite with en suite bathroom, a mudroom and 2nd floor laundry room with Samsung washer and dryer, cabinetry & sink. This home is under construction with an anticipated completion date in Spring 2027. True new consruction includes a builder's 10 year warranty. Highly ranked New Providence public schools and an easy commute to NYC. Don't miss this opportunity! 4459 square feet of living space, including the finished basement.
Active
$2,250,000
11 Dorr Rd, New Providence Boro, NJ 07974
6beds
4,459sqft
Single Family Residence
Built in 2027
0.28 Acres Lot
$-- Zestimate®
$505/sqft
$-- HOA
What's special
Finished basementDouble sink vanitySpa-like bathroomSoaking tubWalk-in closetOpen concept gourmet kitchenSeparate shower
- 2 hours
- 93
- 5
Zillow last checked:
Listing updated:
Listed by:
Michele Dibenedetto 908-432-5603,
Bhhs Fox & Roach
Source: GSMLS,MLS#: 4061218
Facts & features
Interior
Bedrooms & bathrooms
- Bedrooms: 6
- Bathrooms: 6
- Full bathrooms: 5
- 1/2 bathrooms: 1
Primary bedroom
- Description: Full Bath, Walk-In Closet
Bedroom 1
- Level: Second
- Area: 300
- Dimensions: 20 x 15
Bedroom 2
- Level: First
- Area: 132
- Dimensions: 12 x 11
Bedroom 3
- Level: Second
- Area: 210
- Dimensions: 15 x 14
Bedroom 4
- Level: Second
- Area: 225
- Dimensions: 15 x 15
Primary bathroom
- Features: Soaking Tub, Stall Shower
Dining room
- Features: Formal Dining Room
- Level: First
- Area: 165
- Dimensions: 15 x 11
Family room
- Level: First
- Area: 324
- Dimensions: 18 x 18
Kitchen
- Features: Breakfast Bar, Kitchen Island
- Level: First
- Area: 234
- Dimensions: 18 x 13
Living room
- Level: First
- Area: 180
- Dimensions: 18 x 10
Basement
- Features: 1Bedroom, BathOthr, Den, Leisure, Office, Utility
Heating
- 2 Units, Natural Gas
Cooling
- 2 Units, Central Air
Appliances
- Included: Carbon Monoxide Detector, Dishwasher, Dryer, Kitchen Exhaust Fan, Microwave, Range/Oven-Gas, Refrigerator, Washer, Wine Refrigerator, Gas Water Heater
- Laundry: Level 2
Features
- Bedroom, Office, Leisure Room
- Flooring: Tile, Wood
- Windows: Thermal Windows/Doors
- Basement: Yes,Finished,Full
- Number of fireplaces: 1
- Fireplace features: Family Room, Gas
Interior area
- Total structure area: 4,459
- Total interior livable area: 4,459 sqft
Property
Parking
- Total spaces: 4
- Parking features: 2 Car Width, Asphalt, Driveway-Exclusive, Attached Garage
- Attached garage spaces: 2
- Uncovered spaces: 4
Features
- Patio & porch: Patio
- Exterior features: Underground Lawn Sprinkler
Lot
- Size: 0.28 Acres
- Dimensions: .278 AC
- Features: Level
Details
- Parcel number: 2911002960000000020000
Construction
Type & style
- Home type: SingleFamily
- Architectural style: Colonial
- Property subtype: Single Family Residence
Materials
- Composition Siding, Stone
- Roof: Asphalt Shingle
Condition
- Under Construction
- New construction: Yes
- Year built: 2027
Utilities & green energy
- Gas: Gas-Natural
- Sewer: Public Sewer
- Water: Public
- Utilities for property: Electricity Connected, Natural Gas Connected, Fiber Optic Available, Garbage Included
Community & HOA
Community
- Security: Carbon Monoxide Detector
- Subdivision: Murray Hill
Location
- Region: New Providence
Financial & listing details
- Price per square foot: $505/sqft
- Tax assessed value: $289,700
- Annual tax amount: $15,186
- Date on market: 10/26/2026
- Ownership type: Fee Simple
- Electric utility on property: Yes
Estimated market value
Not available
Estimated sales range
Not available
Not available
Price history
| Date | Event | Price |
|---|---|---|
| 10/26/2026 | Listed for sale | $2,250,000+136%$505/sqft |
Source:  GSMLS #4061218 Report a problem | ||
| 6/18/2026 | Sold | $953,500+6.1%$214/sqft |
Source: GSMLS #4016706 Report a problem | ||
| 4/23/2026 | Pending sale | $899,000$202/sqft |
Source: GSMLS #4016706 Report a problem | ||
| 3/26/2026 | Listed for sale | $899,000$202/sqft |
Source: GSMLS #4016706 Report a problem | ||
Public tax history
| Year | Property taxes | Tax assessment |
|---|---|---|
| 2024 | $14,954 +3.1% | $289,700 |
| 2023 | $14,505 +1.4% | $289,700 |
| 2022 | $14,305 +0.7% | $289,700 |
| 2021 | $14,201 +0.7% | $289,700 |
| 2020 | $14,108 +0.5% | $289,700 |
| 2019 | $14,036 | $289,700 |
| 2018 | $14,036 +1.8% | $289,700 +6% |
| 2017 | $13,794 +9% | $273,200 |
| 2016 | $12,660 +1.5% | $273,200 |
| 2015 | $12,469 +2.7% | $273,200 |
| 2014 | $12,136 +3.2% | $273,200 |
| 2013 | $11,764 +2.3% | $273,200 |
| 2012 | $11,499 +3.1% | $273,200 |
| 2011 | $11,152 +4.6% | $273,200 |
| 2010 | $10,663 +4.4% | $273,200 |
| 2009 | $10,215 | $273,200 |
| 2008 | -- | $273,200 |
| 2007 | $9,786 | $273,200 |
| 2006 | -- | $273,200 |
| 2005 | -- | $273,200 |
| 2004 | -- | $273,200 |
| 2003 | -- | $273,200 |
| 2002 | -- | $273,200 |
| 2001 | -- | $273,200 |
Find assessor info on the county website
Monthly payment
Est. payment
Payment breakdown
Explore the cost of this home by adjusting the details. Changes won't be saved.Climate risks
Neighborhood: 07974
Nearby schools
Schools provided by the listing agent
- Middle: New Provms
- High: New Provhs
Source: GSMLS. This data may not be complete. We recommend contacting the local school district to confirm school assignments for this home.
- $943,600-- bd-- ba1.9k sqft12 Dorr Rd, New Providence, NJ 07974Off Market
- $1,049,1004 bd3 ba2.9k sqft15 Dorr Rd, New Providence, NJ 07974Off Market
- $1,464,500-- bd-- ba1.8k sqft16 Old Brook Ln, New Providence, NJ 07974Off Market
- $1,269,0004 bd3 ba2k sqft30 Old Brook Ln, New Providence, NJ 07974Off Market
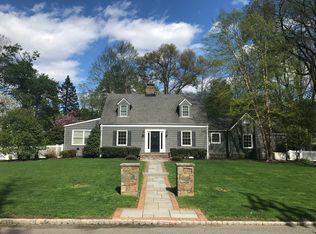
Similar homes
- $1,499,0005 bd4 ba5k sqft27 Burlington Rd, Berkeley Heights Twp., NJ 07974For Sale
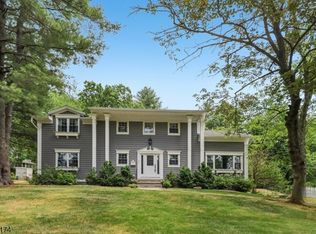 MLS ID #4031348, Robert Fallone, Fallone Group, Llc. GSMLS
- $2,595,0005 bd5 ba4.3k sqft28 Mountain Ave, Summit City, NJ 07901For Sale
 MLS ID #4060816, Natalya Price, Compass New Jersey, Llc. GSMLS
- $1,770,0005 bd6 ba4k sqft111 Makatom Drive, Cranford Twp., NJ 07016For Sale
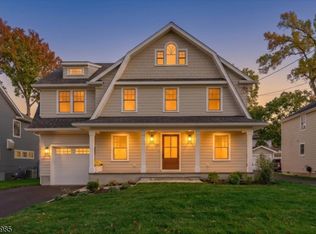 MLS ID #4060360, Lisa Carbone, Marc Kelley Realtors. GSMLS
- $1,995,0005 bd6 ba6.5k sqft41 Mareu Dr, Watchung Boro, NJ 07069For Sale
 MLS ID #4055435, Olatubosun Modile, Keller Williams Realty. GSMLS
- $1,839,9996 bd6 ba4.8k sqft118 Cambridge Rd, Westfield, NJ 07090For Sale
 MLS ID #2612564R, SU-JEN LIU. All Jersey MLS
