A beautiful family home on a rarely offered & coveted street within Pleasant View's most desirable & established enclave, this detached 4-level all-brick backsplit offers 2,468 sq. ft. of above grade living space plus a finished basement and sits on an impressive 50 x 124 ft lot. An exceptional combination of space, flexibility and parking, featuring 4 bedrooms, 3 bathrooms, oak hardwood flooring, crown moulding, custom blinds throughout and an attached double-car garage - there's room for everyone and then some! The expansive main level features a generous living room, separate dining area and large kitchen with granite countertops and spacious eat-in area. Upstairs are 3 generous bedrooms, including a primary suite with his & hers closets and private 3-pc ensuite, plus a 4-pc hallway bathroom with soaker tub. The ground-level backsplit is where the possibilities really open up, featuring a spacious family room with gas fireplace and walkout to the fully fenced backyard with a patio, 4th bedroom, 2-pc bathroom and laundry room with separate side-yard walkout - ideal for extended family, guests or a home office.The finished lower level adds a generous multipurpose recreation room and substantial storage. Numerous updates include roof shingles (2022), exterior doors (2023), A/C (2019) and HWT (2021). Ideally located for families within the catchment for Brian P.S. (French Immersion), Pleasant View M.S. and Sir John A. Macdonald C.I. Close to parks, shopping and transit, with convenient access to Hwy 404, Hwy 401 and the DVP. A rare combination of an oversized 50-ft lot, over 3300 sq. ft of living space, 4 bedrooms and double-car garage in the heart of Pleasant View!
For sale
C$1,348,000
11 Doubletree Rd, Toronto, ON M2J 3Z3
4beds
3baths
Single Family Residence
Built in ----
6,232 Square Feet Lot
$-- Zestimate®
C$--/sqft
C$-- HOA
What's special
Finished basementOak hardwood flooringCrown mouldingCustom blinds throughoutAttached double-car garageExpansive main levelSeparate dining area
- 10 hours
- 5
- 0
Zillow last checked:
Listing updated:
Listed by:
CHESTNUT PARK REAL ESTATE LIMITED
Source: TRREB,MLS®#: C13812614 Originating MLS®#: Toronto Regional Real Estate Board
Originating MLS®#: Toronto Regional Real Estate BoardFacts & features
Interior
Bedrooms & bathrooms
- Bedrooms: 4
- Bathrooms: 3
Primary bedroom
- Level: Second
- Dimensions: 4.39 x 4.19
Bedroom 2
- Level: Second
- Dimensions: 3.66 x 3.66
Bedroom 3
- Level: Second
- Dimensions: 3.15 x 3.66
Bedroom 4
- Level: Ground
- Dimensions: 3.66 x 4.17
Bathroom
- Level: Second
- Dimensions: 1.52 x 2.54
Bathroom
- Level: Second
- Dimensions: 1.52 x 3.28
Breakfast
- Level: Main
- Dimensions: 3.66 x 2.64
Dining room
- Level: Main
- Dimensions: 3.66 x 3.66
Family room
- Level: Ground
- Dimensions: 7.72 x 4.45
Foyer
- Level: Main
- Dimensions: 3.05 x 2.01
Other
- Level: Basement
- Dimensions: 3.53 x 5.54
Kitchen
- Level: Main
- Dimensions: 3.66 x 2.74
Laundry
- Level: Ground
- Dimensions: 2.24 x 2.57
Living room
- Level: Main
- Dimensions: 5.54 x 3.66
Other
- Level: Ground
- Dimensions: 1.52 x 1.37
Recreation
- Level: Basement
- Dimensions: 9.25 x 5.64
Heating
- Forced Air, Gas
Cooling
- Central Air
Appliances
- Included: Water Heater Owned
Features
- Central Vacuum, In-Law Capability
- Flooring: Carpet Free
- Basement: Finished
- Has fireplace: Yes
- Fireplace features: Family Room, Natural Gas
Interior area
- Living area range: 2000-2500 null
Video & virtual tour
Property
Parking
- Total spaces: 4
- Parking features: Private Double, Garage Door Opener
- Has garage: Yes
Features
- Pool features: None
Lot
- Size: 6,232 Square Feet
- Features: Fenced Yard, Public Transit, Park, School
Details
- Additional structures: Garden Shed
- Parcel number: 100410246
Construction
Type & style
- Home type: SingleFamily
- Property subtype: Single Family Residence
Materials
- Brick
- Foundation: Concrete
- Roof: Asphalt Shingle
Utilities & green energy
- Sewer: Sewer
Community & HOA
Community
- Security: Security System
Location
- Region: Toronto
Financial & listing details
- Annual tax amount: C$7,488
- Date on market: 9/22/2026
Price history
Price history is unavailable.
Public tax history
Tax history is unavailable.
Climate risks
Neighborhood: Pleasant View
Nearby schools
GreatSchools rating
No schools nearby
We couldn't find any schools near this home.

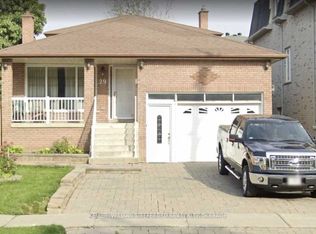
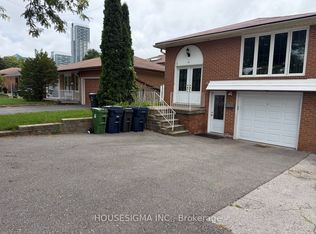
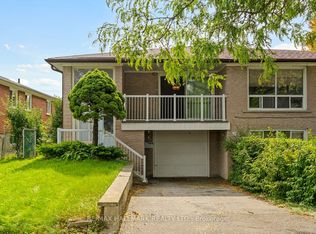
Similar homes
- C$1,250,0004 bd3 ba-- sqft2636 Victoria Park Ave, Toronto, ON M2J 4A6For Sale
 MLS ID #C13789456, RE/MAX REALTRON REALTY INC.. TRREB
 - C$1,348,0004 bd3 ba-- sqft61 Bickerton Cres, Toronto, ON M2J 3T2For Sale
 MLS ID #C13787582, RE/MAX WEST REALTY INC.. TRREB
 - C$1,289,0004 bd5 ba-- sqft112 Kingslake Rd, Toronto, ON M2J 3E8For Sale
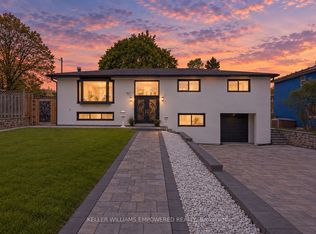 MLS ID #C13798238, KELLER WILLIAMS EMPOWERED REALTY. TRREB
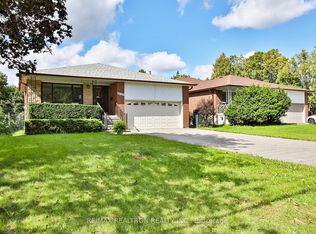
 - C$1,299,9005 bd3 ba-- sqft67 Ladner Dr, Toronto, ON M2J 3Z9For Sale
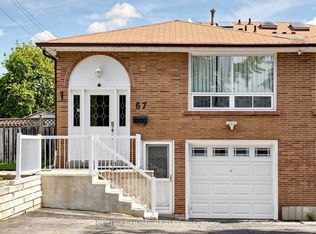 MLS ID #C13747210, RIGHT AT HOME REALTY INC.. TRREB
