Welcome to this charming 3-bedroom, 1-bath home in desirable Mullica Hill! Ideally located just one block from historic Main Street, this home puts you right in the heart of town, with easy access to local shopping, dining, live music, and the small-town atmosphere that makes Mullica Hill so special. Enjoy your morning coffee on the inviting front porch, stroll into town for a bite to eat, or hop on your bike and head down the street to Raccoon Valley Swim Club! Inside, you’ll find original hardwood floors, a formal dining room, and an updated kitchen featuring upgraded countertops, refreshed cabinetry, stainless steel appliances, gas cooking, and a tile backsplash. A spacious living room offers plenty of natural sunlight through the updated windows, along with a stylish ceiling fan for added comfort. Just down the hall is a main-level bedroom, as well as an updated full bathroom for everyday convenience. Upstairs, two character-filled bedrooms offer flexible living space, complete with charming little nooks that are perfect for reading corners, a desk, or additional storage. The full basement provides abundant storage space, along with a spacious laundry area where the washer and dryer are included. Outside, the cleared backyard is fully fenced and offers plenty of room to enjoy the outdoors, whether you’re tossing a ball around, gathering around a fire pit, or simply relaxing in your own private space. This well-cared-for home has also seen several updates, including mini-splits installed approximately 4 years ago, a tankless water heater installed approximately 4 years ago, a two-zone radiator heating system, a roof approximately 13 years old, and an asphalt driveway. If you’re looking for a home with character, everyday comfort, and an unbeatable location close to everything historic Mullica Hill has to offer, this one is worth checking out!
For sale
$349,900
11 Eric Rd, Mullica Hill, NJ 08062
3beds
1,164sqft
Single Family Residence
Built in 1933
5,550 Square Feet Lot
$350,700 Zestimate®
$301/sqft
$-- HOA
What's special
Updated kitchenAsphalt drivewayGas cookingOriginal hardwood floorsCharacter-filled bedroomsStylish ceiling fanMain-level bedroom
- 18 days
- 1,687
- 166
Likely to sell faster than
Zillow last checked:
Listing updated:
Listed by:
Kelly Skay Gillies 609-458-9823,
BHHS Fox & Roach-Mullica Hill South
Source: Bright MLS,MLS#: NJGL2080198
Facts & features
Interior
Bedrooms & bathrooms
- Bedrooms: 3
- Bathrooms: 1
- Full bathrooms: 1
- Main level bathrooms: 1
- Main level bedrooms: 1
Basement
- Area: 0
Heating
- Hot Water, Radiator, Zoned, Natural Gas
Cooling
- Ceiling Fan(s), Ductless, Electric
Appliances
- Included: Dishwasher, Disposal, Dryer, Microwave, Oven, Oven/Range - Gas, Stainless Steel Appliance(s), Washer, Gas Water Heater
- Laundry: In Basement
Features
- Ceiling Fan(s), Dining Area, Entry Level Bedroom, Floor Plan - Traditional, Upgraded Countertops
- Flooring: Wood
- Basement: Full,Unfinished
- Has fireplace: No
Interior area
- Total structure area: 1,664
- Total interior livable area: 1,164 sqft
- Finished area above ground: 1,164
- Finished area below ground: 0
Property
Parking
- Total spaces: 4
- Parking features: Asphalt, Driveway, Off Street, On Street
- Uncovered spaces: 2
Accessibility
- Accessibility features: None
Features
- Levels: Two
- Stories: 2
- Patio & porch: Porch
- Pool features: None
- Fencing: Full,Wood
Lot
- Size: 5,550 Square Feet
- Dimensions: 50 x 111
- Features: Front Yard, Rear Yard, Private
Details
- Additional structures: Above Grade, Below Grade
- Parcel number: 080006700019 01
- Zoning: R2
- Special conditions: Standard
Construction
Type & style
- Home type: SingleFamily
- Architectural style: Cape Cod
- Property subtype: Single Family Residence
Materials
- Frame
- Foundation: Block
Condition
- Good
- New construction: No
- Year built: 1933
Utilities & green energy
- Sewer: Public Sewer
- Water: Public
Community & HOA
Community
- Subdivision: None Available
HOA
- Has HOA: No
Location
- Region: Mullica Hill
- Municipality: HARRISON TWP
Financial & listing details
- Price per square foot: $301/sqft
- Tax assessed value: $140,000
- Annual tax amount: $4,767
- Date on market: 10/28/2026
- Listing agreement: Exclusive Right To Sell
- Listing terms: Conventional,VA Loan,FHA 203(b),Cash
- Inclusions: Washer, Dryer, Refrigerator, Dishwasher And Stove
- Ownership: Fee Simple
Estimated market value
$350,700
$333,000 - $368,000
$2,572/mo
Price history
| Date | Event | Price |
|---|---|---|
| 10/28/2026 | Listed for sale | $349,900+179.9%$301/sqft |
Source:  Bright MLS #NJGL2080198 Report a problem | ||
| 8/9/2012 | Sold | $125,000-10.7%$107/sqft |
Source: Public Record Report a problem | ||
| 3/29/2012 | Listing removed | $139,999$120/sqft |
Source: Old World Realty #5961499 Report a problem | ||
| 2/26/2012 | Price change | $139,999-1.2%$120/sqft |
Source: Old World Realty #5961499 Report a problem | ||
| 1/5/2012 | Price change | $141,750-10%$122/sqft |
Source: Old World Realty #5961499 Report a problem | ||
| 11/18/2011 | Price change | $157,500-10%$135/sqft |
Source: Old World Realty #5961499 Report a problem | ||
| 8/27/2011 | Price change | $175,000-7.8%$150/sqft |
Source: Prudential Fox and Roach #5862747 Report a problem | ||
| 4/2/2011 | Listed for sale | $189,900+8.5%$163/sqft |
Source: Prudential Fox and Roach #5862747 Report a problem | ||
| 4/9/2008 | Sold | $175,000+63.6%$150/sqft |
Source: Public Record Report a problem | ||
| 11/20/2001 | Sold | $107,000$92/sqft |
Source: Public Record Report a problem | ||
Public tax history
| Year | Property taxes | Tax assessment |
|---|---|---|
| 2026 | $4,767 +6.3% | $140,000 |
| 2025 | $4,483 | $140,000 |
| 2024 | $4,483 -1.1% | $140,000 +2.8% |
| 2023 | $4,530 +3.8% | $136,200 |
| 2022 | $4,364 +2.4% | $136,200 |
| 2021 | $4,263 +5.1% | $136,200 |
| 2020 | $4,056 +2.8% | $136,200 |
| 2019 | $3,944 | $136,200 |
| 2018 | $3,944 -8.6% | $136,200 |
| 2017 | $4,315 +2.9% | $136,200 -5.6% |
| 2016 | $4,192 +4.2% | $144,300 |
| 2015 | $4,022 +2.2% | $144,300 |
| 2014 | $3,937 +3.6% | $144,300 |
| 2013 | $3,801 +2.1% | $144,300 |
| 2012 | $3,723 -1.2% | $144,300 |
| 2011 | $3,768 +18.1% | $144,300 |
| 2010 | $3,190 -0.8% | $144,300 +80.6% |
| 2009 | $3,216 | $79,900 |
| 2005 | -- | $79,900 |
| 2004 | -- | $79,900 |
| 2003 | -- | $79,900 |
| 2002 | -- | $79,900 |
| 2001 | -- | $79,900 |
Find assessor info on the county website
Monthly payment
Est. payment
Payment breakdown
Explore the cost of this home by adjusting the details. Changes won't be saved.Climate risks
Neighborhood: 08062
Nearby schools
Schools provided by the listing agent
- Middle: Clearview Regional
- High: Clearview Regional
- District: Clearview Regional Schools
Source: Bright MLS. This data may not be complete. We recommend contacting the local school district to confirm school assignments for this home.


Similar homes
- $349,900-- bd1 ba1.5k sqft1834 State Hwy, Mullica Hill, NJ 08062For Sale
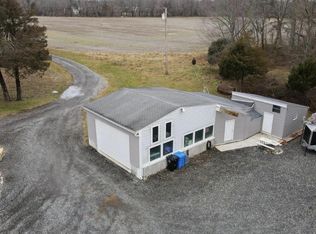
 MLS ID #NJGL2074198, Frances Manzoni, Century 21 Rauh & Johns. Bright MLS
- $399,9002 bd2 ba1.5k sqft409 Woodruff Trl, Mullica Hill, NJ 08062For Sale
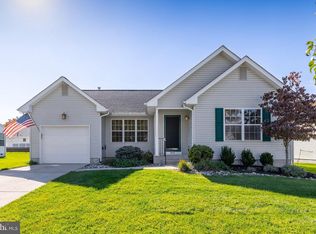 MLS ID #NJGL2079074, Patricia Settar, BHHS Fox & Roach-Mullica Hill South. Bright MLS
- $470,0003 bd2 ba1.5k sqft109 Ridgeway Ln, Mullica Hill, NJ 08062For Sale
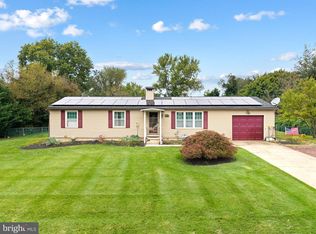 MLS ID #NJGL2078730, Alyssia Saraullo, OCF Realty LLC - Philadelphia. Bright MLS
- $440,0003 bd2 ba1.1k sqft334 Tomlin Station Rd, Mullica Hill, NJ 08062For Sale
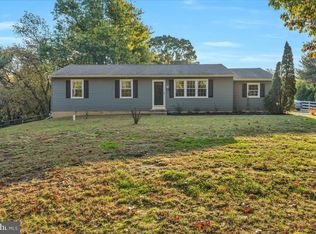 MLS ID #NJGL2076890, Sharyn Mancini, Vylla Home. Bright MLS
- $429,9002 bd2 ba1.5k sqft770 Chickory Trl, Mullica Hill, NJ 08062For SaleMLS ID #NJGL2076778, Bob Kramer, BHHS Fox & Roach-Mullica Hill South. Bright MLS
- $375,0005 bd3 ba1.6k sqft248 Swedesboro Rd, Gibbstown, NJ 08027For SaleMLS ID #NJGL2080798, Nichole Arnold, Keller Williams Hometown. Bright MLS
- $334,7775 bd2 ba1.6k sqft19 Mount Vernon Ave, Pitman, NJ 08071For SaleMLS ID #NJGL2079340, Michael Fingerman, HomeSmart First Advantage Realty. Bright MLS
- $429,9993 bd1 ba1.1k sqft321 Tomlin Station Rd, Mullica Hill, NJ 08062For SaleMLS ID #NJGL2075044, SHARON KENNEDY, BHHS Fox & Roach-Washington-Gloucester. Bright MLS
- $349,0003 bd2 ba912 sqft221 Macclelland Ave, Glassboro, NJ 08028For SaleMLS ID #NJGL2080246, Bernadette Augello, BHHS Fox & Roach-Washington-Gloucester. Bright MLS
- $324,9992 bd2 ba1.1k sqft15 Mantua Rd, Mount Royal, NJ 08061For SaleMLS ID #NJGL2080578, Adam Bello, Keller Williams Realty - Washington Township. Bright MLS
- $385,0003 bd2 ba1.6k sqft2 Pleasant Valley Dr, Woodbury, NJ 08096For SaleMLS ID #NJGL2080236, Mary Ann Jones, Lamar Realty, LLC. Bright MLS
- $310,0003 bd2 ba1.4k sqft57 West Ave, Pitman, NJ 08071For SaleMLS ID #NJGL2080812, Denise Woerner, RE/MAX Community-Williamstown. Bright MLS
- $325,0003 bd1 ba1.2k sqft768 Ridge Dr, Mantua, NJ 08051For SaleMLS ID #NJGL2079786, Nancy Kowalik, LPT Realty, LLC. Bright MLS
- $335,0003 bd3 ba1.2k sqft457 Wesley Ave, Pitman, NJ 08071For SaleMLS ID #NJGL2079176, Imad Alduri, Weichert Realtors - Moorestown. Bright MLS
- $429,9002 bd2 ba1.3k sqft37 Redkist Dr, Mullica Hill, NJ 08062New ConstructionMLS ID #NJGL2074876, Brenda Bencini, Century 21 Alliance-Medford. Bright MLS
- $335,0003 bd1 ba1.1k sqft332 Lasalle Ave, Wenonah, NJ 08090For SaleMLS ID #NJGL2079838, Toni Beltz, BHHS Fox & Roach-Mullica Hill South. Bright MLS
- $300,0003 bd2 ba1.2k sqft16 Mantua Rd, Mount Royal, NJ 08061For SaleMLS ID #NJGL2075862, Ron Bruce, BHHS Fox & Roach-Mullica Hill South. Bright MLS
- $434,9003 bd2 ba1.5k sqft155 Esplanade Ave, Pitman, NJ 08071For SaleMLS ID #NJGL2080862, Steven Kempton, Real Broker, LLC. Bright MLS
- $339,9003 bd2 ba1.2k sqft9 Ware Dr, Glassboro, NJ 08028For SaleMLS ID #NJGL2078378, Joe Lamb, Lamb Realty. Bright MLS
- $385,0003 bd2 ba1.7k sqft90 Myrtle Ave, Mickleton, NJ 08056For SaleMLS ID #NJGL2079148, George L Plum, The Plum Real Estate Group, LLC. Bright MLS
