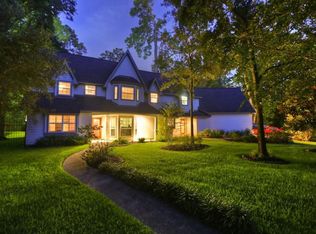
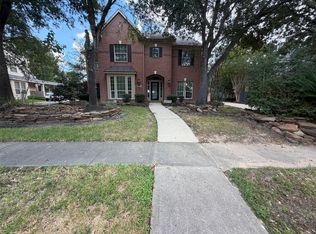
Welcome to this exceptional 4-bedroom, 3.5-bath home nestled in a small private gated community, offering 4,050 sq. ft. of beautiful living space on a spacious lot surrounded by extravagant landscaping and a secluded backyard oasis. The home features two living areas, two fireplaces, large windows with auto shades, and abundant natural light. The spacious primary suite offers a double-sided fireplace, bay window, spa-inspired bath with soaking tub, walk-in shower/steam sauna, dual vanities, and large walk-in closet. Upstairs, enjoy a generous game room with bar and drink refrigerator, plus a versatile bonus room for an hobby space, or extra bedroom. Outside, entertain around the sparkling pool, expansive deck, covered patio, and outdoor kitchen. Remarkable 1,250 sq. ft. air-conditioned garage includes a sink, area for refrigerator, and floored upstairs storage. Enjoy the benefit of community lake access along with low HOA fees, no water bill, and a peaceful setting.
For sale
$875,000
11 Holly Tree Ln, Spring, TX 77373
4beds
4,050sqft
Single Family Residence
Built in 1985
0.62 Acres Lot
$833,400 Zestimate®
$216/sqft
$30/mo HOA
What's special
Sparkling poolDouble-sided fireplaceOutdoor kitchenSecluded backyard oasisAbundant natural lightTwo fireplacesCovered patio
- 4 days
- 95
- 1
Zillow last checked:
Listing updated:
Listed by:
Adam Olsen TREC #0642075 936-689-9123,
eXp Realty, LLC
Source: HAR,MLS#: 68741618
Facts & features
Interior
Bedrooms & bathrooms
- Bedrooms: 4
- Bathrooms: 4
- Full bathrooms: 3
- 1/2 bathrooms: 1
Rooms
- Room types: Family Room, Quarters/Guest House
Primary bedroom
- Level: First
- Area: 272
- Dimensions: 16 x 17
Bedroom
- Level: Second
- Area: 168
- Dimensions: 12 x 14
Bedroom
- Level: Second
- Area: 195
- Dimensions: 13 x 15
Bedroom
- Level: First
- Area: 143
- Dimensions: 11 x 13
Other
- Level: First
- Area: 143
- Dimensions: 11x 13
Dining room
- Level: First
- Area: 361
- Dimensions: 19 x 19
Other
- Level: Second
- Area: 132
- Dimensions: 11x12
Family room
- Level: First
- Area: 528
- Dimensions: 22 x 24
Game room
- Level: Second
- Area: 575
- Dimensions: 23 x 25
Kitchen
- Level: First
- Area: 336
- Dimensions: 24 x 14
Heating
- Natural Gas
Cooling
- Ceiling Fan(s), Electric
Appliances
- Included: Disposal, Double Oven, Trash Compactor, Microwave, Gas Cooktop, Dishwasher
- Laundry: Electric Dryer Hookup, Washer Hookup
Features
- Balcony, Crown Molding, High Ceilings, Primary Bed - 1st Floor, Walk-In Closet(s)
- Flooring: Carpet, Tile, Wood
- Number of fireplaces: 2
- Fireplace features: Gas Log, Wood Burning
Interior area
- Total structure area: 4,050
- Total interior livable area: 4,050 sqft
Property
Parking
- Total spaces: 2
- Parking features: Detached, Additional Parking, Double-Wide Driveway
- Garage spaces: 2
Features
- Stories: 2
- Patio & porch: Covered, Patio/Deck
- Exterior features: Balcony
- Has private pool: Yes
- Pool features: In Ground
- Fencing: Back Yard
Lot
- Size: 0.62 Acres
- Features: Back Yard, Wooded, 1/2 Up to 1 Acre
Details
- Parcel number: 0431850000132
Construction
Type & style
- Home type: SingleFamily
- Architectural style: Traditional
- Property subtype: Single Family Residence
Materials
- Brick, Cement Siding
- Foundation: Slab
- Roof: Composition
Condition
- New construction: No
- Year built: 1985
Utilities & green energy
- Sewer: Septic Tank
Community & HOA
Community
- Subdivision: Holly Tree Estates Tr 11
HOA
- Has HOA: Yes
- Amenities included: Pond, Security, Stocked Pond
- HOA fee: $360 annually
Location
- Region: Spring
Financial & listing details
- Price per square foot: $216/sqft
- Tax assessed value: $543,970
- Annual tax amount: $10,595
- Date on market: 9/18/2026
- Listing terms: Cash,Conventional,FHA,Investor,VA Loan
- Road surface type: Asphalt
Estimated market value
$833,400
$792,000 - $875,000
$2,282/mo
Price history
| Date | Event | Price |
|---|---|---|
| 9/18/2026 | Listed for sale | $875,000$216/sqft |
Source:  HAR #68741618 Report a problem HAR #68741618 Report a problem | ||
Public tax history
| Year | Property taxes | Tax assessment |
|---|---|---|
| 2025 | $1,169 +33.4% | $543,970 -1.6% |
| 2024 | $876 | $552,898 |
| 2023 | -- | $552,898 +42.9% |
| 2022 | $2,352 | $386,991 +18.2% |
| 2021 | -- | $327,310 |
| 2020 | $2,365 +5% | $327,310 +6.6% |
| 2019 | $2,252 -64.4% | $307,015 |
| 2018 | $6,334 | $307,015 |
| 2017 | $6,334 +12.3% | $307,015 +13.7% |
| 2016 | $5,638 -3.2% | $270,056 |
| 2015 | $5,822 | $270,056 |
| 2014 | $5,822 | $270,056 +8% |
| 2013 | -- | $250,000 |
| 2012 | -- | $250,000 |
| 2011 | -- | $250,000 |
| 2010 | -- | $250,000 |
| 2009 | -- | $250,000 |
| 2007 | -- | $250,000 |
| 2006 | -- | $250,000 +1.1% |
| 2005 | -- | $247,249 -4.8% |
| 2004 | -- | $259,600 +10% |
| 2003 | -- | $236,000 +10% |
| 2002 | -- | $214,600 +10% |
| 2001 | -- | $195,100 +10% |
| 2000 | -- | $177,400 |
Find assessor info on the county website
Monthly payment
Est. payment
Payment breakdown
Explore the cost of this home by adjusting the details. Changes won't be saved.Climate risks
Neighborhood: 77373
Nearby schools
Schools provided by the listing agent
- Elementary: Ginger Mcnabb Elementary School
- Middle: Twin Creeks Middle School
- High: Spring High School
Source: HAR. This data may not be complete. We recommend contacting the local school district to confirm school assignments for this home.

Similar homes
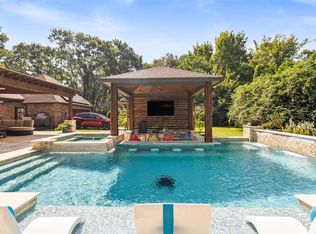
- $--3 bd2 ba2.3k sqft23703 Megan St, Spring, TX 77373Auction
 Auction.com 2
 - $1,075,0004 bd4 ba3.5k sqft23218 Aldine Westfield Rd, Spring, TX 77373For Sale
 MLS ID #69804529, Michael Seder, eXp Realty LLC. HAR
 - $--5 bd4 ba3.7k sqft22906 Kimberwicke Ct, Spring, TX 77373Auction
 Auction.com 2
 - $505,0005 bd4 ba3.5k sqft25722 Lake Springs Way, Spring, TX 77373For Sale
 MLS ID #68695614, Amber Broadway, Opendoor Brokerage, LLC. HAR
