METICULOUSLY RENOVATED ON PRIVATE GREENBELT LOT - Striking custom overlooks the greenbelt on 2 sides for max privacy! Centrally located on tree-lined lot, this lightly lived in stunner is flooded w/natural light & features French Oak wood flooring throughout the first floor, thoughtfully renovated bathrooms, fresh neutral paint, modernized lighting & fixtures, & extensive millwork! Striking kitchen remodel w/expansive island, quartz counters, built-in desk, double ovens, & breakfast nook. Rich home office w/built-ins & light/bright dining room! Elegant primary features new carpet, spa-like bath + patio access. Gated drive w/bonus porte-cochère + detached 2-car gar w/new opener. Recent HVAC/tankless water heater. Abundant storage! Tree-lined backyard w/inviting patio + room for a pool! Elevated game room + 3 spacious bedrooms w/walk-in closets & designer baths. Easy access to walking path, shops/dining/I-45/IAH/ - Walk/ride to David Elem/Collins Int from sought after Shadow Lake Forest!
For sale
Price cut: $15.1K (9/28)
$949,900
42 Golden Shadow Cir, Spring, TX 77381
4beds
3,526sqft
Single Family Residence
Built in 1988
10,158 Square Feet Lot
$919,800 Zestimate®
$269/sqft
$-- HOA
What's special
Fresh neutral paintBuilt-in deskQuartz countersThoughtfully renovated bathroomsElevated game roomPrivate greenbelt lotAbundant storage
- 50 days
- 706
- 57
Zillow last checked:
Listing updated:
Listed by:
Jo Anne Johnson TREC #0575103 713-703-3316,
eXp Realty LLC
Source: HAR,MLS#: 17168000
Facts & features
Interior
Bedrooms & bathrooms
- Bedrooms: 4
- Bathrooms: 4
- Full bathrooms: 3
- 1/2 bathrooms: 1
Primary bedroom
- Level: First
- Area: 255
- Dimensions: 17x15
Bedroom
- Level: Second
- Area: 165
- Dimensions: 15x11
Bedroom
- Level: Second
- Area: 195
- Dimensions: 15x13
Bedroom
- Level: Second
- Area: 204
- Dimensions: 17x12
Other
- Level: First
- Area: 182
- Dimensions: 14x13
Breakfast
- Level: First
- Area: 130
- Dimensions: 13x10
Den
- Level: First
- Area: 360
- Dimensions: 24x15
Dining room
- Level: First
- Area: 180
- Dimensions: 15x12
Game room
- Level: Second
- Area: 285
- Dimensions: 19x15
Kitchen
- Level: First
- Area: 306
- Dimensions: 18x17
Heating
- Natural Gas
Cooling
- Ceiling Fan(s), Electric
Appliances
- Included: Water Heater, Disposal, Refrigerator, Double Oven, Electric Oven, Microwave, Electric Cooktop, Dishwasher
- Laundry: Electric Dryer Hookup, Gas Dryer Hookup, Washer Hookup
Features
- Crown Molding, Dry Bar, Formal Entry/Foyer, High Ceilings, En-Suite Bath, Primary Bed - 1st Floor, Sitting Area, Split Plan, Walk-In Closet(s)
- Flooring: Carpet, Tile, Wood
- Windows: Window Coverings
- Number of fireplaces: 1
- Fireplace features: Gas, Gas Log
Interior area
- Total structure area: 3,526
- Total interior livable area: 3,526 sqft
Video & virtual tour
Property
Parking
- Total spaces: 4
- Parking features: Garage, Additional Parking, Electric Gate, Garage Door Opener, Driveway Gate, Porte-Cochere, Driveway, Attached Carport
- Attached garage spaces: 2
- Carport spaces: 2
- Covered spaces: 4
Features
- Stories: 2
- Patio & porch: Patio/Deck, Porch
- Exterior features: Back Green Space, Side Yard, Sprinkler System
- Fencing: Back Yard
Lot
- Size: 10,158 Square Feet
- Features: Back Yard, Greenbelt, Near Golf Course, Subdivided, Wooded, 0 Up To 1/4 Acre
Details
- Parcel number: 190306
Construction
Type & style
- Home type: SingleFamily
- Architectural style: Traditional
- Property subtype: Single Family Residence
Materials
- Brick, Cement Siding
- Foundation: Slab
- Roof: Composition
Condition
- New construction: No
- Year built: 1988
Details
- Builder name: Dean Gaertner
Utilities & green energy
- Water: Water District
Green energy
- Energy efficient items: Thermostat, Other Energy Features
Community & HOA
Community
- Features: Subdivision Tennis Court
- Subdivision: The Woodlands Cochrans Crossing
HOA
- Amenities included: Basketball Court, Dog Park, Jogging Path, Park, Picnic Area, Playground, Pond, Pool, Splash Pad, Sport Court, Stocked Pond, Tennis Court(s), Trail(s)
Location
- Region: Spring
Financial & listing details
- Price per square foot: $269/sqft
- Tax assessed value: $891,204
- Annual tax amount: $15,470
- Date on market: 9/5/2026
- Listing terms: Cash,Conventional,VA Loan
- Exclusions: See Attached
- Ownership: Full Ownership
- Road surface type: Concrete, Curbs, Gutters
Estimated market value
$919,800
$874,000 - $966,000
$5,437/mo
Price history
| Date | Event | Price |
|---|---|---|
| 9/28/2026 | Price change | $949,900-1.6%$269/sqft |
Source:  HAR #17168000 Report a problem HAR #17168000 Report a problem | ||
| 9/5/2026 | Price change | $965,000-1.5%$274/sqft |
Source: HAR #17168000 Report a problem | ||
| 8/7/2026 | Price change | $980,000-2%$278/sqft |
Source: HAR #53304650 Report a problem | ||
| 7/16/2026 | Listed for sale | $999,900+5.3%$284/sqft |
Source: HAR #53304650 Report a problem | ||
| 8/28/2025 | Listing removed | $950,000$269/sqft |
Source: HAR #63913236 Report a problem | ||
| 8/11/2025 | Pending sale | $950,000$269/sqft |
Source: HAR #63913236 Report a problem | ||
| 8/1/2025 | Price change | $950,000-13.6%$269/sqft |
Source: HAR #63913236 Report a problem | ||
| 7/26/2025 | Price change | $1,100,000-8.3%$312/sqft |
Source: HAR #63913236 Report a problem | ||
| 7/18/2025 | Listed for sale | $1,200,000+33.5%$340/sqft |
Source: HAR #63913236 Report a problem | ||
| 9/18/2023 | Listing removed | -- |
Source: HAR #37202145 Report a problem | ||
| 8/14/2023 | Pending sale | $899,000$255/sqft |
Source: HAR #37202145 Report a problem | ||
| 8/10/2023 | Listed for sale | $899,000+11.7%$255/sqft |
Source: HAR #37202145 Report a problem | ||
| 5/20/2022 | Listing removed | -- |
Source: HAR #80914533 Report a problem | ||
| 5/11/2022 | Listed for sale | $805,000$228/sqft |
Source: HAR #80914533 Report a problem | ||
| 4/19/2022 | Pending sale | $805,000$228/sqft |
Source: HAR #80914533 Report a problem | ||
| 4/14/2022 | Listed for sale | $805,000+96.3%$228/sqft |
Source: HAR #80914533 Report a problem | ||
| 7/12/2019 | Listing removed | $410,000$116/sqft |
Source: Keller Williams Realty #55067651 Report a problem | ||
| 6/5/2019 | Pending sale | $410,000$116/sqft |
Source: Keller Williams Realty - The Woodlands #55067651 Report a problem | ||
| 5/31/2019 | Listed for sale | $410,000$116/sqft |
Source: Keller Williams Realty #55067651 Report a problem | ||
Public tax history
| Year | Property taxes | Tax assessment |
|---|---|---|
| 2025 | $11,928 +7.1% | $853,747 +10% |
| 2024 | $11,141 +14.1% | $776,134 +13.1% |
| 2023 | $9,766 | $686,440 +6.6% |
| 2022 | -- | $644,210 +65.1% |
| 2021 | $7,697 -6% | $390,310 -3.1% |
| 2020 | $8,191 +46.3% | $402,830 -10.1% |
| 2019 | $5,598 -31.7% | $447,990 +10% |
| 2018 | $8,197 +24.1% | $407,260 -6.4% |
| 2017 | $6,607 +0.2% | $435,060 +4% |
| 2016 | $6,596 -1.3% | $418,460 +7.5% |
| 2015 | $6,686 | $389,340 |
| 2014 | $6,686 | $389,340 +9.8% |
| 2013 | -- | $354,500 |
| 2012 | -- | $354,500 |
| 2011 | -- | $354,500 |
| 2010 | -- | $354,500 +3.5% |
| 2009 | -- | $342,430 +10% |
| 2008 | -- | $311,300 +10% |
| 2007 | -- | $283,000 |
| 2006 | -- | $283,000 +11.5% |
| 2005 | -- | $253,760 |
| 2004 | -- | $253,760 +12.9% |
| 2003 | -- | $224,670 |
| 2002 | -- | $224,670 |
| 2001 | -- | $224,670 |
Find assessor info on the county website
Monthly payment
Est. payment
Payment breakdown
Explore the cost of this home by adjusting the details. Changes won't be saved.Climate risks
Neighborhood: Cochran's Crossing
Nearby schools
Schools provided by the listing agent
- Elementary: David Elementary School
- Middle: Knox Junior High School
- High: The Woodlands College Park High School
Source: HAR. This data may not be complete. We recommend contacting the local school district to confirm school assignments for this home.

Similar homes
- $949,0004 bd5 ba3.9k sqft15 Crestone Pl, Spring, TX 77381For Sale
 MLS ID #36941839, Michael O'Neal, Keller Williams Realty Northeast. HAR
 - $859,0004 bd4 ba3.5k sqft44 Dovewood Pl, Spring, TX 77381For Sale
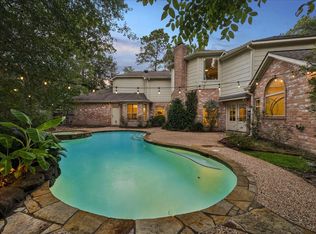 MLS ID #54616964, Janice Clow, RE/MAX The Woodlands & Spring. HAR
 - $970,0005 bd4 ba3.8k sqft7 Larkspur Trl, Spring, TX 77382For Sale
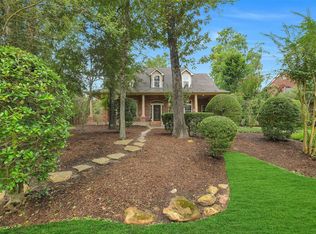 MLS ID #30477546, Rainy Rawls, JLA Realty. HAR
 - $949,9995 bd4 ba3.9k sqft18 Keelrock Pl, Spring, TX 77382For Sale
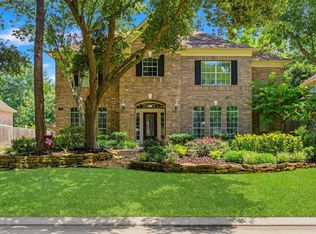 MLS ID #71054478, Emily Aguilar, Layne Realty, LLC. HAR
