Welcome to 11 Hunting! This fabulous home has been lovingly cared for by one family for 50 years. Large open areas create a relaxing home with beautiful sunlit rooms to enjoy. The living room has built-in bookcases and center fireplace along with a separate seating area. Gracious dining room leads to the covered patio and backyard. Cooking and entertaining is easy in this oversized kitchen with great counter space and peninsula. Full size eat-in kitchen has two pantry areas, lots of cupboard space, and an all season gas grille just steps outside the side door. The first floor has two bedrooms with double closets. You'll be amazed by the bathroom sizes having full tub/showers, double sinks, and additional countertop areas. The second floor has two more bedrooms, full bathroom, sitting room, and walk-in cedar closet. The lower level features an amazing recreation room, hobby room, hot tub, and billiard room. Incredible fully fenced backyard with refreshing heated pool and separate green space to relax and enjoy the outdoors. This home has been impeccably maintained by the owner. Updates over the past six years include: driveway, tear-off roof, pool filter and heater, dishwasher, built-in outdoor gas grille, electric service panel and entrance cable. The home has been remeasured by an Appraiser and the actual size is 2263 square feet. A home this well cared for is rare and won't last long.
Active
$389,900
11 Hunting Rd, Cheektowaga, NY 14215
4beds
2,263sqft
Single Family Residence
Built in 1955
8,712 Square Feet Lot
$-- Zestimate®
$172/sqft
$-- HOA
What's special
Incredible fully fenced backyardCenter fireplaceRefreshing heated poolHobby roomHot tubCovered patioWalk-in cedar closet
- 4 hours
- 178
- 14
Zillow last checked:
Listing updated:
Listed by:
Howard Hanna WNY Inc. 716-634-4200,
Mary Kelly Rehak 716-863-0883
Source: NYSAMLSs,MLS#: B1711729 Originating MLS: Buffalo
Originating MLS: BuffaloFacts & features
Interior
Bedrooms & bathrooms
- Bedrooms: 4
- Bathrooms: 2
- Full bathrooms: 2
- Main level bathrooms: 1
- Main level bedrooms: 2
Heating
- Gas, Forced Air
Cooling
- Central Air, Window Unit(s)
Appliances
- Included: Double Oven, Dryer, Dishwasher, Electric Cooktop, Gas Water Heater, Refrigerator, Washer
- Laundry: In Basement
Features
- Cedar Closet(s), Ceiling Fan(s), Separate/Formal Dining Room, Entrance Foyer, Eat-in Kitchen, Separate/Formal Living Room, Hot Tub/Spa, Living/Dining Room, Other, See Remarks, Sliding Glass Door(s), Natural Woodwork, Bedroom on Main Level
- Flooring: Carpet, Ceramic Tile, Laminate, Tile, Varies, Vinyl
- Doors: Sliding Doors
- Basement: Full,Partially Finished,Sump Pump
- Number of fireplaces: 2
Interior area
- Total structure area: 2,263
- Total interior livable area: 2,263 sqft
Property
Parking
- Total spaces: 2
- Parking features: Attached, Detached, Garage
- Attached garage spaces: 2
Features
- Exterior features: Concrete Driveway
- Has spa: Yes
- Spa features: Hot Tub
Lot
- Size: 8,712 Square Feet
- Dimensions: 55 x 160
- Features: Pie Shaped Lot, Near Public Transit, Residential Lot
Details
- Parcel number: 1430890792000005027000
- Special conditions: Standard
Construction
Type & style
- Home type: SingleFamily
- Architectural style: Cape Cod,Two Story
- Property subtype: Single Family Residence
Materials
- Brick, Frame, Other, See Remarks, Copper Plumbing
- Foundation: Block, Poured
- Roof: Asphalt
Condition
- Resale
- Year built: 1955
Utilities & green energy
- Electric: Circuit Breakers
- Sewer: Connected
- Water: Connected, Public
- Utilities for property: Sewer Connected, Water Connected
Community & HOA
Location
- Region: Cheektowaga
Financial & listing details
- Price per square foot: $172/sqft
- Tax assessed value: $202,000
- Annual tax amount: $5,969
- Date on market: 9/2/2026
- Cumulative days on market: 36 days
- Listing terms: Cash,Conventional,FHA,VA Loan
Estimated market value
Not available
Estimated sales range
Not available
Not available
Price history
| Date | Event | Price |
|---|---|---|
| 9/2/2026 | Listed for sale | $389,900$172/sqft |
Source:  NYSAMLSs #B1711729 Report a problem NYSAMLSs #B1711729 Report a problem | ||
| 9/1/2026 | Listing removed | $389,900$172/sqft |
Source: NYSAMLSs #B1701792 Report a problem | ||
| 8/6/2026 | Contingent | $389,900$172/sqft |
Source: NYSAMLSs #B1701792 Report a problem | ||
| 7/27/2026 | Listed for sale | $389,900+1344.1%$172/sqft |
Source: NYSAMLSs #B1701792 Report a problem | ||
| 7/3/2000 | Sold | $27,000$12/sqft |
Source: Public Record Report a problem | ||
Public tax history
| Year | Property taxes | Tax assessment |
|---|---|---|
| 2025 | -- | $202,000 |
| 2024 | -- | $202,000 |
| 2023 | -- | $202,000 |
| 2022 | -- | $202,000 +20.2% |
| 2021 | -- | $168,000 +39.9% |
| 2020 | -- | $120,100 |
| 2019 | -- | $120,100 |
| 2018 | -- | $120,100 |
| 2017 | $2,468 +74.1% | $120,100 +15.6% |
| 2016 | $1,418 | $103,900 |
| 2015 | -- | $103,900 |
| 2014 | -- | $103,900 +61.3% |
| 2013 | -- | $64,400 |
| 2012 | -- | $64,400 |
| 2011 | -- | $64,400 +4.5% |
| 2010 | -- | $61,600 |
| 2009 | -- | $61,600 |
| 2008 | -- | $61,600 |
| 2007 | -- | $61,600 -23.3% |
| 2006 | -- | $80,300 |
| 2005 | -- | $80,300 +26.1% |
| 2004 | -- | $63,700 |
| 2003 | -- | $63,700 |
| 2002 | -- | $63,700 |
| 2001 | -- | $63,700 |
| 2000 | -- | $63,700 |
Find assessor info on the county website
Monthly payment
Climate risks
Neighborhood: 14215
Nearby schools
Schools provided by the listing agent
- District: Cleveland Hill
Source: NYSAMLSs. This data may not be complete. We recommend contacting the local school district to confirm school assignments for this home.
Similar homes
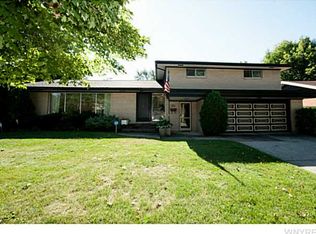
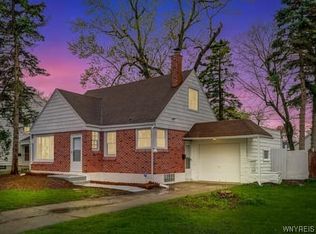
- $385,0003 bd2 ba1.8k sqft415 Roycroft Blvd, Amherst, NY 14226For Sale
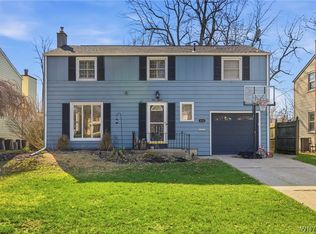
 MLS ID #B1704999, Michael Sobotka, Listing by: WNY Metro Roberts Realty. NYSAMLSs
 - $375,0004 bd2 ba2k sqft1478 N French Rd, Amherst, NY 14228For Sale
 MLS ID #B1710398, Joseph D Sciandra, Listing by: Red Door Real Estate WNY LLC. NYSAMLSs
 - $409,9004 bd2 ba2k sqft28 Chapel Ln, West Seneca, NY 14224For Sale
 MLS ID #B1709220, Kristan Jakubowski, Listing by: WNY Metro Roberts Realty. NYSAMLSs
 - $375,0003 bd1 ba1.9k sqft2783 Clinton St, West Seneca, NY 14224For Sale
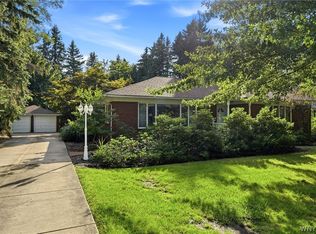 MLS ID #B1709944, Janice M Mroz, Listing by: HUNT Real Estate ERA. NYSAMLSs
 - $310,0004 bd3 ba2.3k sqft15 Colonial Dr, Amherst, NY 14226For SaleMLS ID #B1706445, Joshua McDougall, Listing by: HUNT Real Estate ERA. NYSAMLSs
- $399,9004 bd3 ba2.1k sqft400 Ayer Rd, Williamsville, NY 14221For SaleMLS ID #B1702168, Julliana Bonaccorso, Listing by: HUNT Real Estate ERA. NYSAMLSs
- $399,0004 bd3 ba2.1k sqft33 Gregory Dr, Buffalo, NY 14224For SaleMLS ID #B1700473, Shanan King, Listing by: WNY Metro Roberts Realty. NYSAMLSs
- $399,0004 bd4 ba2.7k sqft260 S Forest Rd, Buffalo, NY 14221For SaleMLS ID #B1693654, David M Witczak, Listing by: WNY Metro Roberts Realty. NYSAMLSs
- $389,9004 bd2 ba2.3k sqft117 Emerald Dr, Buffalo, NY 14224For SaleMLS ID #B1702289, Jennifer Sennett, Listing by: Keller Williams Realty Lancaster. NYSAMLSs
- $389,9005 bd3 ba1.9k sqft6 Chestnut Hill Ln, Williamsville, NY 14221For SaleMLS ID #B1696059, Jennifer L Nelson, Listing by: Real Broker NY LLC. NYSAMLSs
- $309,9004 bd3 ba1.5k sqft183 Rosedale Blvd, Amherst, NY 14226For SaleMLS ID #B1690205, Md Nazmul Hussain, Listing by: HUNT Real Estate ERA. NYSAMLSs
- $220,0003 bd1 ba1.7k sqft65 Gardenvale Dr, Cheektowaga, NY 14225For SaleMLS ID #B1710309, Patricia Caine, Listing by: WNY Metro Roberts Realty. NYSAMLSs
- $339,9993 bd2 ba1.9k sqft23 Westchester Blvd, Buffalo, NY 14217For SaleMLS ID #B1696491, Christopher Ricci, Listing by: WNY Metro Roberts Realty. NYSAMLSs
- $339,0002 bd2 ba1.5k sqft208 Royal Pkwy W, Williamsville, NY 14221For SaleMLS ID #B1707061, Tracy Ann Parke Gibas, Listing by: Howard Hanna WNY Inc.. NYSAMLSs
- $284,9003 bd1 ba1.9k sqft600 Roycroft Blvd, Cheektowaga, NY 14225For SaleMLS ID #B1701177, Jill M Dorr, Listing by: MLS Nation Realty LLC. NYSAMLSs
- $250,0003 bd2 ba1.6k sqft115 Avery Pl, Cheektowaga, NY 14225For SaleMLS ID #B1710299, Kiersten Minnick, Listing by: Keller Williams Realty WNY. NYSAMLSs
- $299,9993 bd2 ba1.1k sqft212 Country Pkwy, Williamsville, NY 14221For SaleMLS ID #B1710338, Matthew Kloc, Listing by: WNY Metro Roberts Realty. NYSAMLSs
- $339,9004 bd3 ba2k sqft4091 Millersport Hwy, Amherst, NY 14228For SaleMLS ID #B1696190, Colette E Sikorski, Listing by: Howard Hanna WNY Inc.. NYSAMLSs
- $399,9004 bd2 ba1.8k sqft6795 Nash Rd, North Tonawanda, NY 14120For SaleMLS ID #B1664519, Jake Mattoon, Listing by: HUNT Real Estate ERA. NYSAMLSs
- $325,0003 bd2 ba1.7k sqft32 Hamilton Ave, Lackawanna, NY 14218For SaleMLS ID #B1709761, Lisa Simme, Listing by: MJ Peterson Real Estate Inc.. NYSAMLSs
