Charming & affordable ranch with one car garage and shed!
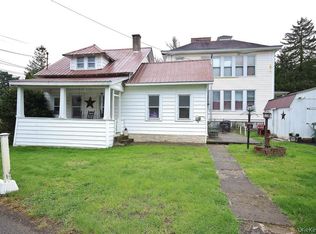
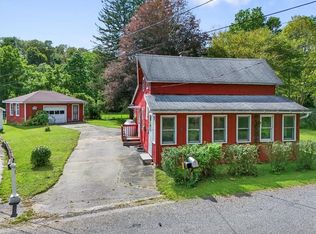
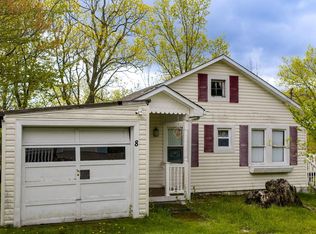
Welcome to this cozy 2-bedroom, 1-bath ranch situated on a spacious 0.15-acre lot. Offering the ease of one level living, this home features a comfortable living room, functional kitchen, two well-sized bedrooms, and a full bathroom. The property includes a convenient one-car attached garage and is connected to city water and sewer for added peace of mind. The home is clean and well-maintained, with a classic, dated interior ready for your personal touch and updates. With low annual taxes of just $2,700, this property is an excellent opportunity for first-time buyers, downsizers, or investors seeking an affordable addition to their portfolio. The neighboring home is also for sale (5 Irish Cape RD MLS#995615) offering a rare opportunity to purchase properties individually or as a package. Ideal for friends looking to live close by, or for investors seeking multiple properties in one location. Don’t miss your chance to own a great value with plenty of potential!
For sale
Price cut: $20K (5/22)
$179,999
11 Irish Cape Road, Napanoch, NY 12458
2beds
828sqft
Single Family Residence, Residential
Built in 1936
5,663 Square Feet Lot
$-- Zestimate®
$217/sqft
$-- HOA
What's special
Two well-sized bedroomsOne-car attached garageFunctional kitchen
- 29 days |
- 1,282 |
- 55 |
Zillow last checked:
Listing updated:
Listing by:
John J Lease REALTORS Inc 845-344-2800,
Susan C Giordano 845-344-2800
Source: OneKey® MLS as distributed by MLS GRID,MLS#: 992812
Tour with a local agent
Facts & features
Interior
Bedrooms & bathrooms
- Bedrooms: 2
- Bathrooms: 1
- Full bathrooms: 1
Heating
- Forced Air
Cooling
- None
Appliances
- Included: Electric Oven, Refrigerator
Features
- First Floor Bedroom, First Floor Full Bath
- Flooring: Carpet, Combination
- Basement: None
- Attic: Scuttle
Interior area
- Total structure area: 828
- Total interior livable area: 828 sqft
Property
Parking
- Total spaces: 1
- Parking features: Attached, Driveway
- Garage spaces: 1
- Has uncovered spaces: Yes
Lot
- Size: 5,663 Square Feet
Details
- Parcel number: 5689083.0100001031.0000000
- Special conditions: None
Construction
Type & style
- Home type: SingleFamily
- Architectural style: Ranch
- Property subtype: Single Family Residence, Residential
Materials
- Vinyl Siding
Condition
- Year built: 1936
Utilities & green energy
- Sewer: Public Sewer
- Water: Public
- Utilities for property: Electricity Connected, Water Connected
Community & HOA
HOA
- Has HOA: No
Location
- Region: Wawarsing
Financial & listing details
- Price per square foot: $217/sqft
- Tax assessed value: $72,000
- Annual tax amount: $2,770
- Date on market: 4/30/2026
- Cumulative days on market: 23 days
- Listing agreement: Exclusive Right To Sell
- Electric utility on property: Yes
Estimated market value
Not available
Estimated sales range
Not available
Not available
Price history
| Date | Event | Price |
|---|---|---|
| 5/22/2026 | Price change | $179,999-10%$217/sqft |
Source:  OneKey® MLS as distributed by MLS GRID #992812 Report a problem OneKey® MLS as distributed by MLS GRID #992812 Report a problem | ||
| 5/11/2026 | Price change | $199,999-11.1%$242/sqft |
Source: OneKey® MLS as distributed by MLS GRID #992812 Report a problem | ||
| 5/7/2026 | Price change | $225,000-6.3%$272/sqft |
Source: OneKey® MLS as distributed by MLS GRID #992812 Report a problem | ||
| 4/30/2026 | Listed for sale | $240,000+879.6%$290/sqft |
Source: OneKey® MLS as distributed by MLS GRID #992812 Report a problem | ||
| 11/14/1994 | Sold | $24,500$30/sqft |
Source: Public Record Report a problem | ||
Public tax history
| Year | Property taxes | Tax assessment |
|---|---|---|
| 2025 | -- | $72,000 |
| 2024 | -- | $72,000 |
| 2023 | -- | $72,000 |
| 2022 | -- | $72,000 |
| 2021 | -- | $72,000 |
| 2020 | -- | $72,000 |
| 2019 | -- | $72,000 |
| 2018 | -- | $72,000 |
| 2017 | $2,585 | $72,000 |
| 2016 | -- | $72,000 |
| 2015 | -- | $72,000 +7900% |
| 2014 | -- | $900 |
| 2013 | -- | $900 |
| 2011 | -- | $900 |
| 2010 | -- | $900 |
| 2009 | -- | $900 |
| 2008 | -- | $900 |
| 2007 | -- | $900 |
| 2006 | -- | $900 |
| 2005 | -- | $900 |
| 2004 | -- | $900 |
| 2003 | -- | $900 |
| 2002 | -- | $900 |
| 2001 | -- | $900 |
| 2000 | -- | $900 |
Find assessor info on the county website
Monthly payment
Estimated monthly payment$1,822
All calculations are estimates and provided by Zillow, Inc. for informational purposes only. Actual amounts may vary.
HOA fees may include property taxes on listings classified as Co-Ops. Contact the listing agent and/or owner for fee details.
Mortgage interest rates are dependent on a number of factors, including credit score, down payment, and repayment length. Interest rate data provided by Zillow Group Marketplace, Inc. as of 1/1/1970 from various mortgage lenders with which we have lead or other similar arrangements; the Estimated Payment is an average of those rates.
See how much you could borrow to make a competitive offer.
Climate risks
Neighborhood: 12458
Nearby schools
GreatSchools rating
- 5/10Ellenville Elementary SchoolGrades: PK-6Distance: 1.5 mi
- 4/10Ellenville High SchoolGrades: 7-12Distance: 1.5 mi
Schools provided by the listing agent
- Elementary: Ellenville Elementary School
- Middle: ELLENVILLE JUNIOR/SENIOR HIGH SCHOOL
- High: ELLENVILLE JUNIOR/SENIOR HIGH SCHOOL
Source: OneKey® MLS as distributed by MLS GRID. This data may not be complete. We recommend contacting the local school district to confirm school assignments for this home.
A local agent can set up tours, give advice and negotiate with sellers.



- New York
- Ulster County
- Napanoch
- 12458
- 11 Irish Cape Road
Nearby cities
Nearby zip codes
Other Napanoch Topics
