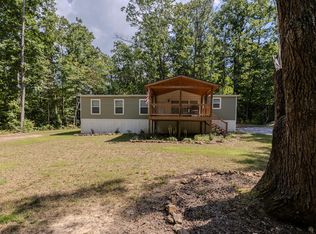
MOTIVATED SELLER: Nestled atop the historic Cumberland Plateau, this beautiful 2022 manufactured home offers the perfect blend of comfort, privacy, and outdoor recreation. Featuring 3 bedrooms and 2 baths, the home is in excellent condition and boasts a desirable split-bedroom floor plan with an open-concept living area that creates a spacious and inviting atmosphere.
Situated on 21.25 acres, nature lovers and sportsmen alike will appreciate the abundant wildlife throughout the area, including deer, turkey, and a variety of small game.
Enjoy peaceful country living while still being conveniently located just 10 minutes from Dunlap and only 45 minutes from Chattanooga. Outdoor adventure is always close by with Fall Creek Falls State Park just a short 20-minute drive away.
Whether you're looking for a full-time residence, hunting retreat, or peaceful getaway, this property offers a rare opportunity to own a slice of Tennessee paradise.
For sale
$409,900
11 Laurel Brook Rd, Dunlap, TN 37327
3beds
1,512sqft
Mixed Use
Built in 2022
21.25 Acres Lot
$403,400 Zestimate®
$271/sqft
$-- HOA
What's special
Spacious and inviting atmosphereDesirable split-bedroom floor plan
- 138 days
- 232
- 24
Zillow last checked:
Listing updated:
Listed by:
Tim Dean 423-240-6377,
Century 21 Professional Group 423-949-7653
Source: Greater Chattanooga Realtors,MLS#: 1535619
Facts & features
Interior
Bedrooms & bathrooms
- Bedrooms: 3
- Bathrooms: 2
- Full bathrooms: 2
Primary bedroom
- Level: First
Bedroom
- Level: First
Bedroom
- Level: First
Primary bathroom
- Level: First
Bathroom
- Level: First
Kitchen
- Level: First
Laundry
- Level: First
Living room
- Level: First
Heating
- Central, Electric
Cooling
- Central Air
Appliances
- Included: Dishwasher, Electric Water Heater, Free-Standing Electric Range, Microwave, Refrigerator
- Laundry: Electric Dryer Hookup, Laundry Room
Features
- Ceiling Fan(s)
- Flooring: Laminate
- Basement: Crawl Space
- Has fireplace: Yes
Interior area
- Total structure area: 1,512
- Total interior livable area: 1,512 sqft
- Finished area above ground: 1,512
Property
Parking
- Parking features: Driveway, Gravel, Off Street
Features
- Levels: One
- Exterior features: Private Entrance, Private Yard, Storage
- Fencing: None
- Has view: Yes
- On waterfront: Yes
- Waterfront features: Pond
Lot
- Size: 21.25 Acres
- Dimensions: 21.25
- Features: Agricultural, Waterfront, Wooded, Rural
Details
- Parcel number: 013 019.20
Construction
Type & style
- Home type: MobileManufactured
- Property subtype: Mixed Use
Materials
- Vinyl Siding
- Foundation: Block, Permanent
- Roof: Shingle
Condition
- New construction: No
- Year built: 2022
Utilities & green energy
- Sewer: Septic Tank
- Water: Public
- Utilities for property: Cable Available, Electricity Connected, Phone Available, Water Connected
Community & HOA
Community
- Subdivision: Land
HOA
- Has HOA: No
Location
- Region: Dunlap
Financial & listing details
- Price per square foot: $271/sqft
- Annual tax amount: $807
- Date on market: 5/28/2026
- Listing terms: Cash,Conventional,FHA,VA Loan
- Road surface type: Gravel
Estimated market value
$403,400
$383,000 - $424,000
Not available
Price history
| Date | Event | Price |
|---|---|---|
| 7/7/2026 | Price change | $409,900-4.7%$271/sqft |
Source: Greater Chattanooga Realtors #1535619 Report a problem | ||
| 6/11/2026 | Price change | $429,900-4.3%$284/sqft |
Source: Greater Chattanooga Realtors #1535619 Report a problem | ||
| 5/28/2026 | Listed for sale | $449,000$297/sqft |
Source: Greater Chattanooga Realtors #1535619 Report a problem | ||
Public tax history
Tax history is unavailable.
Monthly payment
Climate risks
Neighborhood: 37327
Nearby schools
Schools provided by the listing agent
- Elementary: Griffith Elementary School
- Middle: Sequatchie Middle
- High: Sequatchie High
Source: Greater Chattanooga Realtors. This data may not be complete. We recommend contacting the local school district to confirm school assignments for this home.
Similar homes
- $400,0003 bd2 ba960 sqft590 Black Mountain Rd, Dunlap, TN 37327For Sale
 MLS ID #1535029, Stacy Jo Willis. Greater Chattanooga Realtors
 - $399,0003 bd2 ba1.9k sqft132 Maple St, Dunlap, TN 37327For Sale
 MLS ID #1544416, Steven Koleno. Greater Chattanooga Realtors
 - $293,9983 bd2 ba1.5k sqft848 Black Mountain Rd, Dunlap, TN 37327For Sale
 MLS ID #246931, Elijah Castelli, Elevate Real Estate. UCMLS
 - $394,9003 bd3 ba1.8k sqft219 Forest Knoll Rd, Dunlap, TN 37327For Sale
 MLS ID #1543690, Michael Burge. Greater Chattanooga Realtors
 - $370,0003 bd2 ba1.7k sqft55 Rustling Pines Rd, Dunlap, TN 37327For Sale
 MLS ID #3200380, Fhonda Hatmaker. RealTracs MLS as distributed by MLS GRID
 - $295,0003 bd4 ba1.4k sqft95 Blue Sky Rd, Dunlap, TN 37327For SaleMLS ID #3312192, John Just Jr.. RealTracs MLS as distributed by MLS GRID
- $--3 bd3 ba1.9k sqft1745 Harrison Ferry Rd, McMinnville, TN 37110AuctionMLS ID #3611662, Donald Hillis. RealTracs MLS as distributed by MLS GRID
- $395,0273 bd2 ba1.6k sqft26131 State Route 108, Coalmont, TN 37313For SaleMLS ID #3181710, Christy Brown. RealTracs MLS as distributed by MLS GRID
