UNRESTRICTED LAND in the beautiful Sequatchie Valley! Nestled on approximately 9.2 private acres this custom built 2 bed 2 bath home has a warm and inviting open concept living space. The primary suite offers a wood accent wall, accent wall, double vanity, oversized walk in shower, and walk in closet. Outside there is a 11x24 storage building, additional outbuilding and RV hook up. Over 400sq ft chicken coop with chickens and fresh eggs daily. House has metal roof, spray foam insulation in walls and ceilings and encapsulated crawlspace with dehumidifier. Peace privacy, and country living await.
For sale
Price cut: $26K (9/4)
$484,000
307 Smith Mountain Rd, Dunlap, TN 37327
2beds
1,200sqft
Single Family Residence
Built in 2020
9.2 Acres Lot
$471,600 Zestimate®
$403/sqft
$-- HOA
What's special
Walk-in closetDog houseAdditional outbuildingMetal roofOpen-concept designRv hookupStunning rock fireplace
- 80 days
- 527
- 39
Zillow last checked:
Listing updated:
Listed by:
Angela Fauscett 706-264-8245,
Keller Williams Realty 423-664-1900
Source: Greater Chattanooga Realtors,MLS#: 1537747
Facts & features
Interior
Bedrooms & bathrooms
- Bedrooms: 2
- Bathrooms: 2
- Full bathrooms: 2
Heating
- Central
Cooling
- Central Air, Ceiling Fan(s)
Appliances
- Included: Dishwasher, Exhaust Fan, Electric Oven, Electric Range, Electric Water Heater, Refrigerator, Range Hood
- Laundry: Laundry Room
Features
- Cathedral Ceiling(s), Double Vanity, Eat-in Kitchen, Laminate Counters, Natural Woodwork, Open Floorplan, Pantry, Recessed Lighting, Walk-In Closet(s), Tub/shower Combo, En Suite
- Flooring: Luxury Vinyl, Tile
- Windows: Vinyl Frames
- Basement: Crawl Space
- Number of fireplaces: 1
- Fireplace features: Fire Pit, Gas Log, Living Room
Interior area
- Total structure area: 1,200
- Total interior livable area: 1,200 sqft
- Finished area above ground: 1,200
- Finished area below ground: 0
Property
Parking
- Parking features: Gravel, RV Access/Parking
Features
- Levels: One
- Stories: 1
- Patio & porch: Deck, Front Porch, Porch - Covered
- Exterior features: Fire Pit, Kennel, Private Yard, Rain Gutters, RV Hookup, Storage
- Pool features: None
- Spa features: None
- Fencing: Partial
Lot
- Size: 9.2 Acres
- Dimensions: 1239 x 139 x 52 x 277 x 201 x 465 x 265 x 191 x 657
- Features: Agricultural, Secluded, Sloped, Wooded
Details
- Additional structures: Equipment Building, Kennel/Dog Run, Poultry Coop, RV/Boat Storage, Shed(s), Storage
- Parcel number: 034 00100 000
- Special conditions: Standard
- Other equipment: Call Listing Agent
Construction
Type & style
- Home type: SingleFamily
- Architectural style: Cabin
- Property subtype: Single Family Residence
Materials
- Wood Siding
- Foundation: Block
- Roof: Metal
Condition
- New construction: No
- Year built: 2020
Utilities & green energy
- Sewer: Septic Tank
- Water: Public
- Utilities for property: Cable Available, Electricity Connected, Natural Gas Not Available, Phone Available, Sewer Not Available, Water Connected
Community & HOA
Community
- Features: None
- Subdivision: None
HOA
- Has HOA: No
Location
- Region: Dunlap
Financial & listing details
- Price per square foot: $403/sqft
- Tax assessed value: $220,100
- Annual tax amount: $1,011
- Date on market: 6/30/2026
- Listing terms: Cash,Conventional,FHA,USDA Loan,VA Loan
- Inclusions: Microwave, Refrigerator, Dishwasher, Chicken coop w/chicken, storage building, dog house/building, firepit with seating, Mantle and wagon wheel, 11x24 Storage building with loft
- Road surface type: Asphalt
Estimated market value
$471,600
$448,000 - $495,000
$1,347/mo
Price history
| Date | Event | Price |
|---|---|---|
| 9/4/2026 | Price change | $484,000-5.1%$403/sqft |
Source:  Carpet Capital AOR #135894 Report a problem Carpet Capital AOR #135894 Report a problem | ||
| 7/28/2026 | Price change | $510,000-2.9%$425/sqft |
Source: Greater Chattanooga Realtors #1537747 Report a problem | ||
| 6/30/2026 | Listed for sale | $525,000+191.8%$438/sqft |
Source: Carpet Capital AOR #135894 Report a problem | ||
| 5/8/2017 | Sold | $179,900$150/sqft |
Source: Agent Provided Report a problem | ||
| 3/31/2017 | Listed for sale | $179,900+6.1%$150/sqft |
Source: CENTURY 21 Professional Group #1261457 Report a problem | ||
| 6/7/2014 | Listing removed | $169,540$141/sqft |
Source: 1st Choice Realty of Dunlap #1204754 Report a problem | ||
| 1/5/2014 | Listed for sale | $169,540$141/sqft |
Source: 1st Choice Realty of Dunlap #1204754 Report a problem | ||
Public tax history
| Year | Property taxes | Tax assessment |
|---|---|---|
| 2025 | $1,011 | $55,025 |
| 2024 | $1,011 +2.7% | $55,025 +2.7% |
| 2023 | $984 +20.4% | $53,575 +60.2% |
| 2022 | $817 | $33,450 |
| 2021 | $817 +245.7% | $33,450 +245.7% |
| 2020 | $236 | $9,675 |
| 2019 | $236 | $9,675 |
| 2018 | $236 +0.1% | $9,675 |
| 2017 | $236 -9.9% | $9,675 -5.1% |
| 2016 | $262 | $10,200 |
| 2015 | $262 | $10,200 |
| 2014 | $262 | $10,200 -60.7% |
| 2013 | -- | $25,925 -29.5% |
| 2011 | $786 +9.4% | $36,775 +4.3% |
| 2010 | $719 | $35,250 |
| 2009 | $719 | $35,250 |
| 2008 | $719 +14.6% | $35,250 +19.7% |
| 2007 | $627 | $29,450 |
| 2006 | $627 | $29,450 |
| 2005 | $627 -21.4% | $29,450 |
| 2004 | $798 +24.4% | $29,450 +22.1% |
| 2003 | $642 | $24,125 0% |
| 2001 | -- | $24,134 -75% |
| 2000 | -- | $96,535 |
Find assessor info on the county website
Monthly payment
Est. payment
Payment breakdown
Explore the cost of this home by adjusting the details. Changes won't be saved.Climate risks
Neighborhood: 37327
Nearby schools
Schools provided by the listing agent
- Elementary: Griffith Elementary School
- Middle: Sequatchie Middle
- High: Sequatchie High
Source: Greater Chattanooga Realtors. This data may not be complete. We recommend contacting the local school district to confirm school assignments for this home.
Similar homes
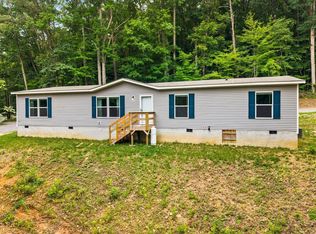
- $508,8003 bd3 ba1.5k sqft80 Lumina Ln, Dunlap, TN 37327For Sale
 MLS ID #1541665, Jim E Thompson. Greater Chattanooga Realtors

 - $--3 bd3 ba1.5k sqft529 Jones Dr, Dunlap, TN 37327Auction
 Auction.com 2
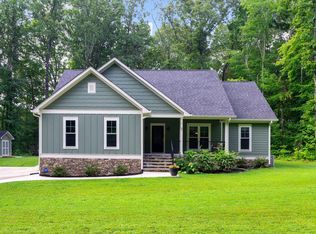
 - $465,0003 bd2 ba1.6k sqft82 Golf Villa Dr, Dunlap, TN 37327For Sale
 MLS ID #1540612, Joan Rose. Greater Chattanooga Realtors
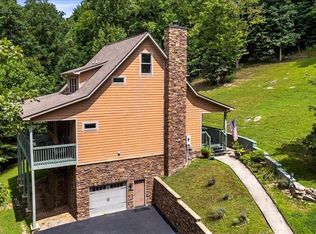
 - $515,0002 bd3 ba1.7k sqft678 Deep Woods Dr, Dunlap, TN 37327For Sale
 MLS ID #1540693, Reghan Thompson. Greater Chattanooga Realtors
 - $295,0003 bd4 ba1.4k sqft95 Blue Sky Rd, Dunlap, TN 37327For Sale
 MLS ID #3312192, John Just Jr.. RealTracs MLS as distributed by MLS GRID
