Welcome to this beautifully renovated multi-level home where stylish, move-in-ready interiors meet an incredible resort-like backyard. Thoughtful landscaping creates an inviting first impression. Major recent improvements include a new roof (2025), HVAC system (2024) and hot water heater (2022).The entry level features a welcoming den, powder room and convenient laundry area. Renovated in 2020, the main level offers a custom kitchen with quartz countertops and stainless steel appliances that opens seamlessly to the spacious living room - ideal for everyday living and entertaining. Upstairs are three generously sized bedrooms with ample closet space and an updated main bath featuring a custom vanity and quartz countertop. The finished basement adds valuable living space with a recreation room, private home office and generous storage. Outside, enjoy your own backyard retreat with an expansive patio, beautiful landscaping and heated in-ground pool - perfect for summer gatherings and relaxing poolside. Additional highlights include a one-car attached garage, driveway parking for four cars, ADT security system, Ring video doorbell, Nest smart thermostat and Google security cameras. Move-in ready and thoughtfully updated, this home offers the perfect blend of comfort, style and outdoor living. Washing Machine sold "as is"Final and Best Offers are due by 10:00am on Thursday, September 17th
Under contract
$879,999
11 Martha Rd, Roseland Boro, NJ 07068
3beds
--sqft
Single Family Residence
Built in 1954
0.27 Acres Lot
$-- Zestimate®
$--/sqft
$-- HOA
What's special
- 28 days
- 4,288
- 377
Likely to sell faster than
Zillow last checked:
Listing updated:
Listed by:
Kim S. Fialkowsky 973-785-8420,
Bhhs Van Der Wende Properties
Source: GSMLS,MLS#: 4051469
Facts & features
Interior
Bedrooms & bathrooms
- Bedrooms: 3
- Bathrooms: 2
- Full bathrooms: 1
- 1/2 bathrooms: 1
Bedroom 1
- Level: Second
- Area: 154
- Dimensions: 14 x 11
Bedroom 2
- Level: Second
- Area: 140
- Dimensions: 10 x 14
Bedroom 3
- Level: Second
- Area: 90
- Dimensions: 9 x 10
Kitchen
- Features: Breakfast Bar, Kitchen Island, Eat-in Kitchen
- Level: First
- Area: 220
- Dimensions: 20 x 11
Living room
- Level: First
- Area: 260
- Dimensions: 20 x 13
Basement
- Features: Office, Rec Room, Storage Room, Utility Room
Heating
- 1 Unit, Forced Air, Natural Gas
Cooling
- 1 Unit, Central Air
Appliances
- Included: Dishwasher, Dryer, Microwave, Range/Oven-Gas, Refrigerator, Washer, Water Heater From Furnace, Gas Water Heater
- Laundry: Ground Level
Features
- Bathroom, Office, Rec Room, Den, Powder Room
- Flooring: Laminate, Tile, Wood
- Windows: Blinds, Shades, Window Treatments
- Basement: Yes,Finished,Sump Pump
- Has fireplace: No
Property
Parking
- Total spaces: 4
- Parking features: 2 Car Width, Attached Garage
- Attached garage spaces: 1
- Uncovered spaces: 4
Features
- Levels: Multi/Split,Split Level
- Patio & porch: Patio
- Has private pool: Yes
- Pool features: Heated, In Ground, Liner
- Fencing: Privacy
Lot
- Size: 0.27 Acres
- Dimensions: 87 x 136
- Features: Level
Details
- Additional structures: Storage Shed
- Parcel number: 1618000560000000020000
Construction
Type & style
- Home type: SingleFamily
- Property subtype: Single Family Residence
Materials
- Stone, Vinyl Siding
- Roof: Asphalt Shingle
Condition
- Year built: 1954
- Major remodel year: 2022
Utilities & green energy
- Sewer: Public Sewer
- Water: Public
- Utilities for property: Underground Utilities, Cable Available, Garbage Included
Community & HOA
Community
- Security: Carbon Monoxide Detector(s), Fire Extinguisher, Security System, Smoke Detector(s)
Location
- Region: Roseland
Financial & listing details
- Tax assessed value: $606,100
- Annual tax amount: $11,285
- Date on market: 9/11/2026
- Exclusions: Outdoor Statues, Mounted Television, Pool Robot and Standing Freezer
- Ownership type: Fee Simple
Estimated market value
Not available
Estimated sales range
Not available
Not available
Price history
| Date | Event | Price |
|---|---|---|
| 9/21/2026 | Pending sale | $879,999 |
Source:  GSMLS #4051469 Report a problem GSMLS #4051469 Report a problem | ||
| 9/9/2026 | Listed for sale | $879,999+106.6% |
Source:  NJMLS #26033677 Report a problem NJMLS #26033677 Report a problem | ||
| 11/4/2016 | Sold | $426,000 |
Source: GSMLS #3327752 Report a problem | ||
Public tax history
| Year | Property taxes | Tax assessment |
|---|---|---|
| 2025 | $11,286 +3.2% | $606,100 |
| 2024 | $10,940 +18.3% | $606,100 +53% |
| 2023 | $9,251 +1.4% | $396,200 |
| 2022 | $9,124 +0.3% | $396,200 |
| 2021 | $9,093 +0.9% | $396,200 |
| 2020 | $9,010 +1% | $396,200 |
| 2019 | $8,924 | $396,200 |
| 2018 | $8,924 +4.5% | $396,200 |
| 2017 | $8,538 -0.2% | $396,200 |
| 2016 | $8,558 +3% | $396,200 |
| 2015 | $8,312 +6% | $396,200 |
| 2014 | $7,840 +0.3% | $396,200 |
| 2013 | $7,821 +9.1% | $396,200 |
| 2012 | $7,171 +2.3% | $396,200 |
| 2011 | $7,012 +8.4% | $396,200 |
| 2010 | $6,468 +6.4% | $396,200 +656.1% |
| 2009 | $6,081 +6% | $52,400 |
| 2008 | $5,739 +10.3% | $52,400 |
| 2007 | $5,205 | $52,400 |
| 2006 | -- | $52,400 |
| 2005 | -- | $52,400 |
| 2004 | $4,744 | $52,400 |
| 2003 | -- | $52,400 |
| 2002 | -- | $52,400 |
| 2001 | -- | $52,400 |
Find assessor info on the county website
Monthly payment
Est. payment
Payment breakdown
Explore the cost of this home by adjusting the details. Changes won't be saved.Climate risks
Neighborhood: 07068
Nearby schools
Schools provided by the listing agent
- Elementary: Noecker
- Middle: W Essex
- High: W Essex
Source: GSMLS. This data may not be complete. We recommend contacting the local school district to confirm school assignments for this home.
Similar homes
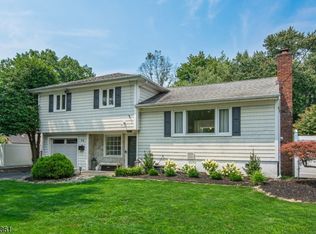
- $899,9994 bd4 ba-- sqft9 Edgewood Ave, West Orange Twp., NJ 07052For Sale
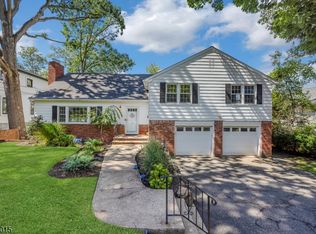 MLS ID #4051273, Christopher Greco, Coldwell Banker Realty. GSMLS
 - $939,0003 bd3 ba-- sqft7 Fawn Dr, Montville Twp., NJ 07045For Sale
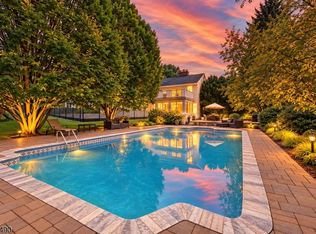 MLS ID #4056940, Yusuf G. Gulal, Alexander Anderson Real Estate. GSMLS
 - $925,0003 bd2 ba-- sqft41 Carlos Dr, Fairfield Twp., NJ 07004For Sale
 MLS ID #4051807, Claudia T Roesing, Corcoran Infinity Properties. GSMLS
 - $925,0004 bd3 ba-- sqft22 Mountainside Dr, Morris Twp., NJ 07960For Sale
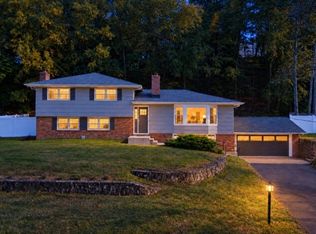 MLS ID #4056875, Nicholas P Juba, Juba Team Realty. GSMLS
