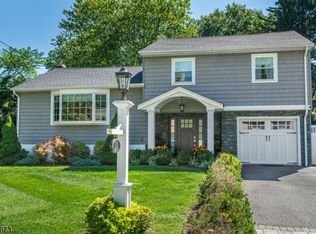
Welcome to this beautifully updated split-level home in Roseland! The entry level features a welcoming foyer, family room, powder room, laundry room, and an impressive 12x21 great room with a gas fireplace and sliders to the yard. The main level offers a spacious formal living room with a wood-burning fireplace, formal dining room, and stunning newer kitchen featuring quartzite countertops, center island, skylight, stainless steel appliances, pot filler, custom cabinetry, and thoughtful storage features. Upstairs are three generously sized bedrooms with hardwood floors and a beautifully renovated full bath with access from both the hallway and primary bedroom. Additional living space can be found in the finished basement, complete with a built-in bar area featuring a refrigerator, beverage refrigerator, cabinetry, and ice maker. The backyard is designed for entertaining with a heated inground pool with new pool pump and newer liner, newer composite deck, patio, and pergola with lighting and heaters. Additional features include a new furnace and water heater, new dishwasher, newer luxury vinyl flooring on the entry and lower levels, refinished hardwood floors, crown molding, recessed lighting, attic with whole-house fan, and attached garage. Come see this beautiful home today - it won't last long! House is NOT in the flood zone, only the rear or the property. In the event flood insurance is required by a lender, it has been quoted at $521 per year.
Active
Price cut: $50K (8/18)
$899,900
24 Martha Rd, Roseland Boro, NJ 07068
3beds
--sqft
Single Family Residence
Built in 1960
0.26 Acres Lot
$901,200 Zestimate®
$--/sqft
$-- HOA
What's special
Heated inground poolGas fireplaceWood-burning fireplaceAttached garageFinished basementNew dishwasherRecessed lighting
- 19 days
- 2,265
- 168
Likely to sell faster than
Zillow last checked:
Listing updated:
Listed by:
Frank Lamorte 973-575-1200,
Lattimer Realty
Source: GSMLS,MLS#: 4046458
Facts & features
Interior
Bedrooms & bathrooms
- Bedrooms: 3
- Bathrooms: 2
- Full bathrooms: 1
- 1/2 bathrooms: 1
Bedroom 1
- Level: Second
Bedroom 2
- Level: Second
Bedroom 3
- Level: Second
Dining room
- Features: Formal Dining Room
- Level: First
Family room
- Level: Ground
Kitchen
- Features: Kitchen Island
- Level: First
Living room
- Level: First
Basement
- Features: Rec Room, Utility Room
Heating
- 1 Unit, Baseboard - Hotwater, Zoned, Natural Gas
Cooling
- 1 Unit, Central Air, House Exhaust Fan
Appliances
- Included: Carbon Monoxide Detector, Dishwasher, Dryer, Microwave, Range/Oven-Gas, Refrigerator, Washer, Water Heater From Furnace, Gas Water Heater
- Laundry: Ground Level
Features
- Rec Room, Bathroom, Den, Great Room, Powder Room
- Flooring: Tile, Vinyl-Linoleum, Wood
- Basement: Yes,Finished,Partial
- Number of fireplaces: 2
- Fireplace features: Gas, Wood Burning
Property
Parking
- Total spaces: 2
- Parking features: 1 Car Width, Built-In Garage
- Attached garage spaces: 1
- Uncovered spaces: 2
Features
- Levels: Multi/Split,Split Level
- Patio & porch: Deck, Patio
- Has private pool: Yes
- Pool features: In Ground, Liner
Lot
- Size: 0.26 Acres
- Dimensions: 75 x 150
Details
- Parcel number: 1618000490000000960000
Construction
Type & style
- Home type: SingleFamily
- Property subtype: Single Family Residence
Materials
- Vinyl Siding
- Roof: Asphalt Shingle
Condition
- Year built: 1960
- Major remodel year: 2022
Utilities & green energy
- Gas: Gas-Natural
- Sewer: Public Sewer
- Water: Public
- Utilities for property: Electricity Connected, Natural Gas Connected, Cable Available, Garbage Included
Community & HOA
Community
- Security: Carbon Monoxide Detector
Location
- Region: Roseland
Financial & listing details
- Tax assessed value: $647,800
- Annual tax amount: $11,287
- Date on market: 8/14/2026
- Ownership type: Fee Simple
- Electric utility on property: Yes
Estimated market value
$901,200
$856,000 - $946,000
$4,789/mo
Price history
| Date | Event | Price |
|---|---|---|
| 8/18/2026 | Price change | $899,900-5.3% |
Source: | ||
| 8/14/2026 | Listed for sale | $949,900+10.5% |
Source: | ||
| 2/27/2025 | Sold | $860,000+7.5% |
Source: | ||
| 1/27/2025 | Pending sale | $799,900 |
Source: | ||
| 1/17/2025 | Listed for sale | $799,900 |
Source: | ||
Public tax history
| Year | Property taxes | Tax assessment |
|---|---|---|
| 2025 | $11,287 +3.2% | $606,200 |
| 2024 | $10,942 +6.5% | $606,200 +37.7% |
| 2023 | $10,279 +1.4% | $440,200 |
| 2022 | $10,138 +0.3% | $440,200 |
| 2021 | $10,103 +0.9% | $440,200 |
| 2020 | $10,010 +0.9% | $440,200 |
| 2019 | $9,922 | $440,200 |
| 2018 | $9,922 +1.6% | $440,200 |
| 2017 | $9,764 -0.2% | $440,200 |
| 2016 | $9,786 +2.9% | $440,200 |
| 2015 | $9,513 +5.8% | $440,200 |
| 2014 | $8,989 +0.2% | $440,200 |
| 2013 | $8,967 +8.8% | $440,200 |
| 2012 | $8,245 +2.2% | $440,200 |
| 2011 | $8,069 +14.8% | $440,200 |
| 2010 | $7,026 +6.1% | $440,200 +703.3% |
| 2009 | $6,621 +5.7% | $54,800 |
| 2008 | $6,264 +9.8% | $54,800 |
| 2007 | $5,705 | $54,800 |
| 2006 | -- | $54,800 |
| 2005 | -- | $54,800 |
| 2004 | $5,222 | $54,800 +1.7% |
| 2003 | -- | $53,900 |
| 2002 | -- | $53,900 |
| 2001 | -- | $53,900 |
Find assessor info on the county website
Monthly payment
Est. payment
Payment breakdown
Explore the cost of this home by adjusting the details. Changes won't be saved.Climate risks
Neighborhood: 07068
Nearby schools
Schools provided by the listing agent
- Elementary: Noecker
- Middle: W Essex
- High: W Essex
Source: GSMLS. This data may not be complete. We recommend contacting the local school district to confirm school assignments for this home.


